
27827 Cannon Drive, Menifee, CA 92585
Local realty services provided by:CENTURY 21 Masters
27827 Cannon Drive,Menifee, CA 92585
$467,500
- 3 Beds
- 2 Baths
- 1,207 sq. ft.
- Single family
- Pending
Listed by: caroline gim, aurora gim
Office: expert real estate & investment
MLS#:PW26132894
Source:San Diego MLS via CRMLS
Price summary
- Price:$467,500
- Price per sq. ft.:$387.32
- Monthly HOA dues:$93
About this home
**SINGLE-STORY HOME WITH NO REAR NEIGHBORS!** This 3 bedroom, 2 bath home located in the Hillpointe community is ready for its new owner. As you enter the home, you are welcomed by the living room with a cozy fireplace, dining area, and kitchen with its own private patio. The sliding glass door off the living room provides direct access to the private backyard and allows for even more natural light to fill the home. The primary bedroom includes its own private bathroom, while the additional two bedrooms share a full bath. Other features include an indoor laundry room and attached 2-car garage with direct access to the home. Enjoy the added privacy of no rear neighbors, perfect for relaxing. Residents enjoy the HOA amenities including a pool, spa, clubhouse, BBQ areas, and playground. Conveniently located near the 215 freeway, shopping, and dining, this home is a great opportunity for anyone looking for comfortable living in a convenient Menifee location. Dont miss your chance to make this home yours!...
Contact an agent
Home facts
- Year built:1988
- Listing ID #:PW26132894
- Added:47 day(s) ago
- Updated:October 07, 2026 at 09:04 AM
Rooms and interior
- Bedrooms:3
- Total bathrooms:2
- Full bathrooms:2
- Living area:1,207 sq. ft.
Heating and cooling
- Cooling:Central Forced Air
Structure and exterior
- Year built:1988
- Building area:1,207 sq. ft.
- Levels:1 Story
Utilities
- Water:Public
- Sewer:Public Sewer
Finances and disclosures
- Price:$467,500
- Price per sq. ft.:$387.32
Features and amenities
- Pool features:Pool
Parking
- Total parking spaces:2
- Garage spaces:2
 This information is deemed reliable but not guaranteed. You should rely on this information only to decide whether or not to further investigate a particular property. BEFORE MAKING ANY OTHER DECISION, YOU SHOULD PERSONALLY INVESTIGATE THE FACTS (e.g. square footage and lot size) with the assistance of an appropriate professional. You may use this information only to identify properties you may be interested in investigating further. All uses except for personal, non-commercial use in accordance with the foregoing purpose are prohibited. Redistribution or copying of this information, any photographs or video tours is strictly prohibited. This information is derived from the Internet Data Exchange (IDX) service provided by San Diego MLS®. Displayed property listings may be held by a brokerage firm other than the broker and/or agent responsible for this display. The information and any photographs and video tours and the compilation from which they are derived is protected by copyright. Compilation © 2020 San Diego MLS®, Inc. SANDICOR Member Broker: Randy Thompson
New listings near 27827 Cannon Drive
- Coming SoonOpen Sat, 12 to 3pm
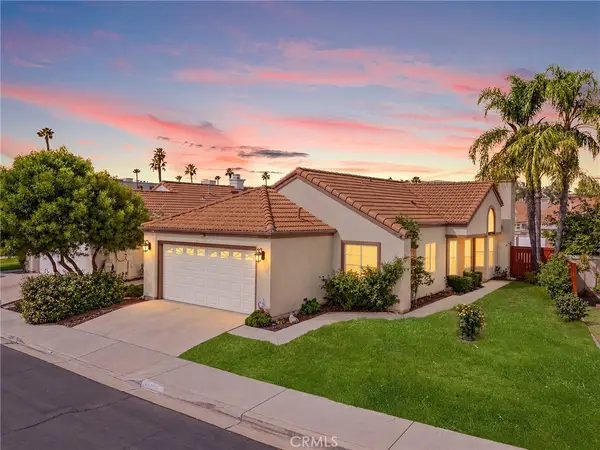 $438,500Coming Soon2 beds 2 baths1,089 sq. ft.
28098 Lemonwood, Menifee, CA 92584
MLS# SW26217477Listed by: EXP REALTY OF CALIFORNIA, INC. - Coming Soon
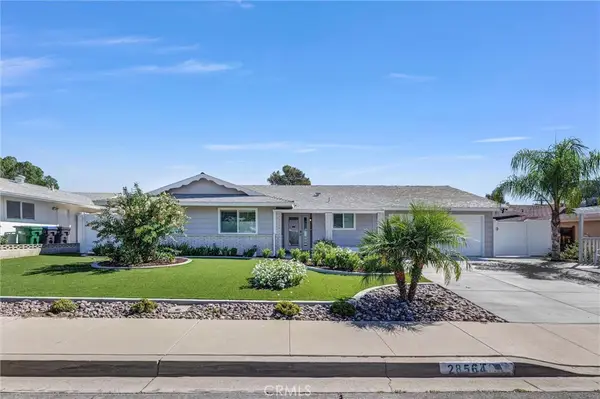 $530,000Coming Soon4 beds 2 baths1,850 sq. ft.
28564 Portsmouth, Sun City, CA 92586
MLS# SW26216108Listed by: SRE MATRIX ALLIANCE - Coming Soon
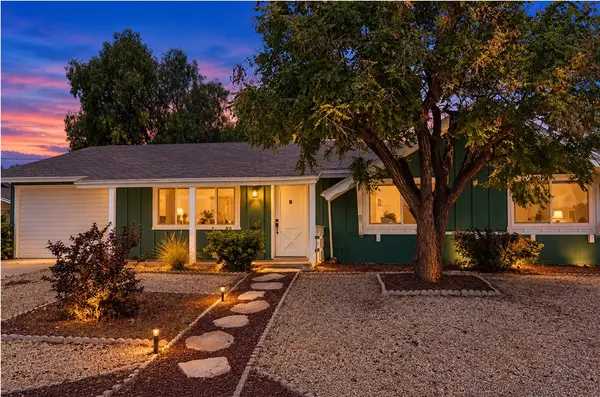 $398,000Coming Soon3 beds 2 baths1,308 sq. ft.
26790 Oakmont Drive, Sun City, CA 92586
MLS# PW26215913Listed by: SYNERGY REAL ESTATE - Coming SoonOpen Sat, 12 to 3pm
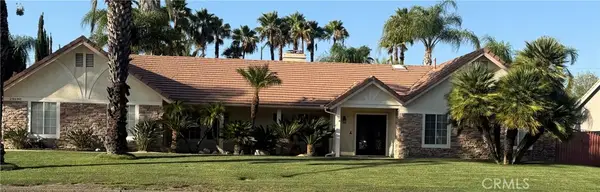 $1,325,000Coming Soon4 beds 4 baths2,325 sq. ft.
28690 Capano Bay Court, Menifee, CA 92584
MLS# SW26215134Listed by: WINDERMERE REAL ESTATE DESERT - Coming Soon
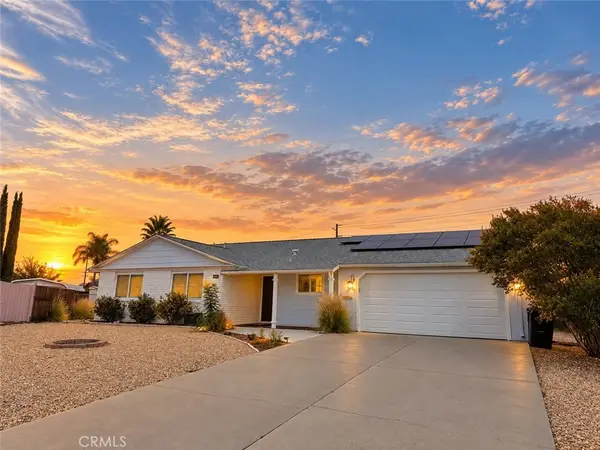 $450,000Coming Soon3 beds 2 baths1,606 sq. ft.
25936 Roanoke Road, Menifee, CA 92586
MLS# SW26210964Listed by: SIMPLIHOM - Coming Soon
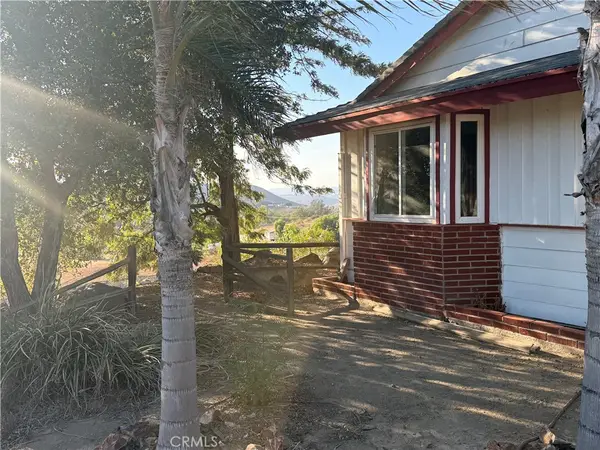 $999,000Coming Soon6 beds 3 baths2,820 sq. ft.
25205 Bundy Canyon, Menifee, CA 92584
MLS# SW26207618Listed by: REALTY ONE GROUP PACIFIC - Coming SoonOpen Sun, 11am to 3pm
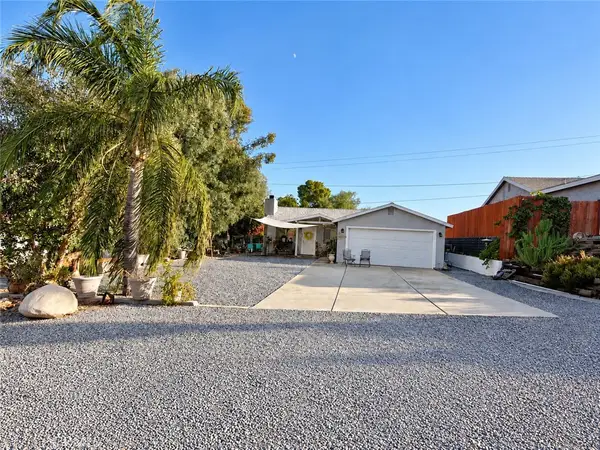 $489,000Coming Soon3 beds 2 baths1,011 sq. ft.
23495 Casa Bonita, Menifee, CA 92587
MLS# SW26190784Listed by: COLDWELL BANKER ASSOC.BRKS-CL - Coming Soon
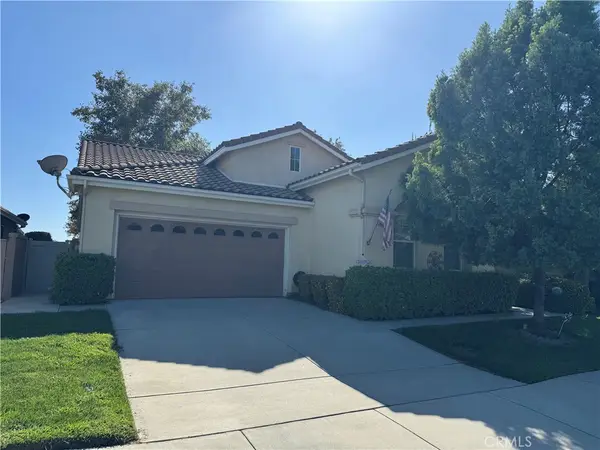 $524,900Coming Soon2 beds 2 baths1,868 sq. ft.
28263 Long Meadow, Menifee, CA 92584
MLS# SW26206571Listed by: KW TEMECULA - Coming Soon
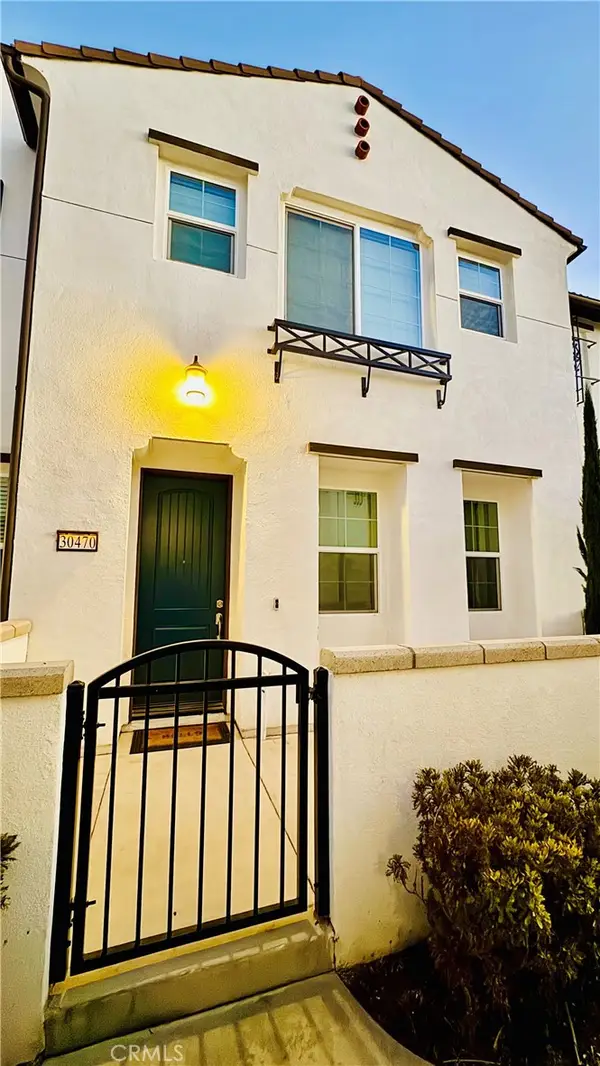 $474,900Coming Soon3 beds 3 baths1,527 sq. ft.
30470 Capetown, Menifee, CA 92584
MLS# SW26204512Listed by: REDFIN CORPORATION - Open Sat, 11am to 2pmNew
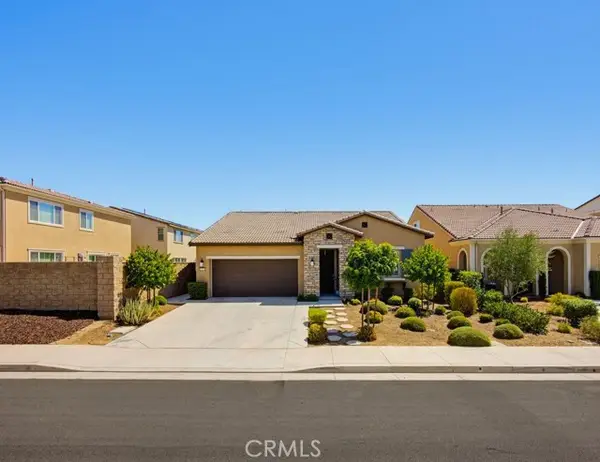 $555,000Active3 beds 2 baths1,866 sq. ft.
27376 Big Bend Drive, Menifee, CA 92585
MLS# ND26214315Listed by: HERITAGE HOMES SAN DIEGO


Protect your home and budget from life's surprises with an Assurant Home Warranty, backed by a partner that supports you through every step of homeownership. Explore Plans.
©2026 Century 21 Real Estate LLC. All rights reserved. CENTURY 21®, the CENTURY 21 Logo and C21® are service marks owned by Century 21 Real Estate LLC. Century 21 Real Estate LLC fully supports the principles of the Fair Housing Act and the Equal Opportunity Act. Each office is independently owned and operated. Listing information is deemed reliable but not guaranteed accurate.