
28166 Glenside Court, Menifee, CA 92584
Local realty services provided by:CENTURY 21 Masters
28166 Glenside Court,Menifee, CA 92584
$499,000
- 2 Beds
- 2 Baths
- 1,297 sq. ft.
- Single family
- Active
Listed by: jodi diago
Office: re/max diamond prestige
MLS#:SW26170553
Source:MLSListings
Price summary
- Price:$499,000
- Price per sq. ft.:$384.73
- Monthly HOA dues:$330
About this home
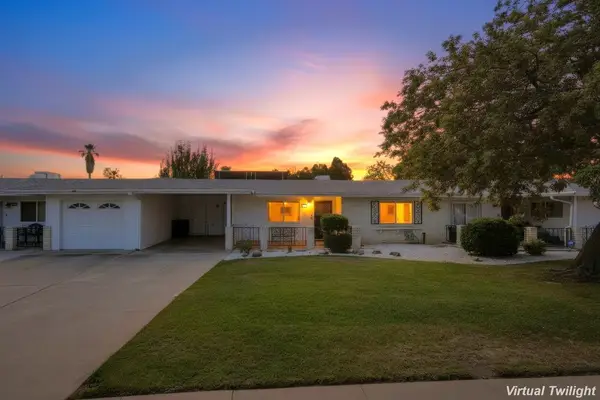
Gorgeous remodeled & Upgraded IBIZA Floor Plan! This not to be missed BEAUTY is situated in the 55+ Gate Guarded Community of the OASIS. Upgrades featuring whole house Luxury Wood Vinyl Plank flooring through out ( 5 in base molding), Plantation Shutters, Custom Fans, and all new Custom Lighting and Plumbing fixtures. New Interior & Exterior paint. Beautiful Chefs Kitchen complete with white cabintry ( custom hardware), ALL Stainless Appliances ( included), Custom Iron Farm Sink, Quartz Counters and Full Custom Tile backsplash. Kitchen opens to a spacious Great Room featuring a Custom Quartz Brick fireplace ( Custom Mantle) with mounted Flat Screen and Surround Sound. Great Room also features a peak a boo opening to hallway with custom built in cabinets and Quartz counter top. The Primary Suite includes Quartz Counters/ Custom Lighting & Sinks/ Custom Plumbing fixtures as well as a Custom Built walk in shower ( in 2021 approx 9-10K ) The front Guest Room is on opposite end of floor plan for complete privacy. ONE of a KIND park like rear yard! Alumawood patio cover with, AMAZING Pool size yard with cooling grass area to enjoy ! Stacked Stone retaining wall at rear of yard to showcase an additional area for planting ( flowers/fruit/favorite plants!) as well as new Vinyl Fencing...
Contact an agent
Home facts
- Year built:2002
- Listing ID #:SW26170553
- Added:1 day(s) ago
- Updated:August 07, 2026 at 04:47 AM
Rooms and interior
- Bedrooms:2
- Total bathrooms:2
- Full bathrooms:2
- Dining Description:Breakfast Nook
- Kitchen Description:Dishwasher, Garbage Disposal, Microwave, Oven Range, Pantry, Refrigerator
- Bedroom Description:Ground Floor Bedroom
- Living area:1,297 sq. ft.
Heating and cooling
- Cooling:Central Air, Central Forced Air - Electric
- Heating:Central Forced Air, Gas
Structure and exterior
- Roof:Tile
- Year built:2002
- Building area:1,297 sq. ft.
- Lot area:0.18 Acres
- Lot Features:Corner, Corners Marked, Cul-de-sac, Greenbelt, Level, Mid Block, Paved
- Architectural Style:Contemporary
- Exterior Features:Automatic Sprinkler(s), Balcony/Patio, Patio, Sprinklers - Front
- Foundation Description:Concrete Slab
- Levels:1 Story
Utilities
- Water:District - Public, Gas Water Heater, Hot Water
Finances and disclosures
- Price:$499,000
- Price per sq. ft.:$384.73
Features and amenities
- Laundry features:Gas Hook-up, In Laundry Room
- Amenities:Ceiling Fan(s), Double Pane Window(s), High Ceiling, Window Covering(s)
- Pool features:Community Pool
Parking
- Parking description:Covered Parking, Garage, Gate / Door Opener, Guest Parking, Other
 The information being provided by Mlslistings Inc is for the consumer's personal, non-commercial use and may not be used for any purpose other than to identify prospective properties consumer may be interested in purchasing. Any information relating to real estate for sale referenced on this web site comes from the Internet Data Exchange (IDX) program of the Mlslistings Inc. CENTURY 21 Masters is not a Multiple Listing Service (MLS), nor does it offer MLS access. This website is a service of CENTURY 21 Masters, a broker participant of Mlslistings Inc. This web site may reference real estate listing(s) held by a brokerage firm other than the broker and/or agent who owns this web site.
The accuracy of all information, regardless of source, including but not limited to open house information, square footages and lot sizes, is deemed reliable but not guaranteed and should be personally verified through personal inspection by and/or with the appropriate professionals. The data contained herein is copyrighted by Mlslistings Inc and is protected by all applicable copyright laws. Any unauthorized dissemination of this information is in violation of copyright laws and is strictly prohibited.
Properties in listings may have been sold or may no longer be available.
Copyright 2026 Mlslistings Inc. All rights reserved. CAREIL Member Broker: Randy Thompson
The information being provided by Mlslistings Inc is for the consumer's personal, non-commercial use and may not be used for any purpose other than to identify prospective properties consumer may be interested in purchasing. Any information relating to real estate for sale referenced on this web site comes from the Internet Data Exchange (IDX) program of the Mlslistings Inc. CENTURY 21 Masters is not a Multiple Listing Service (MLS), nor does it offer MLS access. This website is a service of CENTURY 21 Masters, a broker participant of Mlslistings Inc. This web site may reference real estate listing(s) held by a brokerage firm other than the broker and/or agent who owns this web site.
The accuracy of all information, regardless of source, including but not limited to open house information, square footages and lot sizes, is deemed reliable but not guaranteed and should be personally verified through personal inspection by and/or with the appropriate professionals. The data contained herein is copyrighted by Mlslistings Inc and is protected by all applicable copyright laws. Any unauthorized dissemination of this information is in violation of copyright laws and is strictly prohibited.
Properties in listings may have been sold or may no longer be available.
Copyright 2026 Mlslistings Inc. All rights reserved. CAREIL Member Broker: Randy ThompsonNew listings near 28166 Glenside Court
- Open Sat, 11am to 2pmNew
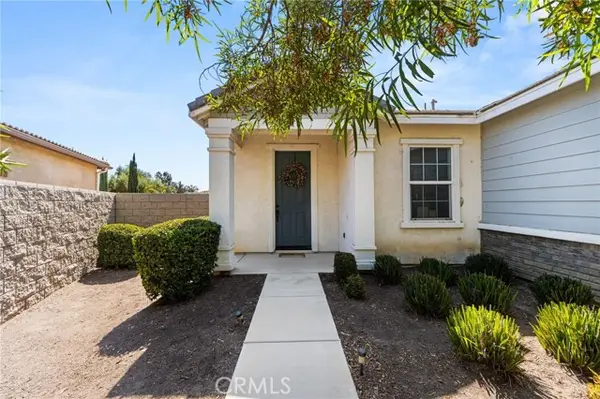 $599,900Active4 beds 2 baths2,091 sq. ft.
31986 Eaton Lane, Menifee, CA 92584
MLS# OC26171747Listed by: ELEVATE REAL ESTATE AGENCY - Open Sun, 12 to 3pmNew
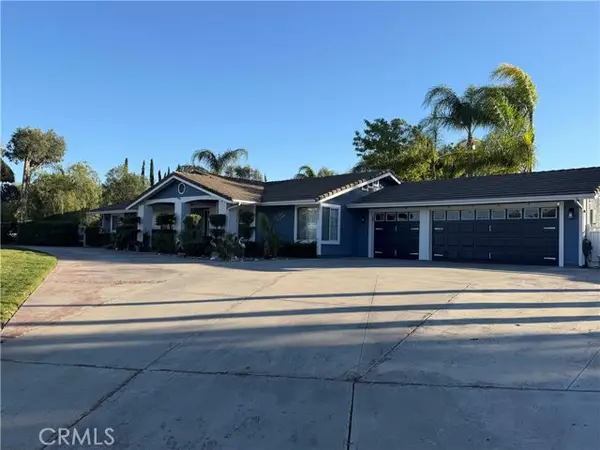 $899,900Active3 beds 3 baths1,992 sq. ft.
28719 Jenny, Menifee, CA 92584
MLS# SW26172445Listed by: LEGACY HOMES REALTY - New
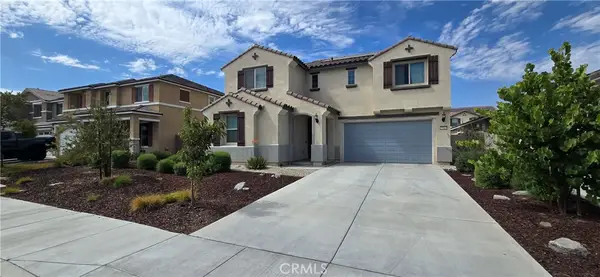 $679,177Active4 beds 3 baths2,594 sq. ft.
29662 Crape Myrtle Street, Menifee, CA 92584
MLS# IV26172189Listed by: COLDWELL BANKER ASSOC BRKR/CL - Open Sun, 1 to 4pmNew
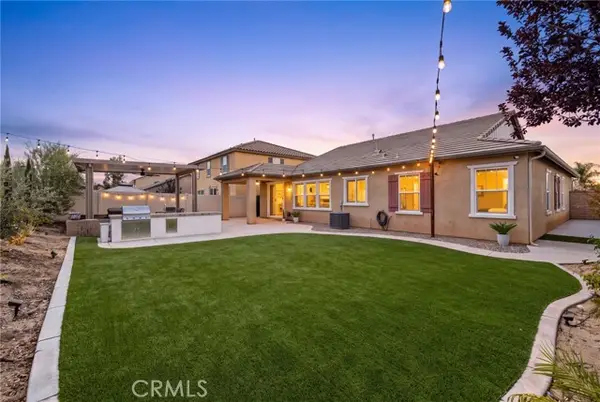 $625,000Active4 beds 2 baths1,860 sq. ft.
25431 Hitch Rail Lane, Menifee, CA 92584
MLS# SW26169341Listed by: THE HERTZ GROUP - Coming Soon
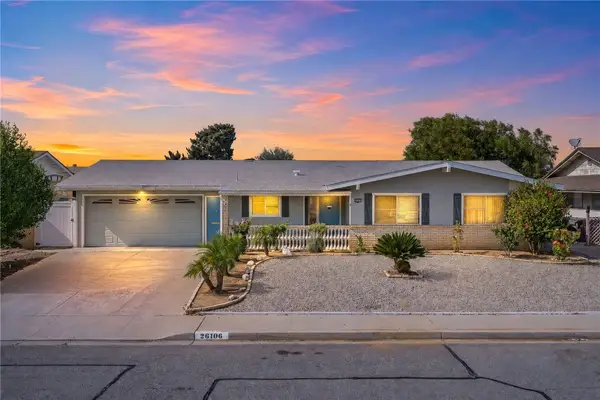 $397,000Coming Soon3 beds 2 baths
26106 Pine Valley Rd, Menifee, CA 92586
MLS# SW26171725Listed by: SIMPLIHOM - New
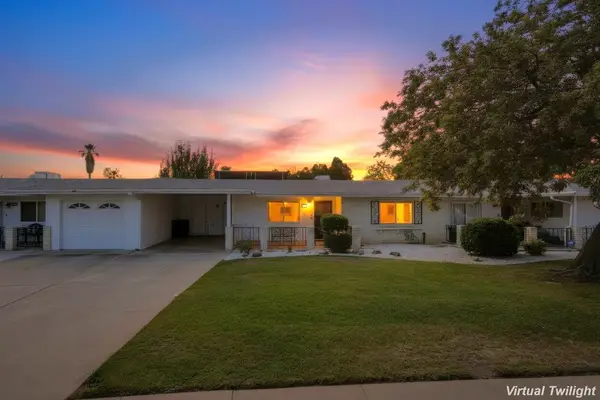 $260,000Active2 beds 2 baths1,062 sq. ft.
25621 Cherry Hills, Sun City, CA 92586
MLS# SW26157029Listed by: GREENLEAF REAL ESTATE - Open Sat, 12 to 4pmNew
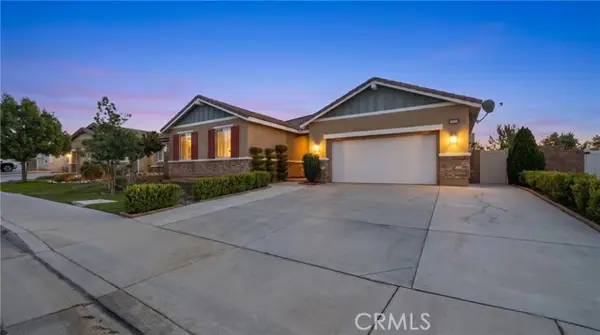 $675,000Active5 beds 3 baths2,683 sq. ft.
28662 Wedelia, Menifee, CA 92584
MLS# SW26171542Listed by: EXP REALTY OF SOUTHERN CALIFORNIA, INC. - Open Fri, 11am to 2pmNew
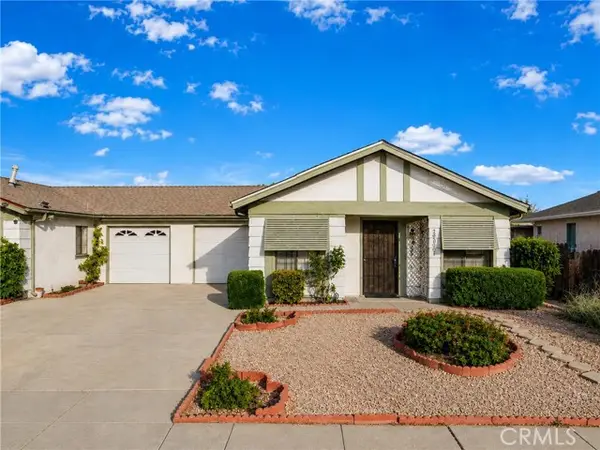 $299,999Active2 beds 2 baths977 sq. ft.
28201 Chula Vista, Sun City, CA 92586
MLS# TR26152830Listed by: REAL BROKER - New
 $260,000Active2 beds 2 baths1,062 sq. ft.
25621 Cherry Hills, Sun City, CA 92586
MLS# SW26157029Listed by: GREENLEAF REAL ESTATE


Protect your home and budget from life's surprises with an Assurant Home Warranty, backed by a partner that supports you through every step of homeownership. Explore Plans.
©2026 Century 21 Real Estate LLC. All rights reserved. CENTURY 21®, the CENTURY 21 Logo and C21® are service marks owned by Century 21 Real Estate LLC. Century 21 Real Estate LLC fully supports the principles of the Fair Housing Act and the Equal Opportunity Act. Each office is independently owned and operated. Listing information is deemed reliable but not guaranteed accurate.