
28266 Levi, Menifee, CA 92585
Local realty services provided by:CENTURY 21 Affiliated
Listed by: cari knowles
Office: exp realty of california inc
MLS#:CV26107424
Source:San Diego MLS via CRMLS
Price summary
- Price:$620,000
- Price per sq. ft.:$281.95
- Monthly HOA dues:$100
About this home
Beautiful newer single-story home situated on a spacious corner lot with owned solar panels for energy efficiency and long-term savings. This thoughtfully designed open floor plan features 4 bedrooms, 2 bathrooms, high ceilings, and modern finishes throughout. The spacious kitchen with a large center island opens seamlessly to the main living and dining areas, creating the perfect space for entertaining and everyday living, and includes a large walk-in pantry for ample storage. Conveniently located laundry room adds to the homes functional layout. Luxury vinyl plank flooring adds both style and durability. The oversized primary bedroom with en-suite will make your morning routine a breeze. Enjoy low-maintenance outdoor living with a professionally designed desert scape front yard featuring drought-tolerant landscaping, while the backyard offers artificial turf for year-round greenery and easy upkeep. Take in beautiful sunrise and sunset views over the adjacent hills, creating a peaceful backdrop to this exceptional property. Located within a desirable HOA community that includes a dog park and neighborhood amenities. Modern comfort, energy efficiency, and functional design come together in this move-in ready home. Schedule your private showing today!...
Contact an agent
Home facts
- Year built:2022
- Listing ID #:CV26107424
- Added:45 day(s) ago
- Updated:July 05, 2026 at 02:45 PM
Rooms and interior
- Bedrooms:4
- Total bathrooms:2
- Full bathrooms:2
- Flooring:Carpet, Linoleum/Vinyl
- Kitchen Description:Dishwasher, Gas Range, Gas Stove, Microwave, Pantry, Self Cleaning Oven
- Living area:2,199 sq. ft.
Heating and cooling
- Cooling:Central Forced Air, Energy Star
- Heating:Energy Star, Forced Air Unit
Structure and exterior
- Roof:Tile/Clay
- Year built:2022
- Building area:2,199 sq. ft.
- Architectural Style:Traditional
- Construction Materials:Concrete, Glass, Stucco, Wood
- Exterior Features:Concrete, Patio Open, Slab
- Levels:1 Story
Utilities
- Water:Public, Water Connected
- Sewer:Public Sewer, Sewer Connected
Finances and disclosures
- Price:$620,000
- Price per sq. ft.:$281.95
Features and amenities
- Appliances:Dishwasher, Gas Range, Gas Stove, Microwave, Self Cleaning Oven
Parking
- Total parking spaces:2
- Parking description:Direct Garage Access, Garage, Garage - Single Door, Garage Door Opener
- Garage spaces:2
 This information is deemed reliable but not guaranteed. You should rely on this information only to decide whether or not to further investigate a particular property. BEFORE MAKING ANY OTHER DECISION, YOU SHOULD PERSONALLY INVESTIGATE THE FACTS (e.g. square footage and lot size) with the assistance of an appropriate professional. You may use this information only to identify properties you may be interested in investigating further. All uses except for personal, non-commercial use in accordance with the foregoing purpose are prohibited. Redistribution or copying of this information, any photographs or video tours is strictly prohibited. This information is derived from the Internet Data Exchange (IDX) service provided by San Diego MLS®. Displayed property listings may be held by a brokerage firm other than the broker and/or agent responsible for this display. The information and any photographs and video tours and the compilation from which they are derived is protected by copyright. Compilation © 2020 San Diego MLS®, Inc. SANDICOR Member Broker: Nikki Coppa
New listings near 28266 Levi
- New
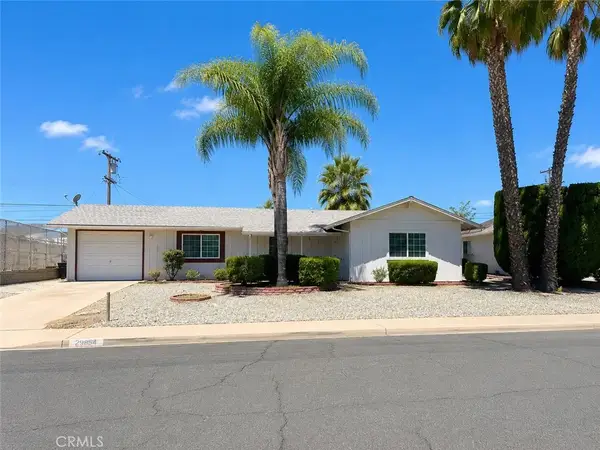 $359,000Active2 beds 2 baths1,262 sq. ft.
28937 Snead, Menifee, CA 92586
MLS# SW26145569Listed by: SUNDANCE REALTY - New
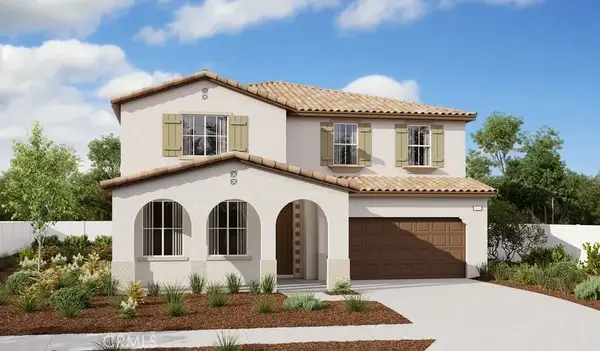 $688,506Active5 beds 3 baths3,032 sq. ft.
25471 Gladbeck Street, Menifee, CA 92585
MLS# IG26145512Listed by: RICHMOND AMERICAN HOMES - New
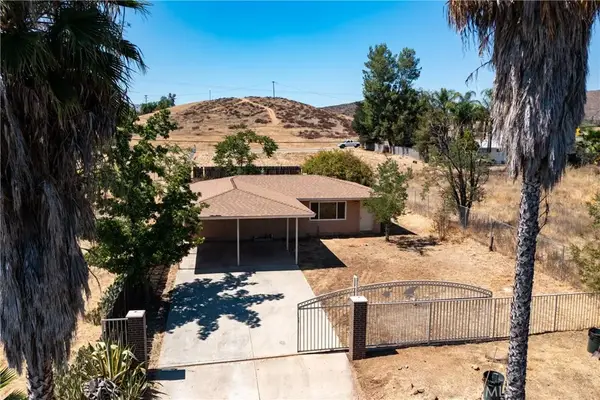 $349,000Active2 beds 1 baths943 sq. ft.
28967 Avenida Gaviota, Menifee, CA 92587
MLS# SW26145046Listed by: TEAM FORSS REALTY GROUP - Coming SoonOpen Sat, 12 to 3pm
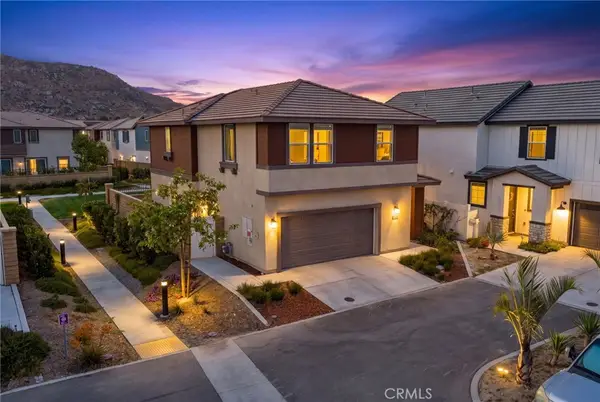 $575,000Coming Soon3 beds 3 baths
30144 Adrift Lane, Menifee, CA 92584
MLS# SW26134184Listed by: THE HERTZ GROUP - Coming SoonOpen Sat, 11am to 2pm
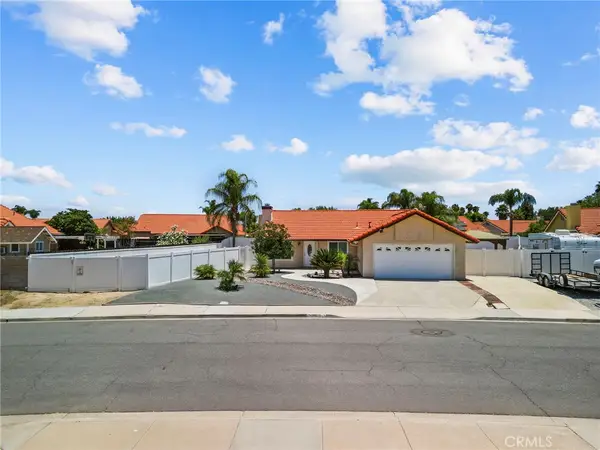 $599,900Coming Soon3 beds 2 baths
29620 Calle Edmundo, Menifee, CA 92586
MLS# SW26142878Listed by: MOGUL REAL ESTATE - Coming Soon
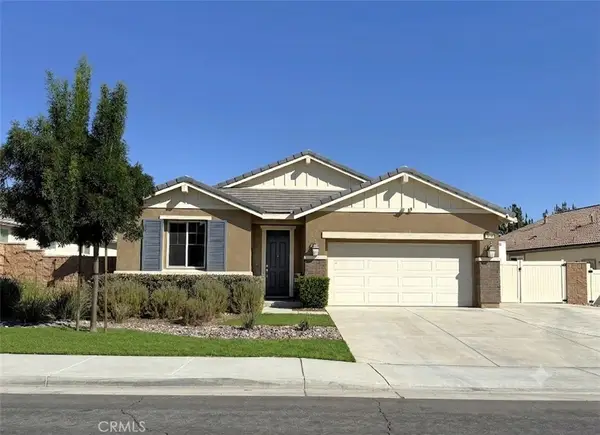 $675,000Coming Soon4 beds 2 baths
29181 Moraga, Menifee, CA 92584
MLS# SW26143355Listed by: COLDWELL BANKER REALTY - Coming Soon
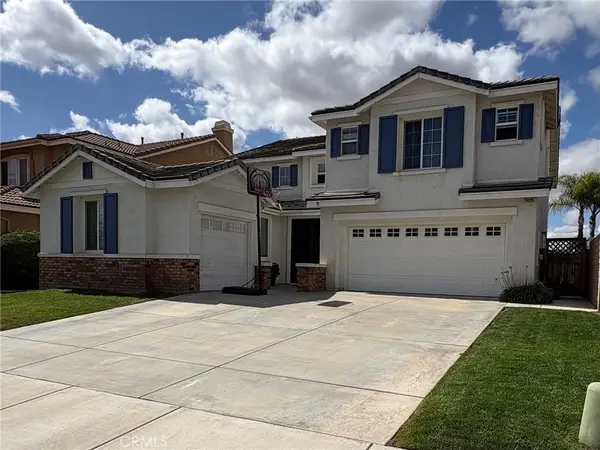 $749,900Coming Soon7 beds 3 baths
29095 Blue Moon Drive, Menifee, CA 92584
MLS# SW26143822Listed by: HOMEQUEST REAL ESTATE - Coming SoonOpen Sat, 12 to 3pm
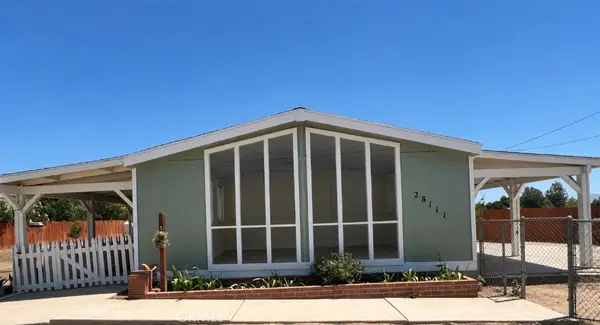 $539,999Coming Soon3 beds 2 baths
28111 Ellis Avenue, Menifee, CA 92585
MLS# SW26145172Listed by: KELLER WILLIAMS REALTY SAN DIEGO NORTH INLAND - Open Sun, 11:30am to 3pmNew
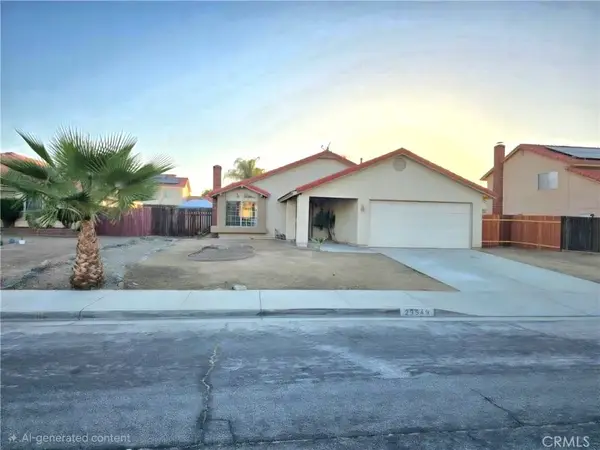 $497,800Active3 beds 2 baths1,236 sq. ft.
29549 Brookfield, Sun City, CA 92586
MLS# SW26144970Listed by: EXP REALTY OF SOUTHERN CALIFORNIA, INC. - Coming Soon
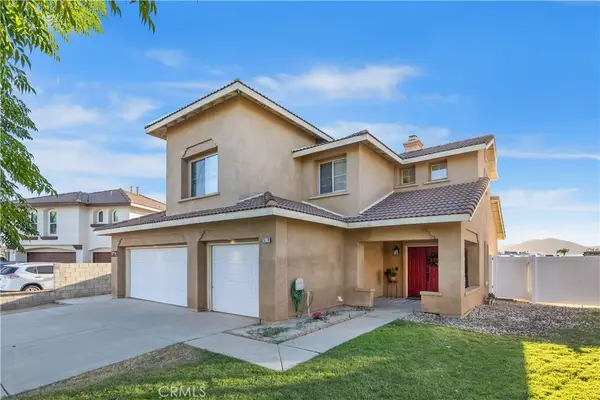 $580,000Coming Soon3 beds 3 baths
26779 Alta, Menifee, CA 92585
MLS# IG26145091Listed by: ELEVATE REAL ESTATE AGENCY


Protect your home and budget from life's surprises with an Assurant Home Warranty, backed by a partner that supports you through every step of homeownership. Explore Plans.
©2026 Century 21 Real Estate LLC. All rights reserved. CENTURY 21®, the CENTURY 21 Logo and C21® are service marks owned by Century 21 Real Estate LLC. Century 21 Real Estate LLC fully supports the principles of the Fair Housing Act and the Equal Opportunity Act. Each office is independently owned and operated. Listing information is deemed reliable but not guaranteed accurate.