
28426 Heather Green Way, Menifee, CA 92584
Local realty services provided by:CENTURY 21 Affiliated
28426 Heather Green Way,Menifee, CA 92584
$692,000
- 4 Beds
- 3 Baths
- 2,300 sq. ft.
- Single family
- Active
Upcoming open houses
- Sat, May 3012:00 pm - 03:00 pm
- Sun, May 3112:00 pm - 03:00 pm
Listed by: danielle jackson
Office: compass
MLS#:OC26113487
Source:San Diego MLS via CRMLS
Price summary
- Price:$692,000
- Price per sq. ft.:$300.87
About this home
Don't miss this turn key Single Story gem built in 2022 with numerous high-end upgrades including fully-paid solar! The 2,319 square foot home offers four bedrooms plus a flexible den and three full bathrooms. The thoughtfully-designed space feels even larger due to high ceilings, expansive windows and a wide-open layout. The heart of the home is a massive great room featuring gorgeous luxury vinyl plank flooring and a chefs kitchen thats ready for gathering and entertaining. It features crisp quartz countertops, a huge island for prepping or dining, stainless steel appliances and rich wood cabinetry that adds a sophisticated warmth to the space. The adjacent large dining space can easily seat 12 people. While the home currently offers four spacious bedrooms plus a flexible den, the den can easily be converted to a fifth bedroom, home office or workout room, making this floor plan incredibly versatile. The layout is specifically designed for privacy and hosting. One of the highlights is the dedicated guest wing, featuring a secondary bedroom and a full bathroom tucked away across the hall from the other bedrooms, perfect for multi-generational living or long-term visitors. Step through the sliders to an outdoor space designed for effortless entertaining. The backyard features an upgraded concrete patio that spans the home, perfect for summer BBQs. The new low-maintenance artificial turf stays green year-round. The raised garden bed runs the length of the yard holding mature trees that add natural beauty and privacy to the perimeter. For those with toys or a passion for trav...
Contact an agent
Home facts
- Year built:2022
- Listing ID #:OC26113487
- Added:1 day(s) ago
- Updated:May 29, 2026 at 10:31 PM
Rooms and interior
- Bedrooms:4
- Total bathrooms:3
- Full bathrooms:3
- Kitchen Description:Dishwasher, Disposal, Gas Oven, Gas Stove, Microwave
- Living area:2,300 sq. ft.
Heating and cooling
- Cooling:Central Forced Air
- Heating:Forced Air Unit
Structure and exterior
- Roof:Tile/Clay
- Year built:2022
- Building area:2,300 sq. ft.
- Architectural Style:Mediterranean/Spanish, Traditional
- Construction Materials:Stucco
- Exterior Features:Concrete, Slab
- Levels:1 Story
Utilities
- Water:Public, Water Connected
- Sewer:Public Sewer, Sewer Connected
Finances and disclosures
- Price:$692,000
- Price per sq. ft.:$300.87
Features and amenities
- Appliances:Dishwasher, Disposal, Gas Oven, Gas Stove, Microwave, Solar Panels
- Laundry features:Gas, Washer Hookup
Parking
- Total parking spaces:2
- Parking description:Garage - Two Door
- Garage spaces:2
 This information is deemed reliable but not guaranteed. You should rely on this information only to decide whether or not to further investigate a particular property. BEFORE MAKING ANY OTHER DECISION, YOU SHOULD PERSONALLY INVESTIGATE THE FACTS (e.g. square footage and lot size) with the assistance of an appropriate professional. You may use this information only to identify properties you may be interested in investigating further. All uses except for personal, non-commercial use in accordance with the foregoing purpose are prohibited. Redistribution or copying of this information, any photographs or video tours is strictly prohibited. This information is derived from the Internet Data Exchange (IDX) service provided by San Diego MLS®. Displayed property listings may be held by a brokerage firm other than the broker and/or agent responsible for this display. The information and any photographs and video tours and the compilation from which they are derived is protected by copyright. Compilation © 2020 San Diego MLS®, Inc. SANDICOR Member Broker: Nikki Coppa
New listings near 28426 Heather Green Way
- Coming Soon
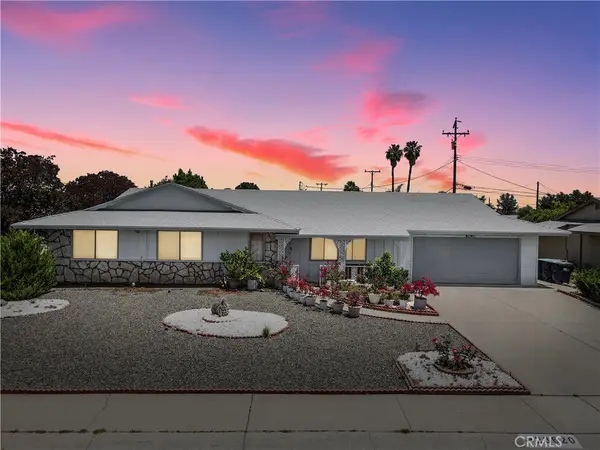 $435,999Coming Soon3 beds 2 baths
28620 Amersfoot, Menifee, CA 92586
MLS# SW26117022Listed by: LPT REALTY, INC - New
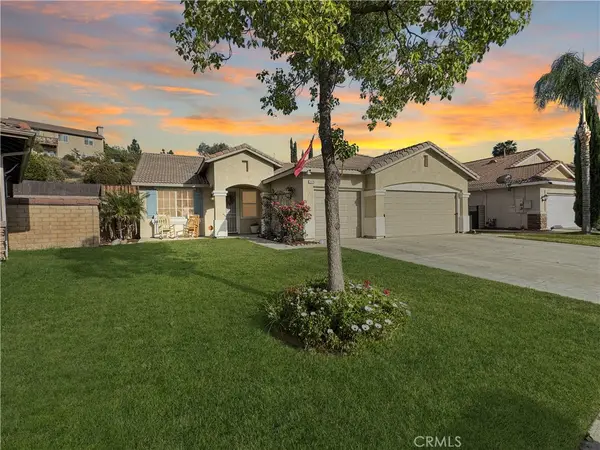 $609,990Active4 beds 2 baths2,079 sq. ft.
28376 Evening Star, Menifee, CA 92585
MLS# SW26117137Listed by: CLEAR EDGE REALTY - Coming Soon
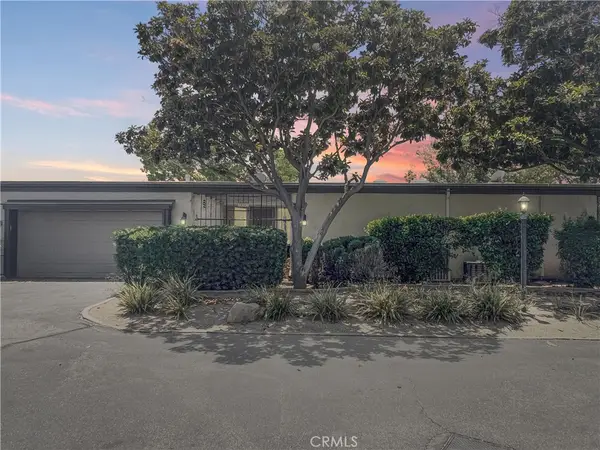 $300,000Coming Soon2 beds 2 baths
28307 Paseo Grande, Menifee, CA 92586
MLS# SW26116905Listed by: LPT REALTY, INC - New
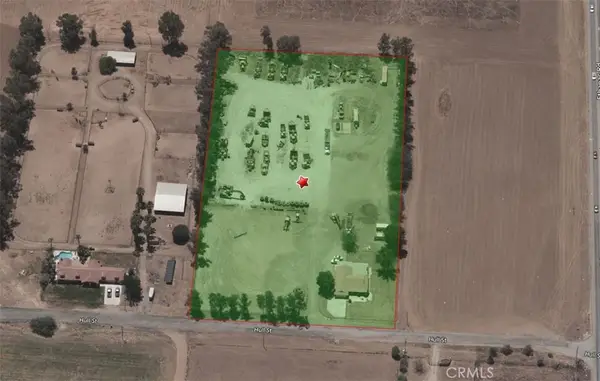 $3,800,000Active4.77 Acres
26095 Hull, Menifee, CA 92585
MLS# IG26116899Listed by: COLDWELL BANKER RESIDENTIAL - New
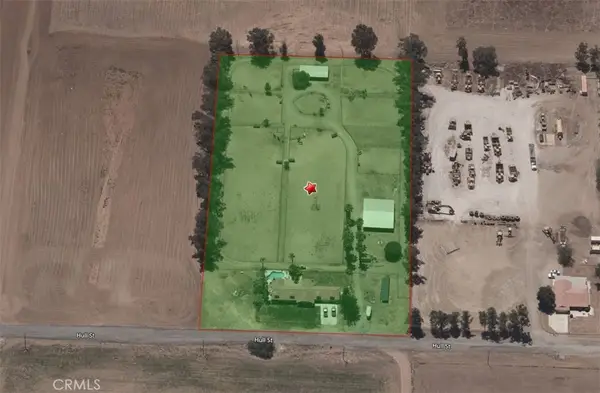 $3,100,000Active4.77 Acres
26155 Hull, Menifee, CA 92585
MLS# IG26116920Listed by: COLDWELL BANKER RESIDENTIAL - Open Sun, 1 to 4pmNew
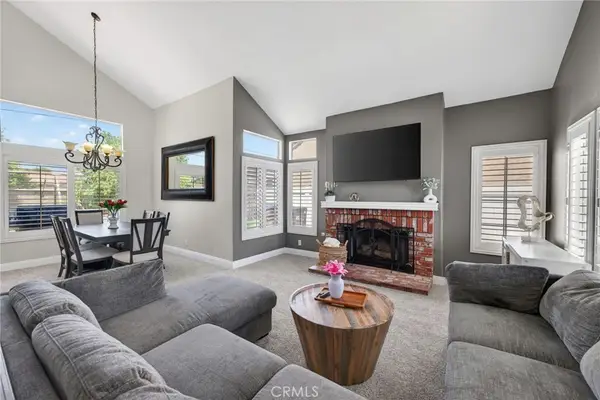 $610,000Active4 beds 3 baths1,965 sq. ft.
28680 Avenida Marbella, Menifee, CA 92584
MLS# SW26115823Listed by: FIRST TEAM REAL ESTATE - New
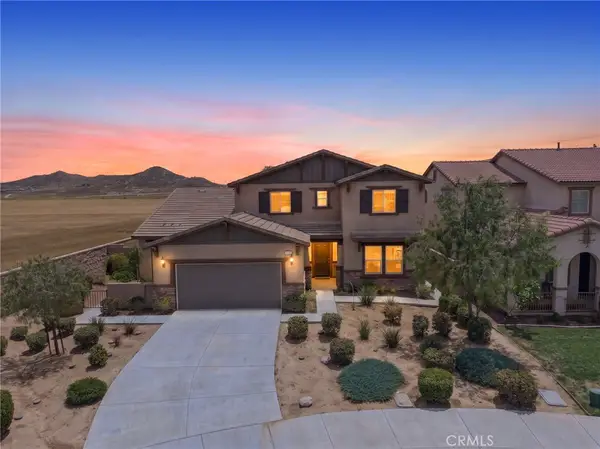 $749,900Active5 beds 4 baths3,518 sq. ft.
28624 Mahogany Trail, Menifee, CA 92584
MLS# SW26116826Listed by: IMPACT REAL ESTATE - New
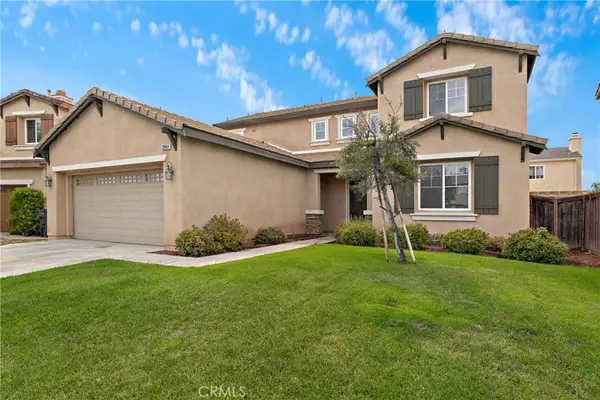 $599,000Active4 beds 3 baths2,506 sq. ft.
29804 Cheshire Court, Menifee, CA 92584
MLS# SW26116827Listed by: TEAM FORSS REALTY GROUP - New
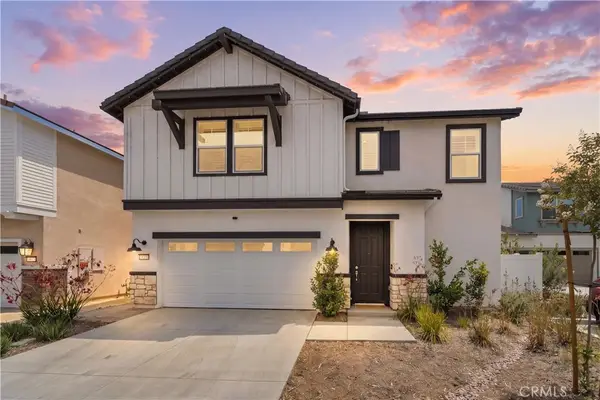 $625,000Active4 beds 3 baths2,198 sq. ft.
30259 Adrift, Menifee, CA 92584
MLS# SW26116800Listed by: ELITE PROPERTIES DIRECT - Open Sun, 11am to 2pmNew
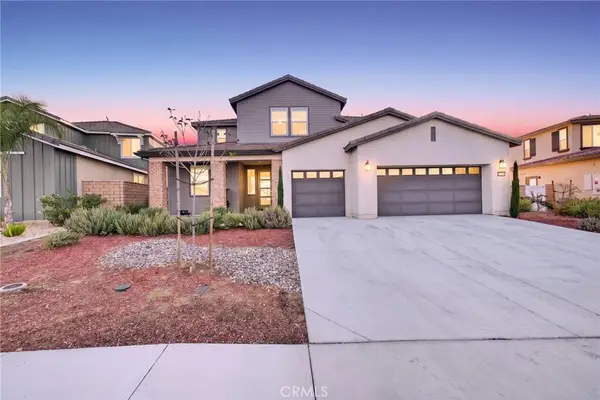 $949,999Active6 beds 5 baths4,134 sq. ft.
30709 Cherry Birch, Menifee, CA 92584
MLS# SW26116194Listed by: ABUNDANCE REAL ESTATE


Protect your home and budget from life's surprises with an Assurant Home Warranty, backed by a partner that supports you through every step of homeownership. Explore Plans.
©2026 Century 21 Real Estate LLC. All rights reserved. CENTURY 21®, the CENTURY 21 Logo and C21® are service marks owned by Century 21 Real Estate LLC. Century 21 Real Estate LLC fully supports the principles of the Fair Housing Act and the Equal Opportunity Act. Each office is independently owned and operated. Listing information is deemed reliable but not guaranteed accurate.