28557 Raintree, Menifee, CA 92584
Local realty services provided by:CENTURY 21 Experience
28557 Raintree,Menifee, CA 92584
$649,880
- 3 Beds
- 3 Baths
- 3,176 sq. ft.
- Single family
- Pending
Listed by: jennifer larson
Office: re/max top producers909-590-8853
MLS#:IG26144888
Source:CRMLS
Price summary
- Price:$649,880
- Price per sq. ft.:$204.62
- Monthly HOA dues:$330
About this home
RARE TUSCANY WITH ALL ESSENTIAL LIVING ON THE MAIN LEVEL + PRIVATE SECOND-STORY RETREAT + PREMIUM GOLF COURSE LOCATION!
This exceptional version of the Tuscany floor plan offers something especially desirable for 55+ living: the primary suite, secondary bedroom, office, kitchen, living areas, laundry and garage access are ALL downstairs, allowing you to enjoy everyday life entirely on one level. The second-story extension is a bonus, an independent retreat featuring a spacious loft, large bedroom, full bath and additional storage room, perfect for guests, extended stays, hobbies or a live-in caregiver. Featuring vaulted ceilings, crown moulding, arched doorways, plantation shutters, custom lighting and built-ins throughout. Formal living and dining rooms flow into an upgraded kitchen with granite countertops and backsplash, abundant cabinetry, pull-out shelving and deep drawers, overlooking the family room with custom built-ins, fireplace and beautiful golf course views. The downstairs office features an impressive wall of custom cabinetry and dual desks, while the primary suite includes a recently remodeled spa-inspired bath with quartz countertops, soaking tub and oversized glass-enclosed shower. Set along a premium golf course location with views across two fairways, the backyard is designed for enjoyment with two covered patios with ceiling fans, a raised brick seating area, stone BBQ island with gas grill, burner, sink and refrigerator, large spa, raised planters with drip irrigation and a reinforced patio cover. Custom exterior shades provide additional comfort.
Storage and garage space are another standout with an oversized laundry room featuring extensive cabinetry and utility sink, custom pantry/storage cabinetry, and an epoxy-finished two-car garage with built-in and hanging storage. A separate golf cart garage/hobby space includes additional cabinetry, workbench and a 50-amp outlet for golf cart charging. Additional highlights include 16 solar panels to help significantly reduce electricity costs, upgraded guest bath, custom window treatments and washer/dryer included. Conveniently located near the Oasis clubhouse and amenities, residents enjoy guard-gated resort-style living with pool, spa, fitness center, pickleball, tennis, billiards, library, social clubs and more.
Enjoy everything you need downstairs, with an entire second level waiting when you want it*...
Contact an agent
Home facts
- Year built:2002
- Listing ID #:IG26144888
- Added:113 day(s) ago
- Updated:October 25, 2026 at 08:16 AM
Rooms and interior
- Bedrooms:3
- Total bathrooms:3
- Full bathrooms:3
- Flooring:Carpet, Tile
- Kitchen Description:Dishwasher, Disposal, Gas Cooktop, Gas Oven, Gas Range, Microwave, Pantry
- Living area:3,176 sq. ft.
Heating and cooling
- Cooling:Central Air, Dual
- Heating:Central
- Central air:Yes
Structure and exterior
- Roof:Tile
- Year built:2002
- Building area:3,176 sq. ft.
- Lot area:0.14 Acres
- Lot Features:Back Yard, Front Yard, On Golf Course
- Exterior Features:Barbecue, Concrete, Covered, Patio
- Levels:1 Story
Utilities
- Water:Public
- Sewer:Public Sewer, Sewer Connected
Finances and disclosures
- Price:$649,880
- Price per sq. ft.:$204.62
Features and amenities
- Appliances:Dishwasher, Disposal
- Laundry features:Inside
- Amenities:Carbon Monoxide (CO2) Detector, Ceiling Fans, Crown Molding, Drapes, Granite Counters, High Ceilings, Instant Hot Water, Loft room, Recessed Lighting, Shutters, Storage, Tray Ceiling(s), Walk In Closets, Walk In Pantry, Water Heater
- Pool features:Association, In Ground, Lap Pool, Pool
Parking
- Total parking spaces:3
- Parking description:Direct Access, Door-Multi, Driveway, Garage, Garage Door Opener, Garage Faces Front
- Garage:Yes
- Garage spaces:3
New listings near 28557 Raintree
- Coming Soon

 $549,900Coming Soon3 beds 3 baths1,570 sq. ft.
26299 Baldy Peak Dr, Sun City, CA 92586
MLS# SW26226124Listed by: CENTURY 21 MASTERS - Coming SoonOpen Sat, 1 to 4pm
 $599,000Coming Soon5 beds 3 baths2,900 sq. ft.
32870 Forgecroft Street, Menifee, CA 92584
MLS# TR26229768Listed by: CENTURY 21 MASTERS - Coming Soon
 $489,900Coming Soon3 beds 2 baths1,706 sq. ft.
28213 Cottontail, Canyon Lake, CA 92587
MLS# IG26230133Listed by: CENTURY 21 MASTERS - Coming Soon
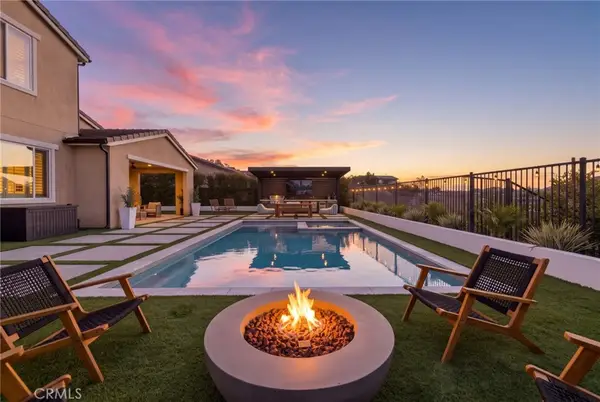 $1,250,000Coming Soon4 beds 3 baths3,486 sq. ft.
24146 Buckstone Lane, Menifee, CA 92584
MLS# SW26226286Listed by: THE HERTZ GROUP - Coming Soon
 $609,900Coming Soon2 beds 2 baths1,788 sq. ft.
26640 Opalescent, Menifee, CA 92584
MLS# SW26229385Listed by: WILLIAMS & CO. REAL ESTATE - Coming Soon
 $489,900Coming Soon3 beds 2 baths1,706 sq. ft.
28213 Cottontail, Menifee, CA 92587
MLS# IG26220272Listed by: CENTURY 21 MASTERS - Coming Soon
 $625,000Coming Soon3 beds 2 baths2,134 sq. ft.
28435 Overland Court, Menifee, CA 92584
MLS# CV26227748Listed by: REALTY MASTERS & ASSOCIATES - Coming Soon
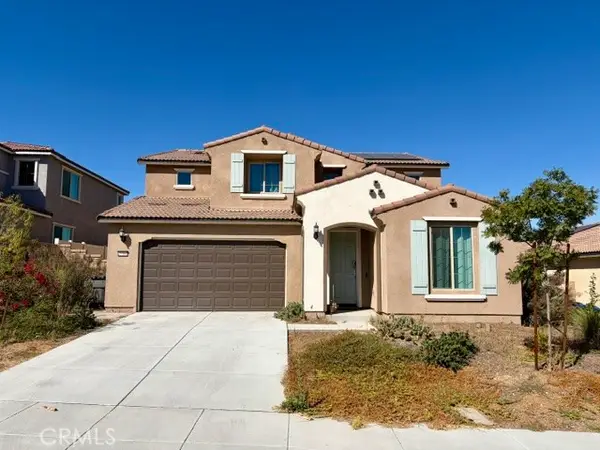 $670,000Coming Soon3 beds 3 baths3,050 sq. ft.
25360 Summer Creek, Menifee, CA 92586
MLS# ND26219463Listed by: CLIFFORD R STEVENS, BROKER - New
 $599,999Active3 beds 2 baths1,906 sq. ft.
28886 Cattleman Circle, Menifee, CA 92585
MLS# SW26224394Listed by: RE/MAX ONE
- New
 $389,990Active2 beds 2 baths1,101 sq. ft.
28136 Calle Vallarta, Menifee, CA 92585
MLS# SW26230161Listed by: REALTY ONE GROUP WEST


Protect your home and budget from life's surprises with an Assurant Home Warranty, backed by a partner that supports you through every step of homeownership. Explore Plans.
©2026 Century 21 Real Estate LLC. All rights reserved. CENTURY 21®, the CENTURY 21 Logo and C21® are service marks owned by Century 21 Real Estate LLC. Century 21 Real Estate LLC fully supports the principles of the Fair Housing Act and the Equal Opportunity Act. Each office is independently owned and operated. Listing information is deemed reliable but not guaranteed accurate.