
28557 Raintree, Menifee, CA 92584
Local realty services provided by:CENTURY 21 Masters
28557 Raintree,Menifee, CA 92584
$649,880
- 3 Beds
- 3 Baths
- 3,176 sq. ft.
- Single family
- Active
Listed by: jennifer larson
Office: re/max top producers
MLS#:IG26144888
Source:MLSListings
Price summary
- Price:$649,880
- Price per sq. ft.:$204.62
- Monthly HOA dues:$330
About this home
RARE TUSCANY WITH ALL ESSENTIAL LIVING ON THE MAIN LEVEL + PRIVATE SECOND-STORY RETREAT + PREMIUM GOLF COURSE LOCATION! ***Seller will consider offers from $649,880-$699,880*** This exceptional version of the Tuscany floor plan offers something especially desirable for 55+ living: the primary suite, secondary bedroom, office, kitchen, living areas, laundry and garage access are ALL downstairs, allowing you to enjoy everyday life entirely on one level. The second-story extension is a bonus, an independent retreat featuring a spacious loft, large bedroom, full bath and additional storage room, perfect for guests, extended stays, hobbies or a live-in caregiver. Featuring vaulted ceilings, crown moulding, arched doorways, plantation shutters, custom lighting and built-ins throughout. Formal living and dining rooms flow into an upgraded kitchen with granite countertops and backsplash, abundant cabinetry, pull-out shelving and deep drawers, overlooking the family room with custom built-ins, fireplace and beautiful golf course views. The downstairs office features an impressive wall of custom cabinetry and dual desks, while the primary suite includes a recently remodeled spa-inspired bath with quartz countertops, soaking tub and oversized glass-enclosed shower. Set along a premium...
Contact an agent
Home facts
- Year built:2002
- Listing ID #:IG26144888
- Added:53 day(s) ago
- Updated:September 15, 2026 at 11:39 AM
Rooms and interior
- Bedrooms:3
- Total bathrooms:3
- Full bathrooms:3
- Dining Description:Breakfast Bar, Formal Dining Room
- Kitchen Description:Dishwasher, Garbage Disposal, Microwave, Pantry
- Bedroom Description:Ground Floor Bedroom
- Living area:3,176 sq. ft.
Heating and cooling
- Cooling:Central Air
- Heating:Central Forced Air
Structure and exterior
- Roof:Tile
- Year built:2002
- Building area:3,176 sq. ft.
- Lot area:0.14 Acres
- Lot Features:Mid Block
- Exterior Features:Balcony/Patio, Barbecue Area, Patio, Sprinklers - Front
- Levels:1 Story
Utilities
- Water:District - Public, Hot Water
Finances and disclosures
- Price:$649,880
- Price per sq. ft.:$204.62
Features and amenities
- Laundry features:In Laundry Room
- Amenities:Ceiling Fan(s), High Ceiling, Window Covering(s)
- Pool features:Community Pool, Community Pool(s), In Ground, Lap, Pool - Heated
Parking
- Parking description:Attached, Garage, Gate / Door Opener, Golf Cart, Other
 The information being provided by Mlslistings Inc is for the consumer's personal, non-commercial use and may not be used for any purpose other than to identify prospective properties consumer may be interested in purchasing. Any information relating to real estate for sale referenced on this web site comes from the Internet Data Exchange (IDX) program of the Mlslistings Inc. CENTURY 21 Masters is not a Multiple Listing Service (MLS), nor does it offer MLS access. This website is a service of CENTURY 21 Masters, a broker participant of Mlslistings Inc. This web site may reference real estate listing(s) held by a brokerage firm other than the broker and/or agent who owns this web site.
The accuracy of all information, regardless of source, including but not limited to open house information, square footages and lot sizes, is deemed reliable but not guaranteed and should be personally verified through personal inspection by and/or with the appropriate professionals. The data contained herein is copyrighted by Mlslistings Inc and is protected by all applicable copyright laws. Any unauthorized dissemination of this information is in violation of copyright laws and is strictly prohibited.
Properties in listings may have been sold or may no longer be available.
Copyright 2026 Mlslistings Inc. All rights reserved. CAREIL Member Broker: Randy Thompson
The information being provided by Mlslistings Inc is for the consumer's personal, non-commercial use and may not be used for any purpose other than to identify prospective properties consumer may be interested in purchasing. Any information relating to real estate for sale referenced on this web site comes from the Internet Data Exchange (IDX) program of the Mlslistings Inc. CENTURY 21 Masters is not a Multiple Listing Service (MLS), nor does it offer MLS access. This website is a service of CENTURY 21 Masters, a broker participant of Mlslistings Inc. This web site may reference real estate listing(s) held by a brokerage firm other than the broker and/or agent who owns this web site.
The accuracy of all information, regardless of source, including but not limited to open house information, square footages and lot sizes, is deemed reliable but not guaranteed and should be personally verified through personal inspection by and/or with the appropriate professionals. The data contained herein is copyrighted by Mlslistings Inc and is protected by all applicable copyright laws. Any unauthorized dissemination of this information is in violation of copyright laws and is strictly prohibited.
Properties in listings may have been sold or may no longer be available.
Copyright 2026 Mlslistings Inc. All rights reserved. CAREIL Member Broker: Randy ThompsonNew listings near 28557 Raintree
- Coming Soon
 $649,900Coming Soon4 beds 3 baths2,684 sq. ft.
29656 Olympic Dr, Menifee, CA 92585
MLS# SW26196673Listed by: PERFORMANCE ESTATES & HOMES - Coming Soon
 $755,000Coming Soon6 beds 3 baths3,833 sq. ft.
30249 Goldenrain Drive, Menifee, CA 92584
MLS# SW26194698Listed by: COOPER REAL ESTATE GROUP - Coming SoonOpen Sat, 11am to 2pm
 $879,000Coming Soon5 beds 3 baths3,444 sq. ft.
24537 Stargazer Way, Menifee, CA 92584
MLS# SW26186024Listed by: TRILLION REAL ESTATE - Coming Soon
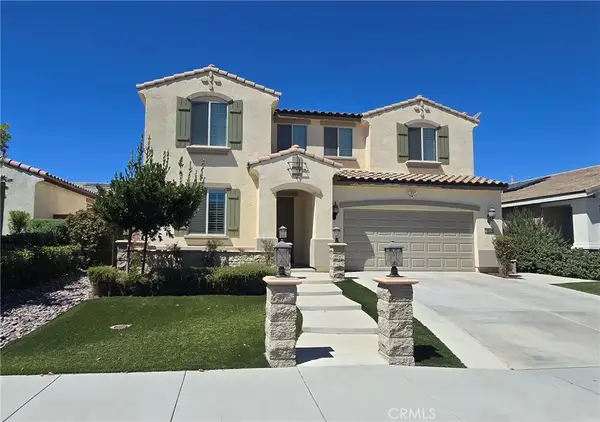 $709,900Coming Soon6 beds 3 baths2,855 sq. ft.
30019 Typhoon Court, Menifee, CA 92584
MLS# SW26194090Listed by: FIRST TEAM REAL ESTATE - Coming Soon
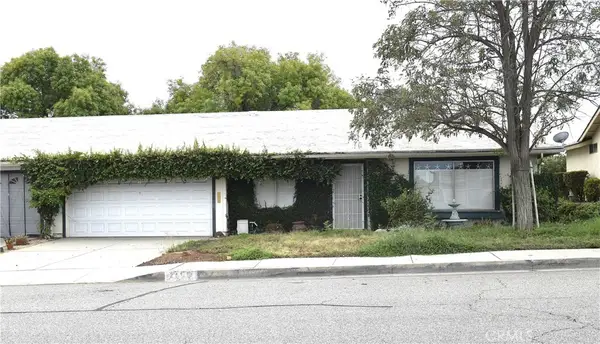 $250,000Coming Soon2 beds 2 baths1,408 sq. ft.
25871 Lancaster Drive, Menifee, CA 92586
MLS# SW26195466Listed by: HOMESMART REALTY WEST - Coming SoonOpen Sun, 11am to 2pm
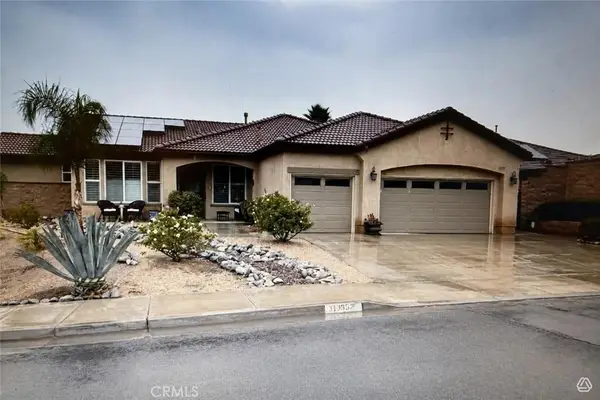 $949,500Coming Soon4 beds 4 baths3,259 sq. ft.
31352 Ensemble, Menifee, CA 92584
MLS# SW26195448Listed by: LPT REALTY, INC - Coming Soon
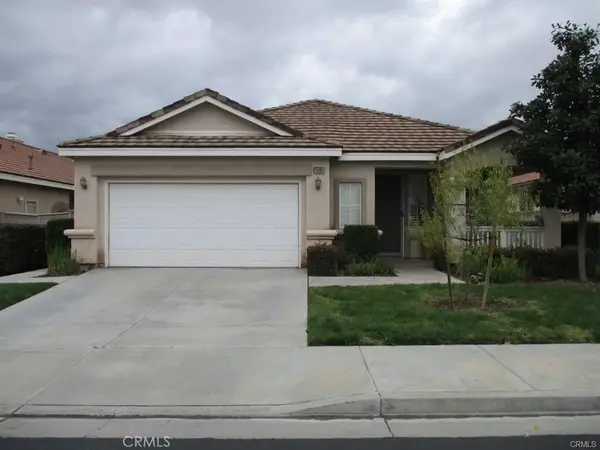 $525,000Coming Soon3 beds 2 baths1,780 sq. ft.
29153 Hidden Lake, Menifee, CA 92584
MLS# IV26193803Listed by: KEYSTONE PROPERTIES - Coming Soon
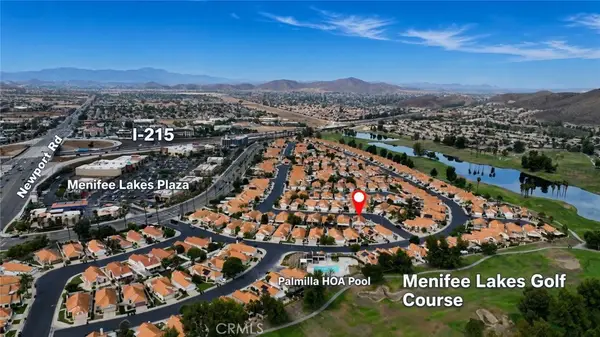 $424,000Coming Soon2 beds 2 baths1,089 sq. ft.
28213 Orangegrove, Menifee, CA 92584
MLS# SW26188068Listed by: ALLISON JAMES ESTATES & HOMES - New
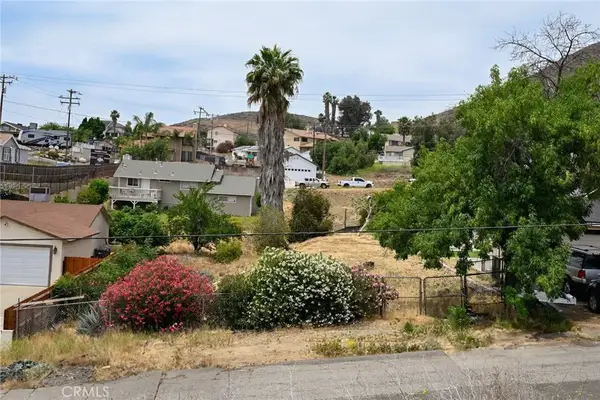 $40,000Active0 Acres
0 Apn #351-043-011, Canyon Lake, CA 92587
MLS# SR26201625Listed by: EQUITY UNION - New
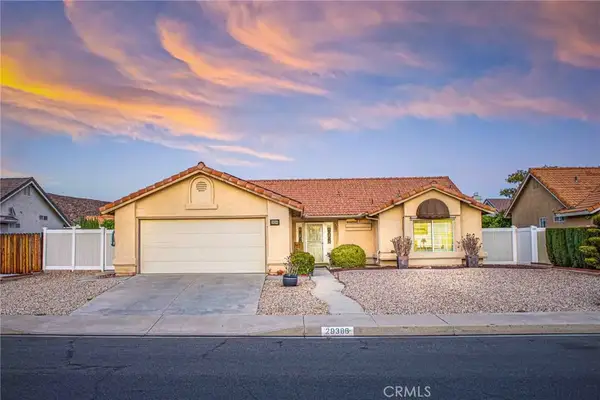 $449,900Active2 beds 2 baths1,370 sq. ft.
29386 Lake Forest, Sun City, CA 92586
MLS# SW26200859Listed by: MCDERMOTT REALTY GROUP


Protect your home and budget from life's surprises with an Assurant Home Warranty, backed by a partner that supports you through every step of homeownership. Explore Plans.
©2026 Century 21 Real Estate LLC. All rights reserved. CENTURY 21®, the CENTURY 21 Logo and C21® are service marks owned by Century 21 Real Estate LLC. Century 21 Real Estate LLC fully supports the principles of the Fair Housing Act and the Equal Opportunity Act. Each office is independently owned and operated. Listing information is deemed reliable but not guaranteed accurate.