
29428 Lake Hills, Menifee, CA 92585
Local realty services provided by:CENTURY 21 Affiliated
29428 Lake Hills,Menifee, CA 92585
$635,000
- 4 Beds
- 3 Baths
- 2,325 sq. ft.
- Single family
- Pending
Listed by: chad tapscott
Office: lpt realty, inc
MLS#:SW26025000
Source:San Diego MLS via CRMLS
Price summary
- Price:$635,000
- Price per sq. ft.:$273.12
- Monthly HOA dues:$77
About this home
Homes like this rarely come available. This beautifully upgraded single-story home in the desirable Heritage Lake Resort Community features a remodeled chefs kitchen, private primary suite, and resort-style amenities just steps away. This immaculate 4-bedroom Model 2 floor plan offers an open-concept layout with 9-foot ceilings and split bedrooms for added privacy and functionality. The spacious great room is filled with natural light and enhanced with surround sound, creating an ideal space for entertaining or relaxing. At the center of the home is a stunning remodeled kitchen with real stone quartzite countertops, an oversized island with seating and storage, glass tile backsplash, soft-close cabinetry, a granite composite farmhouse sink, and Whirlpool black stainless steel appliances. Additional upgrades include luxury wood-vinyl flooring, arched entryways, recessed LED lighting, ceiling fans throughout, motion-sensor hallway outlets, a whole-house fan, air purification system, newer water heater, and Honeywell WiFi thermostat. The laundry room also features matching quartzite counters, a black granite composite sink, and soft-close cabinetry. The drought-tolerant backyard is designed for easy maintenance and year-round enjoyment, featuring a covered stucco patio with ceiling fans, manicured landscaping, dwarf fruit trees, stained wood fencing, and an included gazebo with outdoor furniture and fire pit. A gated dog run and doggie door add convenience for pet owners. The split 3-car garage is fully finished with epoxy flooring, insulated doors, exterior keypad entry, wind...
Contact an agent
Home facts
- Year built:2005
- Listing ID #:SW26025000
- Added:59 day(s) ago
- Updated:July 28, 2026 at 08:26 AM
Rooms and interior
- Bedrooms:4
- Total bathrooms:3
- Full bathrooms:2
- Half bathrooms:1
- Flooring:Linoleum/Vinyl
- Kitchen Description:Disposal, Gas Oven, Gas Range, Microwave, Pantry, Refrigerator
- Living area:2,325 sq. ft.
Heating and cooling
- Cooling:Central Forced Air, Whole House Fan
- Heating:Fireplace, Forced Air Unit
Structure and exterior
- Roof:Concrete
- Year built:2005
- Building area:2,325 sq. ft.
- Architectural Style:Traditional
- Construction Materials:Concrete, Ducts Prof Air-Sealed, Frame, Stucco
- Exterior Features:Patio Open
- Levels:1 Story
Utilities
- Water:Water Connected
- Sewer:Public Sewer, Sewer Connected
Finances and disclosures
- Price:$635,000
- Price per sq. ft.:$273.12
Features and amenities
- Appliances:Disposal, Dryer, Gas Oven, Gas Range, Microwave, Refrigerator, Washer
- Laundry features:Dryer, Gas, Washer, Washer Hookup
- Pool features:Association, Community/Common, Pool
Parking
- Total parking spaces:3
- Parking description:Garage, Garage - Single Door, Garage - Two Door
- Garage spaces:3
 This information is deemed reliable but not guaranteed. You should rely on this information only to decide whether or not to further investigate a particular property. BEFORE MAKING ANY OTHER DECISION, YOU SHOULD PERSONALLY INVESTIGATE THE FACTS (e.g. square footage and lot size) with the assistance of an appropriate professional. You may use this information only to identify properties you may be interested in investigating further. All uses except for personal, non-commercial use in accordance with the foregoing purpose are prohibited. Redistribution or copying of this information, any photographs or video tours is strictly prohibited. This information is derived from the Internet Data Exchange (IDX) service provided by San Diego MLS®. Displayed property listings may be held by a brokerage firm other than the broker and/or agent responsible for this display. The information and any photographs and video tours and the compilation from which they are derived is protected by copyright. Compilation © 2020 San Diego MLS®, Inc. SANDICOR Member Broker: Nikki Coppa
New listings near 29428 Lake Hills
- New
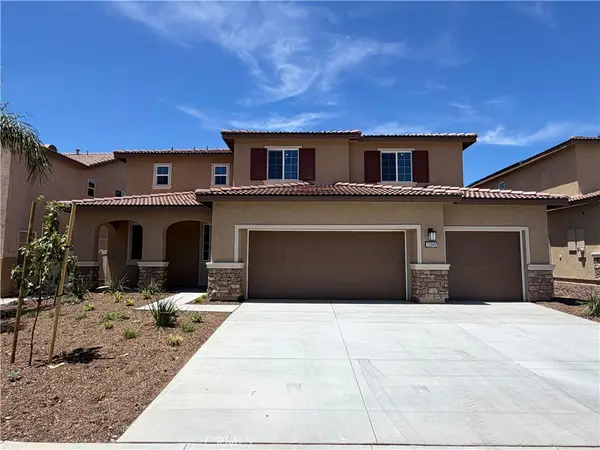 $769,990Active5 beds 3 baths3,015 sq. ft.
25049 Country Fair, Menifee, CA 92584
MLS# IG26163876Listed by: KELLER WILLIAMS REALTY - Coming Soon
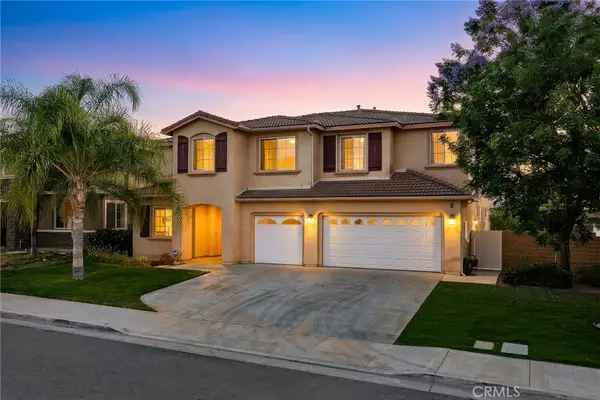 $829,000Coming Soon5 beds 4 baths
30479 White Fir Drive, Menifee, CA 92584
MLS# SW26163172Listed by: TRILLION REAL ESTATE - New
 $389,500Active2 beds 2 baths974 sq. ft.
29774 Mimosa Court, Menifee, CA 92584
MLS# SW26161222Listed by: REALTY ONE GROUP WEST - New
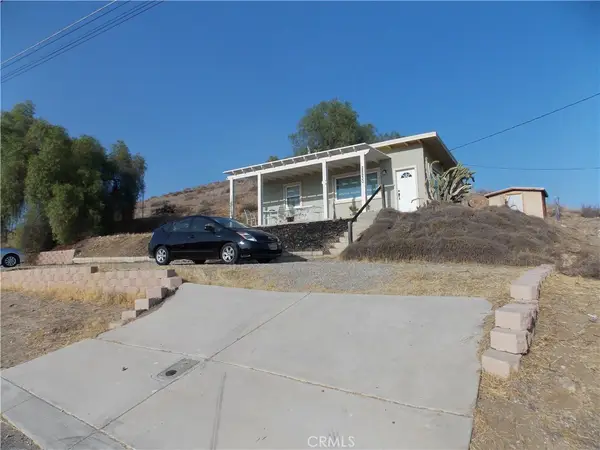 $400,000Active3 beds 1 baths1,200 sq. ft.
28530 Williams Drive, Quail Valley, CA 92587
MLS# IG26162945Listed by: RE/MAX PARTNERS - New
 $80,000Active0 Acres
24868 Fir St., Menifee, CA 92584
MLS# NDP2607059Listed by: PACIFIC HOMES RE - New
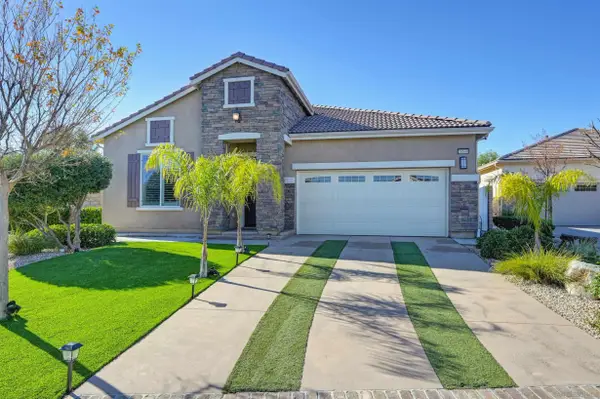 $748,900Active3 beds 2 baths2,210 sq. ft.
26549 Roseate Cir, Menifee, CA 92584
MLS# 260018278Listed by: TEAMKANE REALTY - New
 $374,500Active2 beds 1 baths992 sq. ft.
26750 Saint Andrews, Menifee, CA 92586
MLS# SW26162435Listed by: THE REAL ESTATE FIRM - New
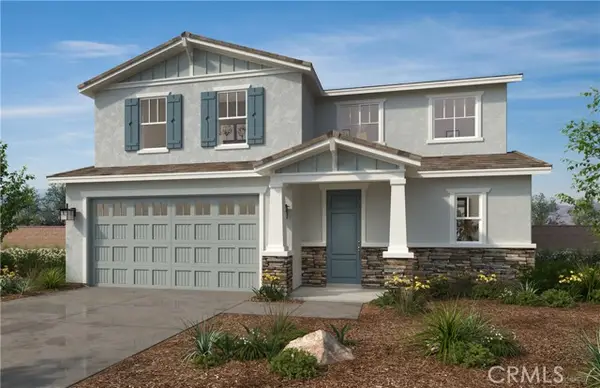 $688,375Active5 beds 4 baths2,763 sq. ft.
28392 Delphinus Drive, Sun City, CA 92586
MLS# SW26162738Listed by: KB HOME SALES-SOUTHERN CA INC - New
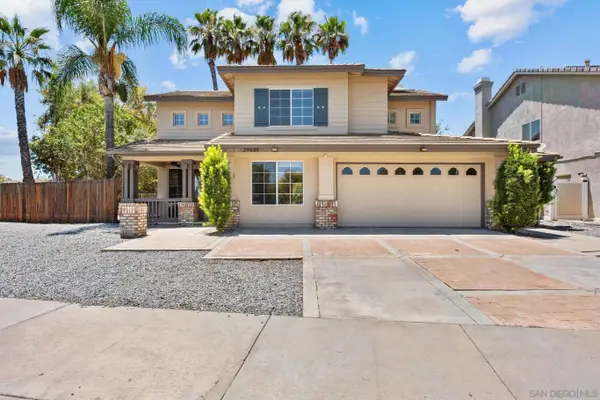 $599,000Active5 beds 3 baths2,508 sq. ft.
29689 Camino Pepita, Menifee, CA 92584
MLS# 260018268Listed by: MISSION REALTY GROUP - New
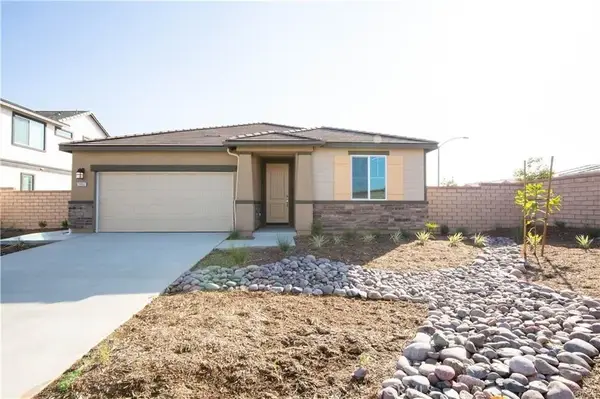 $640,000Active4 beds 2 baths1,902 sq. ft.
29962 Warrior Way, Menifee, CA 92584
MLS# PW26160784Listed by: OPTIMUM REALTY


Protect your home and budget from life's surprises with an Assurant Home Warranty, backed by a partner that supports you through every step of homeownership. Explore Plans.
©2026 Century 21 Real Estate LLC. All rights reserved. CENTURY 21®, the CENTURY 21 Logo and C21® are service marks owned by Century 21 Real Estate LLC. Century 21 Real Estate LLC fully supports the principles of the Fair Housing Act and the Equal Opportunity Act. Each office is independently owned and operated. Listing information is deemed reliable but not guaranteed accurate.