
1046 Sonoma Avenue, Menlo Park, CA 94025
Local realty services provided by:CENTURY 21 Sierra Properties
Office: compass
MLS#:ML82054801
Source:Bay East, CCAR, bridgeMLS
Price summary
- Price:$2,849,000
- Price per sq. ft.:$1,726.67
About this home
Custom contemporary interior design defines this distinctive home just two blocks from Flood Park and minutes from downtown Menlo Park, Palo Alto, and Stanford University. Refined materials and thoughtfully curated details are found throughout, from floating grain-matched cabinetry and sleek concrete and wood surfaces to artistic acrylic patterns on the backsplashes and closet doors. Espresso-hued hardwood floors, numerous French doors, a dramatic skylight, and clean-lined finishes create a warm yet modern aesthetic filled with natural light. Outdoor living continues the design-forward approach with an expansive multi-level deck, artistic Corten steel screening, and exceptionally private yard designed for both entertaining and play. With a well-conceived open concept floor plan, this home is complemented by excellent Menlo Park schools and a premier location in the desirable Flood Park neighborhood.
Contact an agent
Home facts
- Year built:1946
- Listing ID #:ML82054801
- Added:1 day(s) ago
- Updated:August 04, 2026 at 04:39 AM
Rooms and interior
- Bedrooms:3
- Total bathrooms:2
- Full bathrooms:2
- Flooring:Laminate
- Kitchen Description:Dishwasher, Gas Range
- Living area:1,650 sq. ft.
Heating and cooling
- Cooling:Central Air
- Heating:Forced Air
- Central air:Yes
Structure and exterior
- Roof:Shingle
- Year built:1946
- Building area:1,650 sq. ft.
- Lot area:0.14 Acres
- Architectural Style:Single Family Residence
- Exterior Features:Back Yard
- Levels:1 Story, 1 Story
Utilities
- Water:Public
- Sewer:Public Sewer
Finances and disclosures
- Price:$2,849,000
- Price per sq. ft.:$1,726.67
Features and amenities
- Appliances:Dishwasher, Gas Range
Parking
- Parking description:Attached
- Garage:Yes
- Garage spaces:1
 Bay East 2026. CCAR 2026 bridgeMLS 2026. Information Deemed Reliable But Not Guaranteed. This information is being provided by the Bay East MLS, or CCAR MLS, or bridgeMLS. The listings presented here may or may not be listed by the Broker/Agent operating this website. This information is intended for the personal use of consumers and may not be used for any purpose other than to identify prospective properties consumers may be interested in purchasing. Data last updated at August 4, 2026 CA_BRIDGEMLS Member Broker: Jesse Gibbs
New listings near 1046 Sonoma Avenue
- New
 $5,095,000Active4 beds 4 baths2,822 sq. ft.
1340 American Way, Menlo Park, CA 94025
MLS# ML82056001Listed by: THOMAS JAMES REAL ESTATE SERVICES, INC, - Open Tue, 10am to 1pmNew
 $2,098,000Active3 beds 2 baths1,850 sq. ft.
184 Sand Hill Circle, MENLO PARK, CA 94025
MLS# 82055069Listed by: REPRESENT REALTY - Open Tue, 9:30am to 1pmNew
 $1,595,000Active3 beds 3 baths1,635 sq. ft.
135 Okeefe Street #4, MENLO PARK, CA 94025
MLS# 82049937Listed by: COMPASS - New
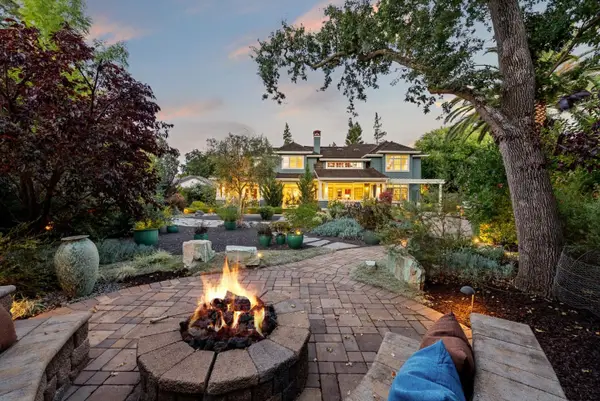 $6,498,000Active4 beds 3 baths3,230 sq. ft.
40 Montana Lane, Menlo Park, CA 94025
MLS# 82055595Listed by: EXP REALTY OF CALIFORNIA INC - New
 $3,598,000Active4 beds 4 baths2,382 sq. ft.
2025 Santa Cruz Avenue, MENLO PARK, CA 94025
MLS# 82055374Listed by: COMPASS 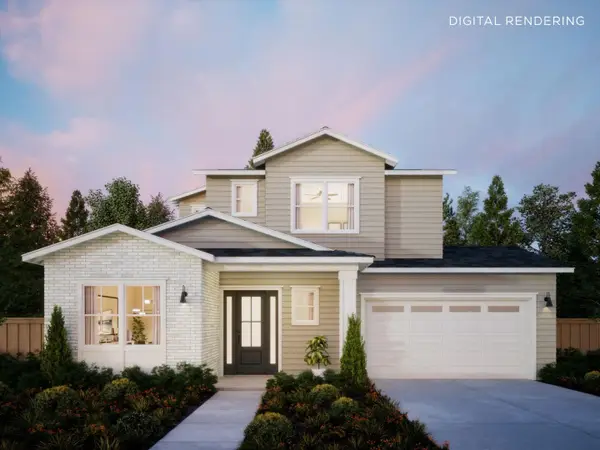 $6,095,000Active5 beds 5 baths2,841 sq. ft.
8 Nancy Way, Menlo Park, CA 94025
MLS# ML82055290Listed by: THOMAS JAMES REAL ESTATE SERVICES, INC,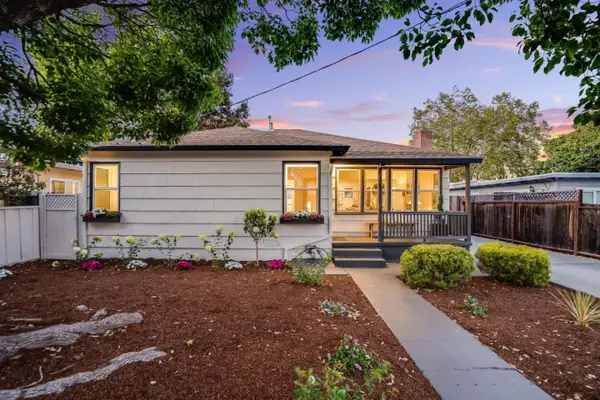 $1,198,000Pending3 beds 1 baths1,140 sq. ft.
781 Ivy Drive, Menlo Park, CA 94025
MLS# ML82055301Listed by: COLDWELL BANKER REALTY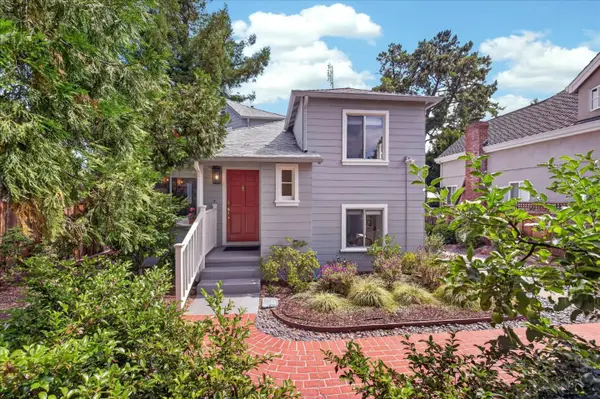 $2,948,000Active3 beds 3 baths2,190 sq. ft.
3723 Alameda De Las Pulgas, Menlo Park, CA 94025
MLS# ML82055212Listed by: COMPASS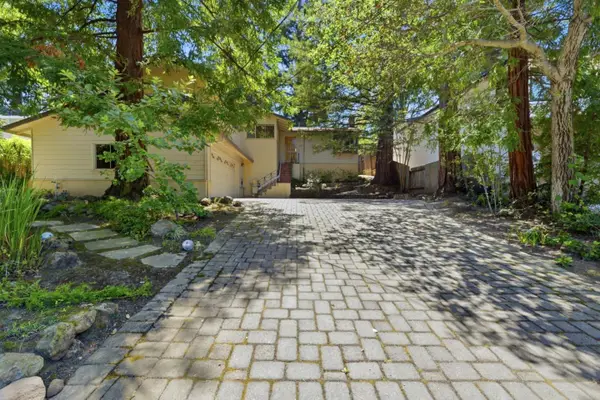 $2,999,999Active4 beds 3 baths1,770 sq. ft.
1265 Altschul Avenue, Menlo Park, CA 94025
MLS# ML82055147Listed by: RE/MAX SANTA CLARA VALLEY


Protect your home and budget from life's surprises with an Assurant Home Warranty, backed by a partner that supports you through every step of homeownership. Explore Plans.
©2026 Century 21 Real Estate LLC. All rights reserved. CENTURY 21®, the CENTURY 21 Logo and C21® are service marks owned by Century 21 Real Estate LLC. Century 21 Real Estate LLC fully supports the principles of the Fair Housing Act and the Equal Opportunity Act. Each office is independently owned and operated. Listing information is deemed reliable but not guaranteed accurate.