
121 Leland Avenue, Menlo Park, CA 94025
Local realty services provided by:CENTURY 21 Sierra Properties
Listed by: nadine masarweh
Office: thomas james real estate services, inc,
MLS#:ML82056779
Source:Bay East, CCAR, bridgeMLS
Price summary
- Price:$7,495,000
- Price per sq. ft.:$1,883.64
About this home
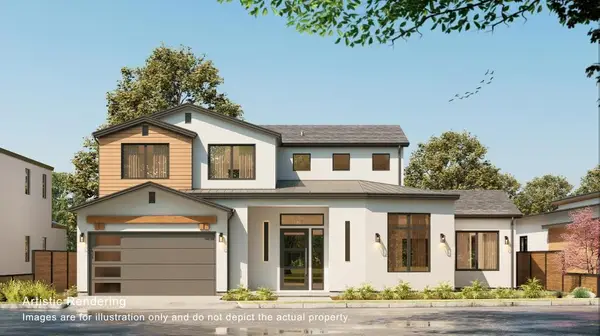
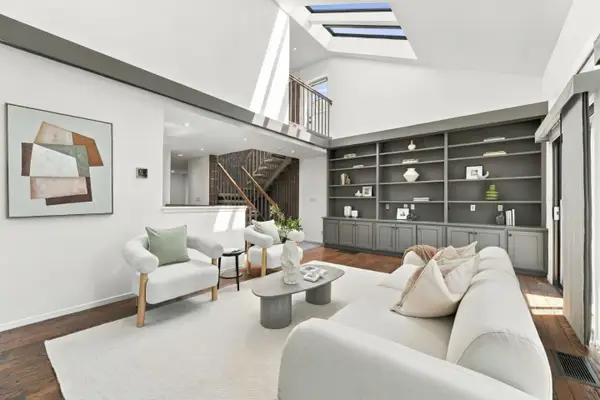
Nestled on a quiet, low-traffic cul-de-sac in prestigious West Menlo Park, this exceptional new transitional style residence sits on an expansive lot with a spacious backyard designed for entertaining and everyday living. A light-filled entry opens to an airy floor plan where stacking glass doors create seamless indoor-outdoor flow. At the heart of the home, the chef's kitchen features premium Wolf and Sub-Zero appliances, a large center island, and both butler's and walk-in pantries. Thoughtfully designed for today's lifestyle, the home also offers a private ADU with its own living area, bedroom, and full bath, a dedicated first-floor office, spacious den, and laundry room with sink. Upstairs, the luxurious primary suite is a private retreat with a generous walk-in closet and spa-inspired bath featuring an oversized walk-in shower. Three additional bedrooms and two full baths complete the second level. Ideally located near Las Lomitas and La Entrada schools, Sharon Hills Park, downtown Menlo Park, Stanford University, and Stanford Shopping Center. Buy early to enjoy preferred pricing and opportunities to personalize finishes. Estimated completion Q3 2027. *All imagery is illustrative and subject to change and does not depict the subject property....
Contact an agent
Home facts
- Year built:2026
- Listing ID #:ML82056779
- Added:49 day(s) ago
- Updated:September 23, 2026 at 02:42 PM
Rooms and interior
- Bedrooms:5
- Total bathrooms:5
- Full bathrooms:4
- Flooring:Hardwood, Tile
- Kitchen Description:Dishwasher, Microwave, Pantry
- Living area:3,979 sq. ft.
Heating and cooling
- Cooling:Central Air
- Heating:Electric, Forced Air
- Central air:Yes
Structure and exterior
- Roof:Shingle
- Year built:2026
- Building area:3,979 sq. ft.
- Architectural Style:Single Family Residence
- Exterior Features:Back Yard
- Foundation Description:Slab
- Levels:2 Story
Utilities
- Water:Public
- Sewer:Public Sewer
Finances and disclosures
- Price:$7,495,000
- Price per sq. ft.:$1,883.64
Features and amenities
- Appliances:Dishwasher, Microwave
- Amenities:Fire Sprinkler System, Smart Home, Smart Thermostat, Storage
Parking
- Parking description:Attached
- Garage:Yes
- Garage spaces:2
 Bay East 2026. CCAR 2026 bridgeMLS 2026. Information Deemed Reliable But Not Guaranteed. This information is being provided by the Bay East MLS, or CCAR MLS, or bridgeMLS. The listings presented here may or may not be listed by the Broker/Agent operating this website. This information is intended for the personal use of consumers and may not be used for any purpose other than to identify prospective properties consumers may be interested in purchasing. Data last updated at September 23, 2026 CA_BRIDGEMLS Member Broker: Jesse Gibbs
New listings near 121 Leland Avenue
- New
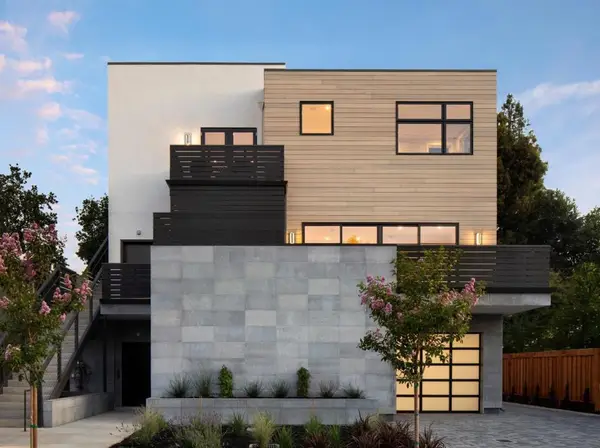
 $5,390,000Active5 beds 5 baths3,154 sq. ft.
2 Campo Bello Lane, Menlo Park, CA 94025
MLS# 82062339Listed by: ASPIRE HOMES - Open Fri, 4 to 6:30pmNew
 $2,298,000Active3 beds 2 baths1,880 sq. ft.
858 Arbor Road, Menlo Park, CA 94025
MLS# 82062300Listed by: COMPASS - New
 $11,800,000Active-- beds -- baths4,375 sq. ft.
761767 University Drive, Menlo Park, CA 94025
MLS# ML82062094Listed by: PARC AGENCY CORPORATION - Open Sat, 2 to 4pmNew
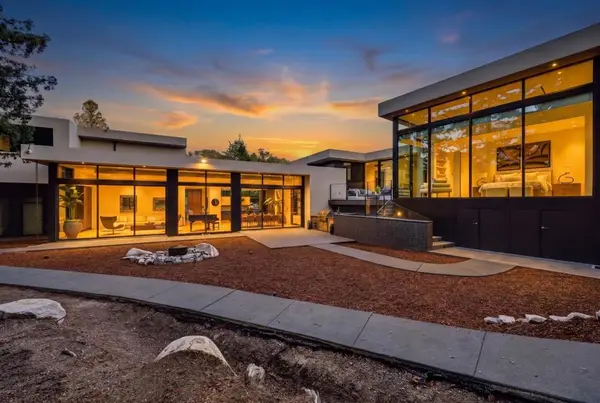 $8,995,000Active5 beds 5 baths4,477 sq. ft.
2240 Avy Avenue, Menlo Park, CA 94025
MLS# ML82062068Listed by: CHRISTIE'S INTERNATIONAL REAL ESTATE SERENO - New
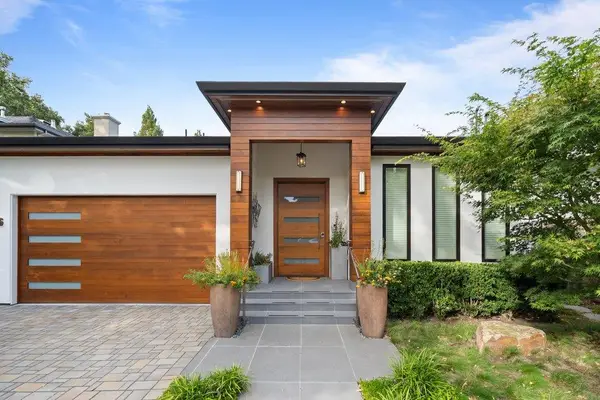 $4,950,000Active4 beds 3 baths2,680 sq. ft.
1336 Orange Avenue, Menlo Park, CA 94025
MLS# ML82062052Listed by: COLDWELL BANKER REALTY - Open Sun, 1 to 4pmNew
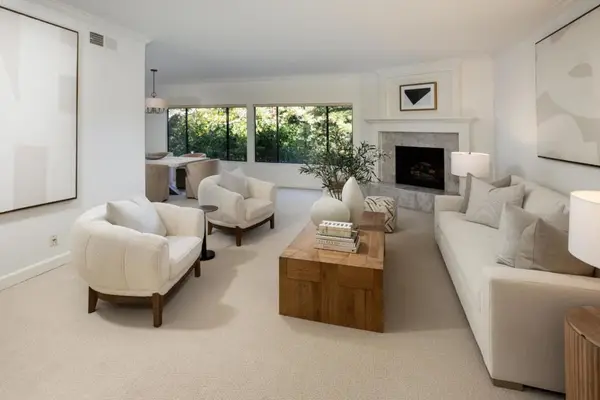 $1,575,000Active2 beds 2 baths1,997 sq. ft.
Address Withheld By Seller, Menlo Park, CA 94025
MLS# ML82062043Listed by: COMPASS - New
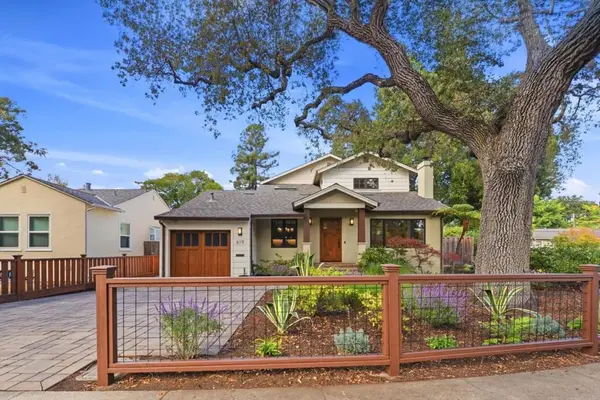 $3,495,000Active4 beds 3 baths2,765 sq. ft.
619 Bay Road, Menlo Park, CA 94025
MLS# ML82061766Listed by: COLDWELL BANKER REALTY - Open Sat, 1 to 4pmNew
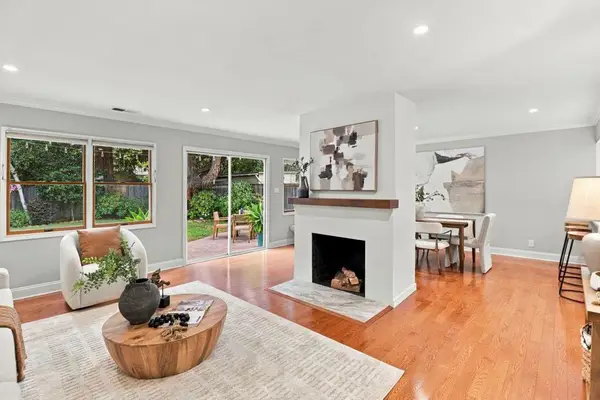 $2,298,000Active3 beds 2 baths1,500 sq. ft.
111 Hedge Road, Menlo Park, CA 94025
MLS# ML82061871Listed by: COLDWELL BANKER REALTY 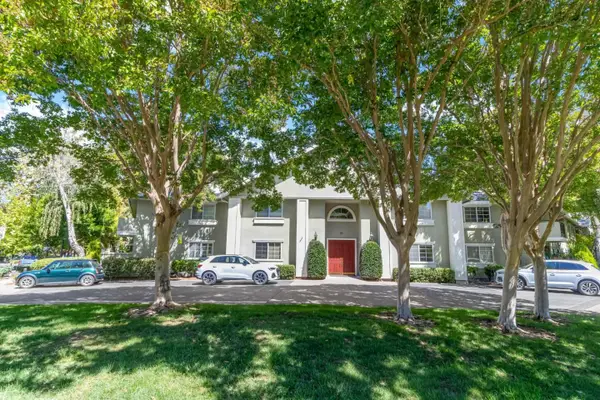 $1,595,000Pending3 beds 2 baths1,458 sq. ft.
20 Willow Road #19, Menlo Park, CA 94025
MLS# ML82059779Listed by: COMPASS- Open Sat, 1 to 4pmNew
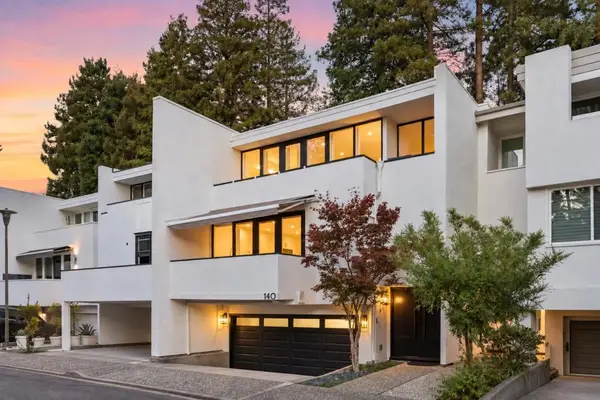 $2,498,000Active3 beds 3 baths2,255 sq. ft.
140 Stone Pine Lane, Menlo Park, CA 94025
MLS# ML82061837Listed by: COLDWELL BANKER REALTY


Protect your home and budget from life's surprises with an Assurant Home Warranty, backed by a partner that supports you through every step of homeownership. Explore Plans.
©2026 Century 21 Real Estate LLC. All rights reserved. CENTURY 21®, the CENTURY 21 Logo and C21® are service marks owned by Century 21 Real Estate LLC. Century 21 Real Estate LLC fully supports the principles of the Fair Housing Act and the Equal Opportunity Act. Each office is independently owned and operated. Listing information is deemed reliable but not guaranteed accurate.