
1310 Trinity Drive, Menlo Park, CA 94025
Local realty services provided by:CENTURY 21 Wildwood Properties, Inc.
1310 Trinity Drive,Menlo Park, CA 94025
$2,595,000
- 3 Beds
- 3 Baths
- 2,690 sq. ft.
- Townhouse
- Pending
Listed by: nathalie d.s.a
Office: christie's international real estate sereno
MLS#:ML82048126
Source:Bay East, CCAR, bridgeMLS
Price summary
- Price:$2,595,000
- Price per sq. ft.:$964.68
About this home
This stunning, light-filled townhome is a masterclass in thoughtful design. The main level flows seamlessly from the foyer and atrium through the dining room to the chef's kitchen. The grand living room, anchored by a fireplace and wet bar, opens to an oversized private patio surrounded by lush, mature landscaping. Upstairs, the serene primary suite features a private balcony, two walk-in closets, and a spacious bathroom with natural stone counters, dual vanities, and an oversized shower. Two generous guest bedrooms, one with vaulted ceilings and a skylight, share a well-appointed hall bath. On the ground level, a guest bath sits just off the foyer alongside a dedicated laundry room, and a two-car attached garage completes the space with everyday convenience. The expansive deck off the living and dining areas is made for gatherings, while tranquil HOA greenbelt views provide a peaceful backdrop year-round. Additional highlights include refinished hardwood floors and new carpeting. Community amenities include a pool, spa, and tennis court. Top-rated Las Lomitas Schools. A rare opportunity to own something truly special....
Contact an agent
Home facts
- Year built:1987
- Listing ID #:ML82048126
- Added:56 day(s) ago
- Updated:July 23, 2026 at 05:44 AM
Rooms and interior
- Bedrooms:3
- Total bathrooms:3
- Full bathrooms:2
- Basement Description:Crawl Space
- Living area:2,690 sq. ft.
Heating and cooling
- Cooling:Central Air
- Heating:Forced Air
- Central air:Yes
Structure and exterior
- Roof:Shingle
- Year built:1987
- Building area:2,690 sq. ft.
- Architectural Style:Townhouse
- Levels:2 Story
Utilities
- Water:Public
- Sewer:Public Sewer
Finances and disclosures
- Price:$2,595,000
- Price per sq. ft.:$964.68
Parking
- Parking description:Attached
- Garage:Yes
- Garage spaces:2
 Bay East 2026. CCAR 2026 bridgeMLS 2026. Information Deemed Reliable But Not Guaranteed. This information is being provided by the Bay East MLS, or CCAR MLS, or bridgeMLS. The listings presented here may or may not be listed by the Broker/Agent operating this website. This information is intended for the personal use of consumers and may not be used for any purpose other than to identify prospective properties consumers may be interested in purchasing. Data last updated at July 23, 2026 CA_BRIDGEMLS Member Broker: Alison Daniels
New listings near 1310 Trinity Drive
- New
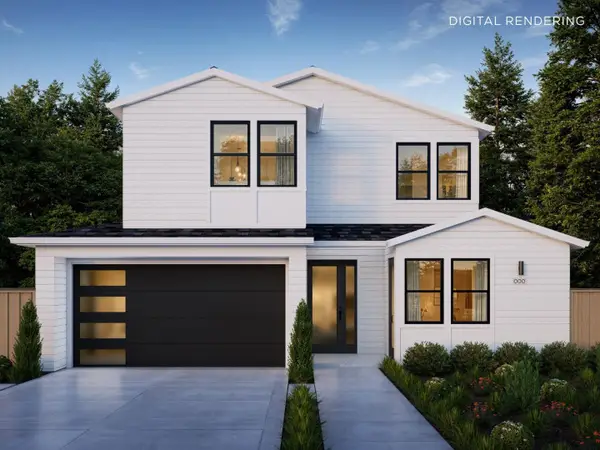 $5,095,000Active4 beds 4 baths2,822 sq. ft.
1340 American Way, Menlo Park, CA 94025
MLS# ML82056001Listed by: THOMAS JAMES REAL ESTATE SERVICES, INC, - New
 $2,098,000Active3 beds 2 baths1,850 sq. ft.
184 Sand Hill Circle, Menlo Park, CA 94025
MLS# ML82055069Listed by: REPRESENT REALTY - New
 $6,498,000Active4 beds 3 baths3,230 sq. ft.
40 Montana Lane, Menlo Park, CA 94025
MLS# ML82055595Listed by: EXP REALTY OF CALIFORNIA INC - New
 $1,595,000Active3 beds 3 baths1,635 sq. ft.
135 E Okeefe Street #4, Menlo Park, CA 94025
MLS# ML82049937Listed by: COMPASS - New
 $3,598,000Active4 beds 4 baths2,382 sq. ft.
2025 Santa Cruz Avenue, Menlo Park, CA 94025
MLS# ML82055374Listed by: COMPASS 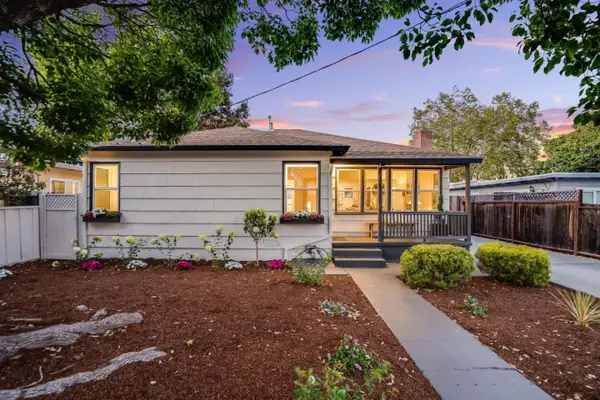 $1,198,000Pending3 beds 1 baths1,140 sq. ft.
781 Ivy Drive, Menlo Park, CA 94025
MLS# ML82055301Listed by: COLDWELL BANKER REALTY- New
 $6,095,000Active5 beds 5 baths2,841 sq. ft.
8 Nancy Way, Menlo Park, CA 94025
MLS# ML82055290Listed by: THOMAS JAMES REAL ESTATE SERVICES, INC, - New
 $2,948,000Active3 beds 3 baths2,190 sq. ft.
3723 Alameda De Las Pulgas, Menlo Park, CA 94025
MLS# ML82055212Listed by: COMPASS - New
 $2,999,999Active4 beds 3 baths1,770 sq. ft.
1265 Altschul Avenue, Menlo Park, CA 94025
MLS# ML82055147Listed by: RE/MAX SANTA CLARA VALLEY - New
 $7,788,000Active5 beds 5 baths4,726 sq. ft.
15 San Juan Avenue, Menlo Park, CA 94025
MLS# ML82054738Listed by: COMPASS


Protect your home and budget from life's surprises with an Assurant Home Warranty, backed by a partner that supports you through every step of homeownership. Explore Plans.
©2026 Century 21 Real Estate LLC. All rights reserved. CENTURY 21®, the CENTURY 21 Logo and C21® are service marks owned by Century 21 Real Estate LLC. Century 21 Real Estate LLC fully supports the principles of the Fair Housing Act and the Equal Opportunity Act. Each office is independently owned and operated. Listing information is deemed reliable but not guaranteed accurate.