
1931 Oakdell Drive, Menlo Park, CA 94025
Local realty services provided by:CENTURY 21 Wildwood Properties, Inc.
1931 Oakdell Drive,Menlo Park, CA 94025
$7,395,000
- 5 Beds
- 5 Baths
- 3,900 sq. ft.
- Single family
- Active
Listed by: nadine masarweh
Office: thomas james real estate services, inc,
MLS#:ML82060782
Source:Bay East, CCAR, bridgeMLS
Price summary
- Price:$7,395,000
- Price per sq. ft.:$1,896.15
About this home
Modern design meets effortless living in this new Hazel Plan on tree-lined Oakdell Drive in Central Menlo Park. Set on a deep lot, the home is designed with indoor-outdoor living in mind. The expansive kitchen features Wolf and Sub-Zero appliances, a butlers pantry, and dining nook, and opens to the great room with stacking glass sliders leading to a covered outdoor living area. The main level offers flexibility, including a private ADU with its own living area, kitchenette, en suite bedroom, and walk-in closet. A separate flex room and an additional secondary bedroom and bath provide even more space for guests, a home office, or everyday living. Upstairs, the primary suite features a large walk-in closet and bath with a freestanding tub and walk-in shower. Two generously sized secondary bedrooms share a bath with dual sinks and a separate tub and toilet area, and the laundry room is conveniently located on the same floor. Located minutes from downtown Menlo Park, Stanford University, Sand Hill Road, Alameda de las Pulgas, and Sharon Heights. The earlier you buy, the more you can save, and the more opportunity you have to personalize your new home. All imagery is illustrative and subject to change and does not depict the subject property. Estimated completion is Q1 2028....
Contact an agent
Home facts
- Year built:2026
- Listing ID #:ML82060782
- Added:45 day(s) ago
- Updated:October 26, 2026 at 02:42 PM
Rooms and interior
- Bedrooms:5
- Total bathrooms:5
- Full bathrooms:4
- Flooring:Hardwood, Tile
- Kitchen Description:Dishwasher, Microwave, Pantry
- Living area:3,900 sq. ft.
Heating and cooling
- Cooling:Central Air
- Heating:Electric, Forced Air
- Central air:Yes
Structure and exterior
- Roof:Shingle
- Year built:2026
- Building area:3,900 sq. ft.
- Architectural Style:Single Family Residence
- Exterior Features:Back Yard
- Foundation Description:Slab
- Levels:2 Story
Utilities
- Water:Public
- Sewer:Public Sewer
Finances and disclosures
- Price:$7,395,000
- Price per sq. ft.:$1,896.15
Features and amenities
- Appliances:Dishwasher, Microwave
- Amenities:Fire Sprinkler System, Smart Home, Smart Thermostat, Storage
Parking
- Parking description:Attached
- Garage:Yes
- Garage spaces:2
 Bay East 2026. CCAR 2026 bridgeMLS 2026. Information Deemed Reliable But Not Guaranteed. This information is being provided by the Bay East MLS, or CCAR MLS, or bridgeMLS. The listings presented here may or may not be listed by the Broker/Agent operating this website. This information is intended for the personal use of consumers and may not be used for any purpose other than to identify prospective properties consumers may be interested in purchasing. Data last updated at October 26, 2026 CA_BRIDGEMLS Member Broker: Alison Daniels
New listings near 1931 Oakdell Drive
- New
 $1,988,000Active3 beds 2 baths1,880 sq. ft.
858 Arbor Road, Menlo Park, CA 94025
MLS# ML82065513Listed by: COMPASS - New
 $998,000Active3 beds 2 baths1,300 sq. ft.
1149 Berkeley Avenue, Menlo Park, CA 94025
MLS# ML82065431Listed by: KELLER WILLIAMS THRIVE - New
 $1,648,000Active2 beds 2 baths1,152 sq. ft.
610 14th Avenue, Menlo Park, CA 94025
MLS# 426171982Listed by: CITY REAL ESTATE - New
 $2,498,000Active4 beds 2 baths1,920 sq. ft.
591 16th Avenue, Menlo Park, CA 94025
MLS# ML82065051Listed by: COMPASS - New
 $1,198,000Active4 beds 2 baths1,180 sq. ft.
1307 Hill Avenue, Menlo Park, CA 94025
MLS# ML82064687Listed by: ROOM REAL ESTATE - New
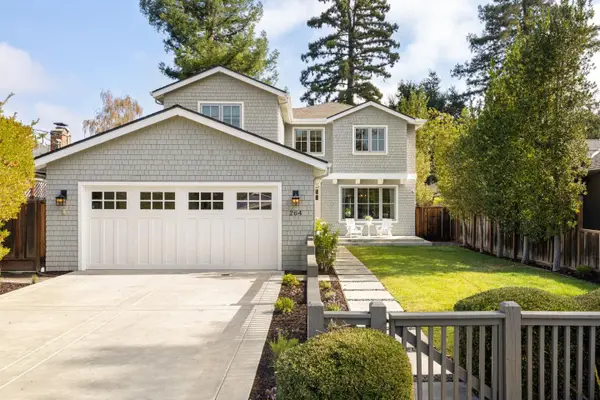 $4,988,000Active4 beds 4 baths2,720 sq. ft.
264 Leland Avenue, Menlo Park, CA 94025
MLS# ML82065064Listed by: DELEON REALTY - New
 $3,150,000Active3 beds 2 baths1,540 sq. ft.
319 Marmona Drive, Menlo Park, CA 94025
MLS# ML82065022Listed by: COMPASS - New
 $3,300,000Active4 beds 4 baths2,590 sq. ft.
751 San Benito Avenue, Menlo Park, CA 94025
MLS# ML82064261Listed by: KELLER WILLIAMS REALTY-SILICON VALLEY - New
 $3,800,000Active5 beds 2 baths2,640 sq. ft.
115 Durham Street, Menlo Park, CA 94025
MLS# ML82064852Listed by: THE AGENCY - New
 $4,995,000Active5 beds 5 baths2,800 sq. ft.
2160 Cedar Avenue, Menlo Park, CA 94025
MLS# ML82064553Listed by: COMPASS


Protect your home and budget from life's surprises with an Assurant Home Warranty, backed by a partner that supports you through every step of homeownership. Explore Plans.
©2026 Century 21 Real Estate LLC. All rights reserved. CENTURY 21®, the CENTURY 21 Logo and C21® are service marks owned by Century 21 Real Estate LLC. Century 21 Real Estate LLC fully supports the principles of the Fair Housing Act and the Equal Opportunity Act. Each office is independently owned and operated. Listing information is deemed reliable but not guaranteed accurate.