
194 Felton Drive, Menlo Park, CA 94025
Local realty services provided by:CENTURY 21 Wildwood Properties, Inc.
Listed by: caitlin darke
Office: compass
MLS#:ML82066852
Source:Bay East, CCAR, bridgeMLS
Price summary
- Price:$6,250,000
- Price per sq. ft.:$1,953.13
About this home
Beautifully crafted custom home built in 2002 at the end of a quiet lane in the best and most desirable location in Felton Gables with direct access to Atherton's Holbrook Palmer Park. Freshly painted interiors complemented by hewn antique pecan hardwood floors, rustic ceiling beams, and numerous French doors opening to the enchanting award winning gardens. 3 levels feature 4 bedrooms, each with en suite bath, plus a powder room and customized office. Formal living and dining rooms, spacious kitchen with premium appliances, and adjoining family room. Luxurious upstairs primary suite with sitting area, customized walk-in closet, and bath with steam shower and jetted tub. Inviting outdoor spaces include an arbor-covered dining terrace, fire pit terrace, and lush landscaping for exceptional privacy. Attached 2-car garage with EV charging. Just one mile from downtown Menlo Park. Award Winning Menlo Par City School District. One of a Kind Home.
Contact an agent
Home facts
- Year built:2002
- Listing ID #:ML82066852
- Added:1 day(s) ago
- Updated:November 08, 2026 at 05:59 PM
Rooms and interior
- Bedrooms:4
- Total bathrooms:5
- Full bathrooms:4
- Flooring:Hardwood, Tile
- Kitchen Description:Dishwasher, Gas Range
- Living area:3,200 sq. ft.
Heating and cooling
- Cooling:Central Air
- Heating:Forced Air
- Central air:Yes
Structure and exterior
- Year built:2002
- Building area:3,200 sq. ft.
- Lot Features:Level
- Architectural Style:Custom, Single Family Residence
- Exterior Features:Back Yard, Level
- Levels:3 Story Or More
Utilities
- Sewer:Public Sewer
Finances and disclosures
- Price:$6,250,000
- Price per sq. ft.:$1,953.13
Features and amenities
- Appliances:Dishwasher, Gas Range
- Laundry features:Dryer
Parking
- Parking description:Attached, Guest
- Garage:Yes
- Garage spaces:2
 Bay East 2026. CCAR 2026 bridgeMLS 2026. Information Deemed Reliable But Not Guaranteed. This information is being provided by the Bay East MLS, or CCAR MLS, or bridgeMLS. The listings presented here may or may not be listed by the Broker/Agent operating this website. This information is intended for the personal use of consumers and may not be used for any purpose other than to identify prospective properties consumers may be interested in purchasing. Data last updated at November 8, 2026 CA_BRIDGEMLS Member Broker: Alison Daniels
New listings near 194 Felton Drive
- New
 $2,980,000Active4 beds 5 baths2,794 sq. ft.
215 Okeefe, Menlo Park, CA 94025
MLS# ML82066815Listed by: ASPIRE HOMES - New
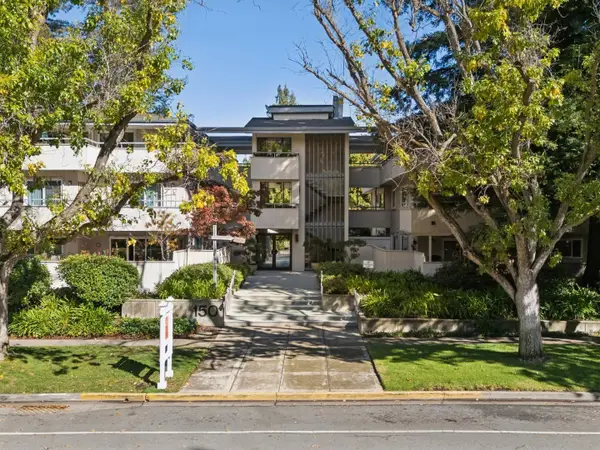 $1,100,000Active2 beds 2 baths1,275 sq. ft.
150 Alma #201, Menlo Park, CA 94025
MLS# ML82066489Listed by: WILBUR PROPERTIES - New
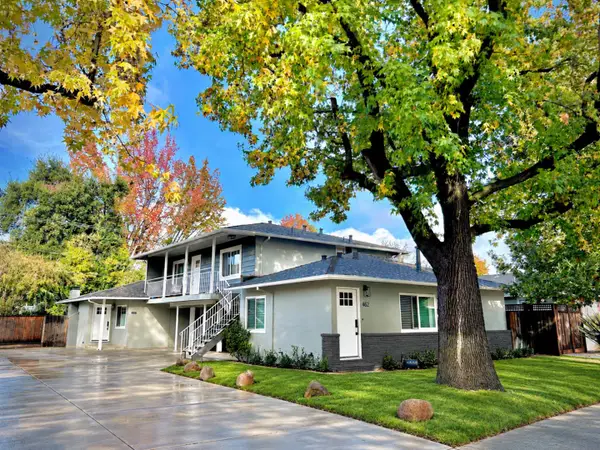 $3,480,000Active5 beds -- baths3,421 sq. ft.
462 Waverley Street, Menlo Park, CA 94025
MLS# ML82066473Listed by: COMPASS 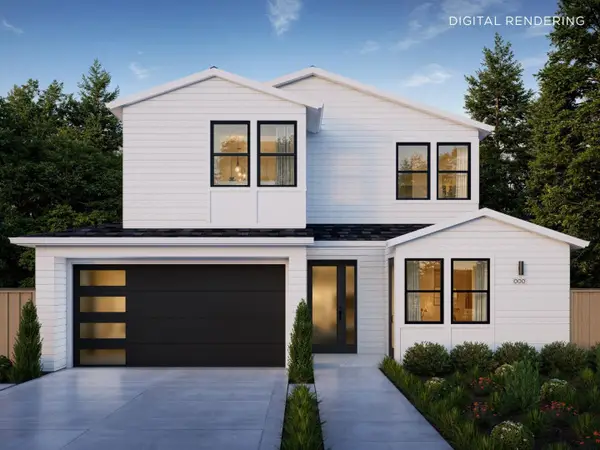 $5,195,000Pending4 beds 4 baths2,822 sq. ft.
1340 American Way, Menlo Park, CA 94025
MLS# ML82066396Listed by: THOMAS JAMES REAL ESTATE SERVICES, INC,- New
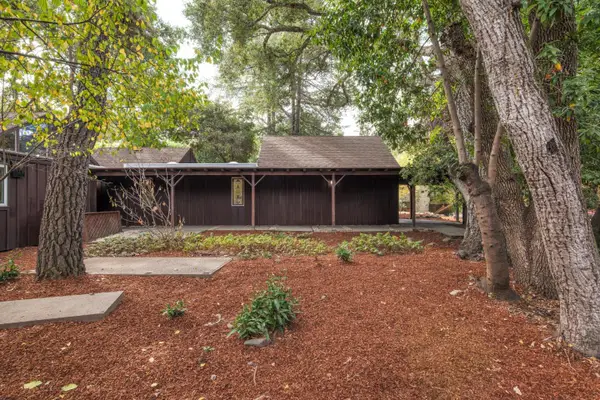 $2,998,000Active4 beds 3 baths2,430 sq. ft.
29 Stowe Lane, Menlo Park, CA 94025
MLS# ML82066304Listed by: GOLDEN GATE SOTHEBY'S INTERNATIONAL REALTY - New
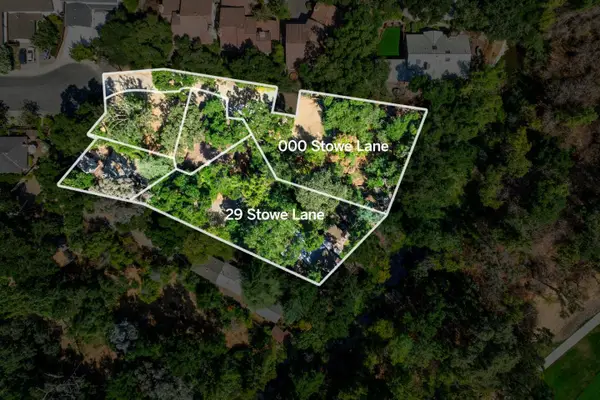 $750,000Active0 Acres
000 Stowe Lane, Menlo Park, CA 94025
MLS# ML82066314Listed by: GOLDEN GATE SOTHEBY'S INTERNATIONAL REALTY - New
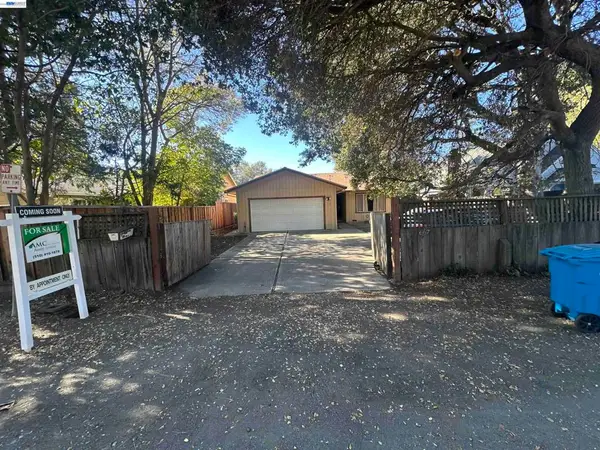 $1,798,800Active3 beds 2 baths1,520 sq. ft.
667 Marsh Rd, Menlo Park, CA 94025
MLS# 41152649Listed by: AMC REALTY SERVICES - New
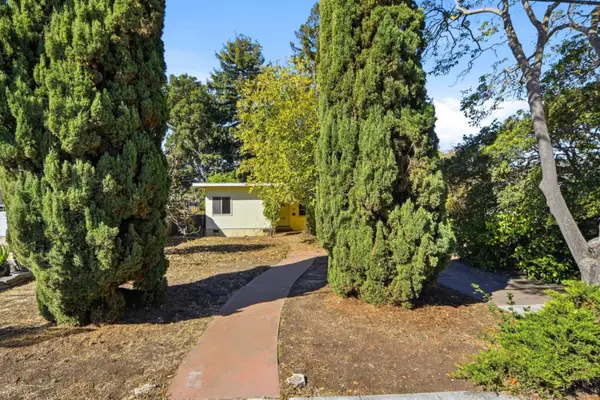 $1,300,000Active2 beds 1 baths850 sq. ft.
1031 Hollyburne Avenue, Menlo Park, CA 94025
MLS# ML82066145Listed by: COMPASS - New
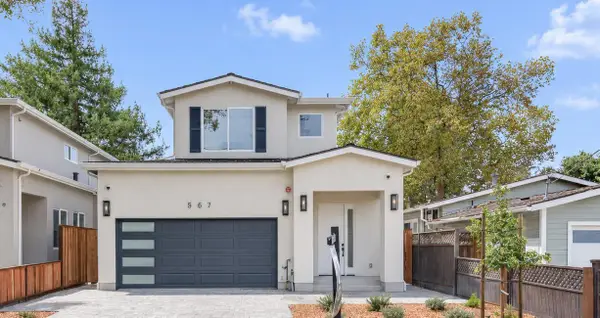 $2,999,000Active4 beds 4 baths2,593 sq. ft.
567 7th Avenue, Menlo Park, CA 94025
MLS# ML82066141Listed by: GOODVIEW FINANCIAL & REAL ESTATE


Protect your home and budget from life's surprises with an Assurant Home Warranty, backed by a partner that supports you through every step of homeownership. Explore Plans.
©2026 Century 21 Real Estate LLC. All rights reserved. CENTURY 21®, the CENTURY 21 Logo and C21® are service marks owned by Century 21 Real Estate LLC. Century 21 Real Estate LLC fully supports the principles of the Fair Housing Act and the Equal Opportunity Act. Each office is independently owned and operated. Listing information is deemed reliable but not guaranteed accurate.