
38 Bishop Lane, Menlo Park, CA 94025
Local realty services provided by:CENTURY 21 Sierra Properties
Office: deleon realty
MLS#:ML82061162
Source:Bay East, CCAR, bridgeMLS
Price summary
- Price:$3,988,000
- Price per sq. ft.:$1,566.38
About this home
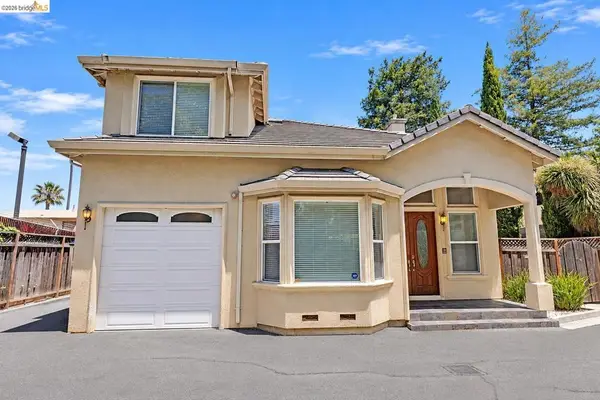
Nestled in Stanford Weekend Acres, this remodeled and expanded home has been comprehensively updated from the original frame to current codes and modern finishes, offering over 2,500 sf. Light moves through the open floorplan, highlighting wide-plank floors, high ceilings, expansive glass, and fine craftsmanship. A fireplace anchors the living room, while the great room combines a family room, dining, and kitchen with Thermador appliances. Folding glass doors open to the backyard, extending living space outdoors. Four bedrooms include a main-level guest suite with private outdoor entrance, while upstairs, the primary suite opens to a private balcony and luxurious bathroom. The secluded backyard features a hot tub, with AC and a two-car garage adding convenience. Close to Stanford, downtown Palo Alto, Stanford Shopping Center, Sand Hill Road, Stanford Dish Trail, and 280. Las Lomitas School District (buyer to verify eligibility), with a school bus stop at the end of the street.
Contact an agent
Home facts
- Year built:1965
- Listing ID #:ML82061162
- Added:47 day(s) ago
- Updated:October 31, 2026 at 07:50 PM
Rooms and interior
- Bedrooms:4
- Total bathrooms:4
- Full bathrooms:3
- Flooring:Hardwood, Tile
- Kitchen Description:Dishwasher, Electric Range, Oven/Range, Pantry, Self Cleaning Oven
- Basement Description:Crawl Space
- Living area:2,546 sq. ft.
Heating and cooling
- Cooling:Ceiling Fan(s), Central Air
- Heating:Forced Air
- Central air:Yes
Structure and exterior
- Roof:Shingle
- Year built:1965
- Building area:2,546 sq. ft.
- Lot Features:Level
- Architectural Style:Single Family Residence
- Exterior Features:Back Yard, Level
- Levels:2 Story
Utilities
- Water:Public
Finances and disclosures
- Price:$3,988,000
- Price per sq. ft.:$1,566.38
Features and amenities
- Appliances:Dishwasher, Electric Range, Oven, Self Cleaning Oven
- Laundry features:In Garage
- Amenities:Fire Sprinkler System, Smart Thermostat, Storage
Parking
- Parking description:Attached
- Garage:Yes
- Garage spaces:2
 Bay East 2026. CCAR 2026 bridgeMLS 2026. Information Deemed Reliable But Not Guaranteed. This information is being provided by the Bay East MLS, or CCAR MLS, or bridgeMLS. The listings presented here may or may not be listed by the Broker/Agent operating this website. This information is intended for the personal use of consumers and may not be used for any purpose other than to identify prospective properties consumers may be interested in purchasing. Data last updated at October 31, 2026 CA_BRIDGEMLS Member Broker: Jesse Gibbs
New listings near 38 Bishop Lane
- New
 $1,798,800Active3 beds 2 baths1,520 sq. ft.
667 MARSH RD, MENLO PARK, CA 94025
MLS# 41152649Listed by: AMC REALTY SERVICES - New
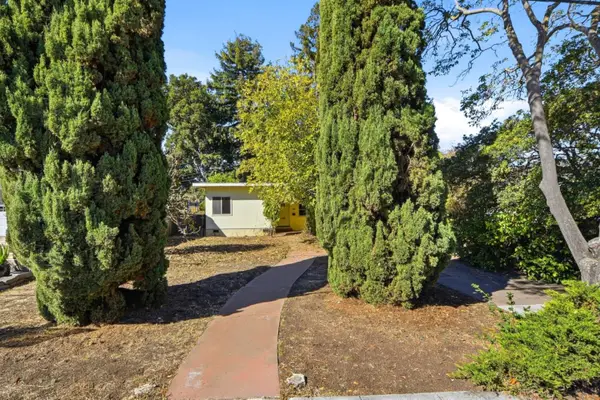 $1,300,000Active2 beds 1 baths850 sq. ft.
1031 Hollyburne Avenue, Menlo Park, CA 94025
MLS# ML82066145Listed by: COMPASS - New
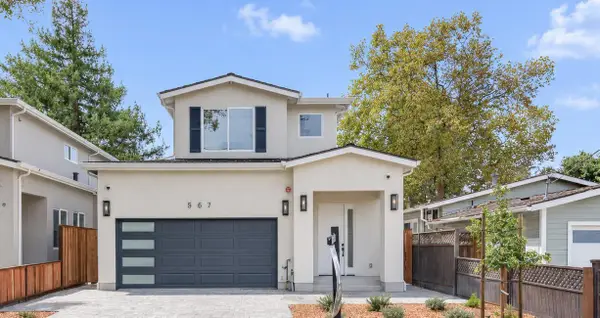 $2,999,000Active4 beds 4 baths2,593 sq. ft.
567 7th Avenue, Menlo Park, CA 94025
MLS# ML82066141Listed by: GOODVIEW FINANCIAL & REAL ESTATE - New
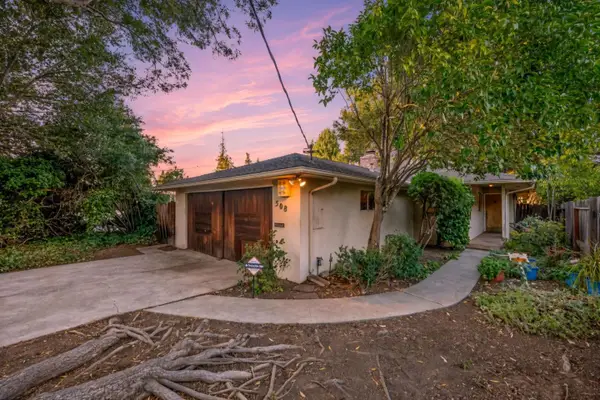 $2,299,950Active3 beds 2 baths1,740 sq. ft.
508 Durham Street, Menlo Park, CA 94025
MLS# ML82066130Listed by: GONZALEZ PROPERTIES - New
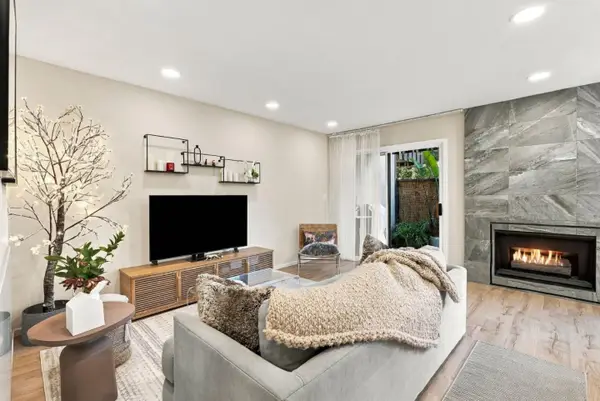 $879,000Active2 beds 1 baths875 sq. ft.
610 Gilbert Avenue #19, Menlo Park, CA 94025
MLS# ML82066100Listed by: REPRESENT REALTY - Open Sat, 1 to 4pmNew
 $1,925,000Active3 beds 3 baths1,700 sq. ft.
35 Amherst Ct, Menlo Park, CA 94025
MLS# 41152293Listed by: ALAN SIU, BROKER - New
 $3,698,000Active2 beds 1 baths1,050 sq. ft.
805 Harvard Avenue, Menlo Park, CA 94025
MLS# ML82065729Listed by: COLDWELL BANKER REALTY - New
 $1,988,000Active3 beds 2 baths1,880 sq. ft.
858 Arbor Road, Menlo Park, CA 94025
MLS# ML82065513Listed by: COMPASS - New
 $998,000Active3 beds 2 baths1,300 sq. ft.
1149 Berkeley Avenue, Menlo Park, CA 94025
MLS# ML82065431Listed by: KELLER WILLIAMS THRIVE - New
 $1,648,000Active2 beds 2 baths1,152 sq. ft.
610 14th Avenue, Menlo Park, CA 94025
MLS# 426171982Listed by: CITY REAL ESTATE


Protect your home and budget from life's surprises with an Assurant Home Warranty, backed by a partner that supports you through every step of homeownership. Explore Plans.
©2026 Century 21 Real Estate LLC. All rights reserved. CENTURY 21®, the CENTURY 21 Logo and C21® are service marks owned by Century 21 Real Estate LLC. Century 21 Real Estate LLC fully supports the principles of the Fair Housing Act and the Equal Opportunity Act. Each office is independently owned and operated. Listing information is deemed reliable but not guaranteed accurate.