
596 Sand Hill Circle, Menlo Park, CA 94025
Local realty services provided by:CENTURY 21 Allstars
Listed by: fereshteh khodadad
Office: fereshteh khodadad, broker650-815-8850
MLS#:ML82054269
Source:CRMLS
Price summary
- Price:$2,250,000
- Price per sq. ft.:$1,051.4
- Monthly HOA dues:$840
About this home
Refined elegance meets effortless California living at 596 Sand Hill Circle. Recently renovated and never lived in since completion, this pristine residence offers sophisticated contemporary design and exceptional comfort. The dramatic living room features a striking fireplace, expansive windows, and peaceful views of lush trees and greens, creating a light, bright, inviting open ambiance. The adjoining dining room flows seamlessly to the remodeled kitchen, ideal for living and entertaining. The private upper level features a luxurious primary suite with remodeled bath, dual-sink vanity, and custom walk-in closet. Two additional spacious bedrooms offer tranquil treetop views and abundant natural light, with flexibility for family, guests, or a home office. The attached two-car garage has been improved by removing the center support post and includes an EV-ready outlet. Uniquely positioned with 2,140 sq. ft., open exposures, and only one shared rear wall, the home offers exceptional privacy. Ideally located near the Sundeck Restaurant at Sharon Heights Golf & Country Club, with easy access to Sand Hill Road, Highway 280, Stanford University and Medical Center, premier shopping, dining, recreation, and the acclaimed Las Lomitas School District....
Contact an agent
Home facts
- Year built:1975
- Listing ID #:ML82054269
- Added:46 day(s) ago
- Updated:August 31, 2026 at 01:10 AM
Rooms and interior
- Bedrooms:3
- Total bathrooms:3
- Full bathrooms:2
- Half bathrooms:1
- Flooring:Wood
- Kitchen Description:Dishwasher, Disposal, Gas Cooktop, Gas Oven, Range Hood, Refrigerator
- Living area:2,140 sq. ft.
Heating and cooling
- Cooling:Central Air
- Heating:Central, Fireplaces, Forced Air
- Central air:Yes
Structure and exterior
- Roof:Composition
- Year built:1975
- Building area:2,140 sq. ft.
- Lot area:0.04 Acres
- Foundation Description:Concrete Perimenter
Schools
- High school:Menlo-Atherton
- Middle school:Other
- Elementary school:Las Lomitas
Utilities
- Water:Public
- Sewer:Public Sewer
Finances and disclosures
- Price:$2,250,000
- Price per sq. ft.:$1,051.4
Features and amenities
- Appliances:Dishwasher, Disposal
- Amenities:Walk In Closets
- Pool features:Association, Heated, In Ground, Pool
Parking
- Total parking spaces:2
- Parking description:Guest
- Garage:Yes
- Garage spaces:2
New listings near 596 Sand Hill Circle
- Open Tue, 10am to 12:30pmNew
 $7,985,000Active5 beds 6 baths5,110 sq. ft.
1866 Valparaiso Avenue, MENLO PARK, CA 94025
MLS# 82059518Listed by: COMPASS
- New
 $948,000Active2 beds 2 baths1,440 sq. ft.
1540 San Antonio Street, MENLO PARK, CA 94025
MLS# 82059165Listed by: COMPASS - New
 $6,250,000Active5 beds 6 baths3,308 sq. ft.
261 Stanford Avenue, Menlo Park, CA 94025
MLS# 82059168Listed by: KW ELEVATE - New
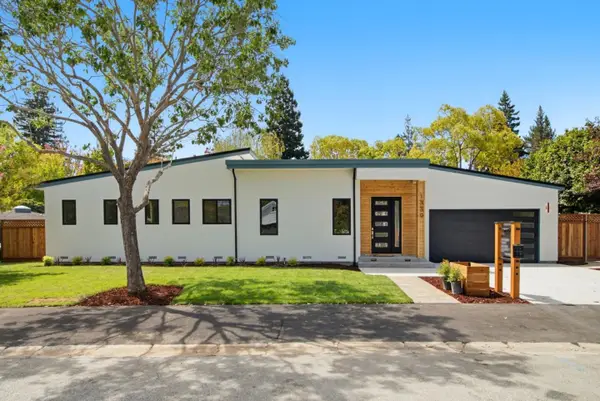 $5,899,999Active4 beds 5 baths2,880 sq. ft.
1339 Hillview Dr, MENLO PARK, CA 94025
MLS# 82058038Listed by: COMPASS - New
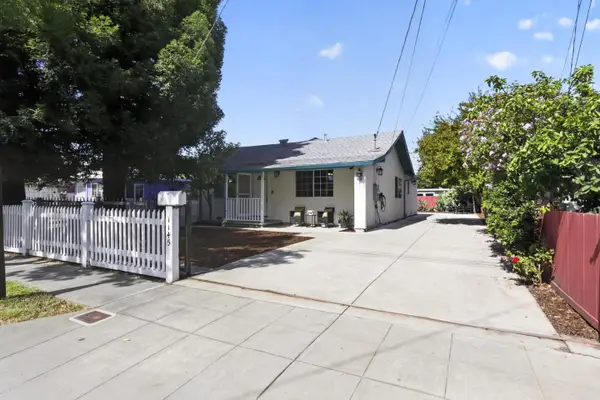 $1,499,000Active4 beds 2 baths1,470 sq. ft.
1145 Henderson Avenue, MENLO PARK, CA 94025
MLS# 82058990Listed by: LANDMARK REAL ESTATE SERVICES - New
 $1,350,000Active3 beds 1 baths1,130 sq. ft.
1303 Sevier Avenue, Menlo Park, CA 94025
MLS# ML82058416Listed by: COMPASS - New
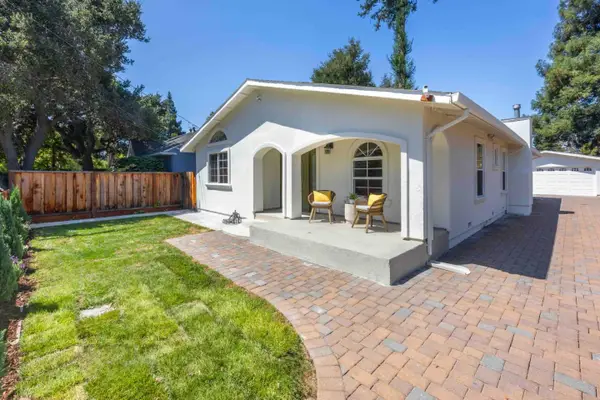 $1,988,000Active3 beds 3 baths1,689 sq. ft.
537 7th Avenue, MENLO PARK, CA 94025
MLS# 82058780Listed by: DELEON REALTY - New
 $1,262,500Active2 beds 2 baths1,251 sq. ft.
1100 Sharon Park Drive #13, Menlo Park, CA 94025
MLS# ML82058704Listed by: COMPASS 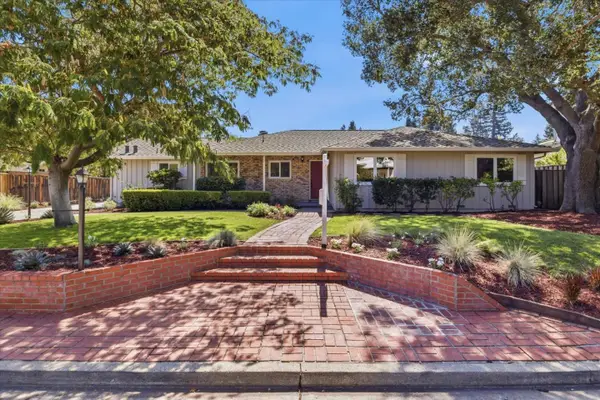 $4,598,000Pending3 beds 3 baths1,970 sq. ft.
135 Pineview Lane, Menlo Park, CA 94025
MLS# ML82055686Listed by: DAVIS & COMPANY REALTORS- New
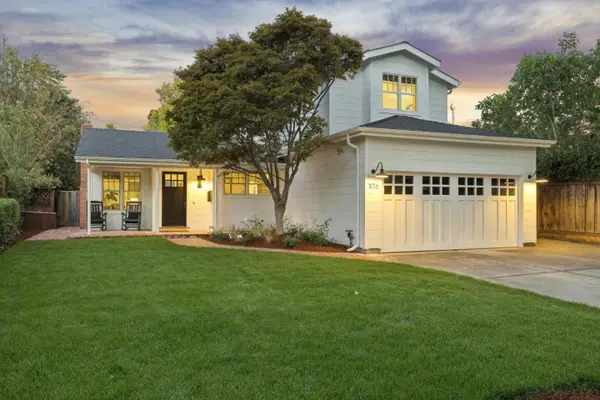 $3,398,000Active4 beds 3 baths2,115 sq. ft.
1016 Greenwood Drive, MENLO PARK, CA 94025
MLS# 82058575Listed by: COLDWELL BANKER REALTY


Protect your home and budget from life's surprises with an Assurant Home Warranty, backed by a partner that supports you through every step of homeownership. Explore Plans.
©2026 Century 21 Real Estate LLC. All rights reserved. CENTURY 21®, the CENTURY 21 Logo and C21® are service marks owned by Century 21 Real Estate LLC. Century 21 Real Estate LLC fully supports the principles of the Fair Housing Act and the Equal Opportunity Act. Each office is independently owned and operated. Listing information is deemed reliable but not guaranteed accurate.