
624 Olive Street, Menlo Park, CA 94025
Local realty services provided by:CENTURY 21 Wildwood Properties, Inc.
624 Olive Street,Menlo Park, CA 94025
$8,195,000
- 5 Beds
- 5 Baths
- 3,420 sq. ft.
- Single family
- Pending
Listed by: tom lemieux, alicia young
Office: compass
MLS#:ML82061194
Source:Bay East, CCAR, bridgeMLS
Price summary
- Price:$8,195,000
- Price per sq. ft.:$2,396.2
About this home
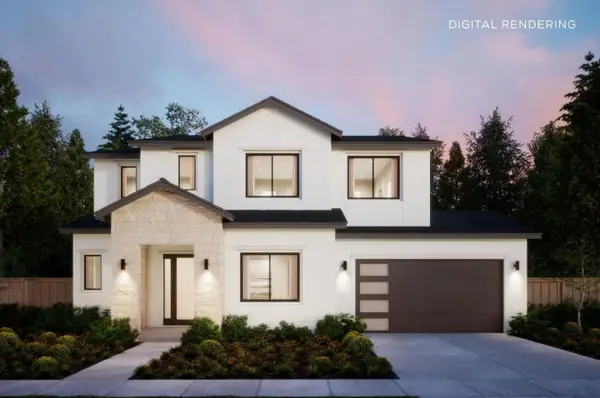
Built in 2017 and filled with natural light, this stunning custom home makes a striking first impression on a premier street in central Menlo Park. Exceptional craftsmanship is evident throughout, from white oak floors and extensive millwork to refined selections of quartzite and Carrara marble, all contributing to a fresh, sophisticated aesthetic. The spacious two-level floor plan provides 5 bedrooms, including a main-level suite and private upstairs primary suite, along with generous formal and everyday living spaces. Indoor/outdoor living is a defining feature, with French doors opening to an expansive skylit loggia, built-in barbecue center, and beautifully landscaped grounds with synthetic lawn on nearly one-quarter acre. Equally impressive for its design and livability, this home is just one mile from downtown Menlo Park and has access to excellent Menlo Park schools.
Contact an agent
Home facts
- Year built:2017
- Listing ID #:ML82061194
- Added:21 day(s) ago
- Updated:September 16, 2026 at 10:28 AM
Rooms and interior
- Bedrooms:5
- Total bathrooms:5
- Full bathrooms:4
- Flooring:Hardwood, Wood
- Kitchen Description:Dishwasher, Double Oven, Gas Range, Microwave, Pantry
- Living area:3,420 sq. ft.
Heating and cooling
- Cooling:Central Air
- Heating:Forced Air
- Central air:Yes
Structure and exterior
- Roof:Shingle
- Year built:2017
- Building area:3,420 sq. ft.
- Lot area:0.25 Acres
- Architectural Style:Single Family Residence
- Exterior Features:Back Yard
- Levels:2 Story
Utilities
- Water:Public
- Sewer:Public Sewer
Finances and disclosures
- Price:$8,195,000
- Price per sq. ft.:$2,396.2
Features and amenities
- Appliances:Dishwasher, Double Oven, Gas Range, Microwave, Tankless Water Heater
Parking
- Parking description:Attached, Guest
- Garage:Yes
- Garage spaces:2
 Bay East 2026. CCAR 2026 bridgeMLS 2026. Information Deemed Reliable But Not Guaranteed. This information is being provided by the Bay East MLS, or CCAR MLS, or bridgeMLS. The listings presented here may or may not be listed by the Broker/Agent operating this website. This information is intended for the personal use of consumers and may not be used for any purpose other than to identify prospective properties consumers may be interested in purchasing. Data last updated at September 16, 2026 CA_BRIDGEMLS Member Broker: Alison Daniels
New listings near 624 Olive Street
- New
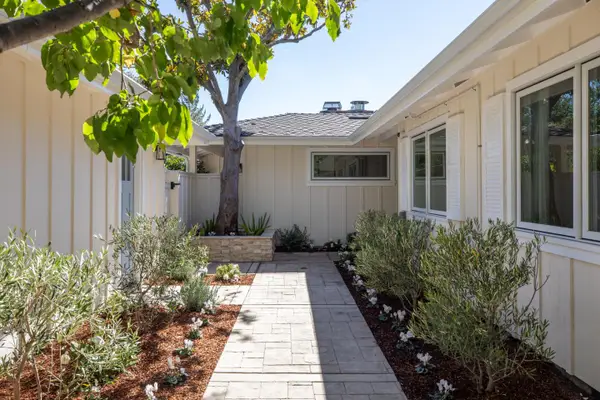 $2,675,000Active3 beds 2 baths1,440 sq. ft.
2331 Blueridge Avenue, Menlo Park, CA 94025
MLS# ML82063565Listed by: COMPASS - New
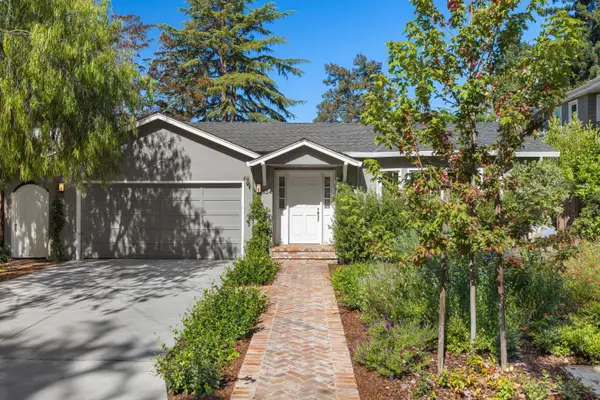 $3,788,000Active3 beds 2 baths2,010 sq. ft.
824 Harvard Avenue, Menlo Park, CA 94025
MLS# ML82063573Listed by: DELEON REALTY - New
 $4,675,000Active2 beds 2 baths1,620 sq. ft.
811 Stanford Avenue, Menlo Park, CA 94025
MLS# ML82063568Listed by: COMPASS - New
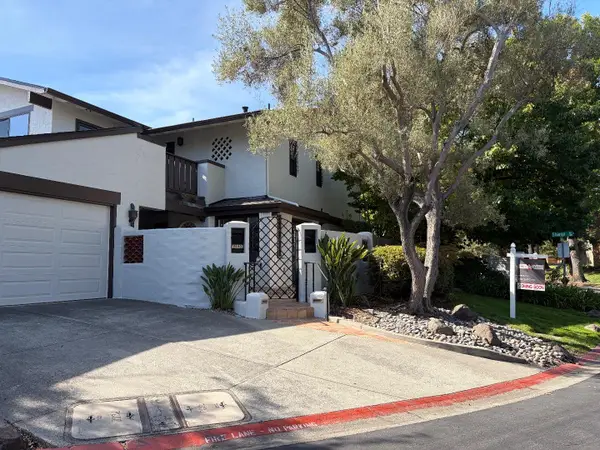 $2,600,000Active3 beds 3 baths2,180 sq. ft.
2485 Sharon Oaks Drive, Menlo Park, CA 94025
MLS# ML82063541Listed by: BRUCE WHITSON, BROKER - New
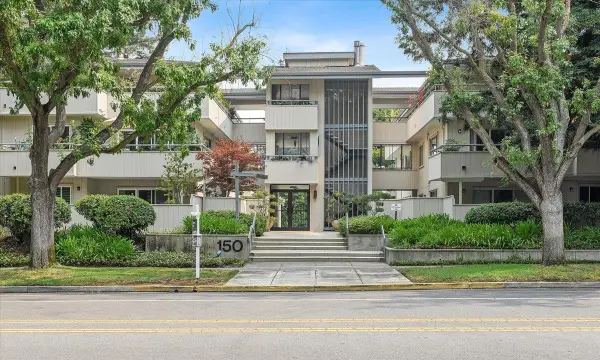 $1,799,000Active3 beds 2 baths1,872 sq. ft.
150 Alma Street #312, Menlo Park, CA 94025
MLS# ML82063353Listed by: THE AGENCY - New
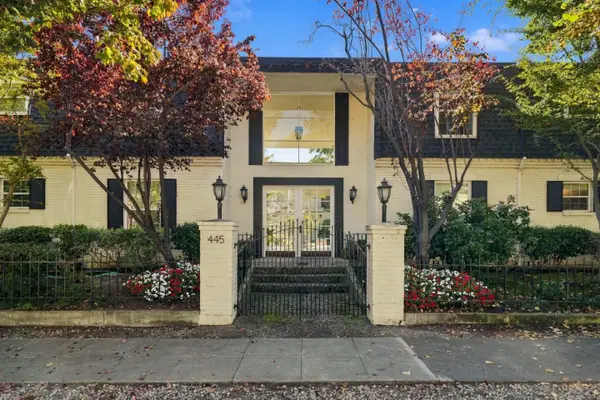 $1,198,000Active2 beds 1 baths1,010 sq. ft.
445 Oak Grove Avenue #9, Menlo Park, CA 94025
MLS# ML82063367Listed by: GOLDEN GATE SOTHEBY'S INTERNATIONAL REALTY - New
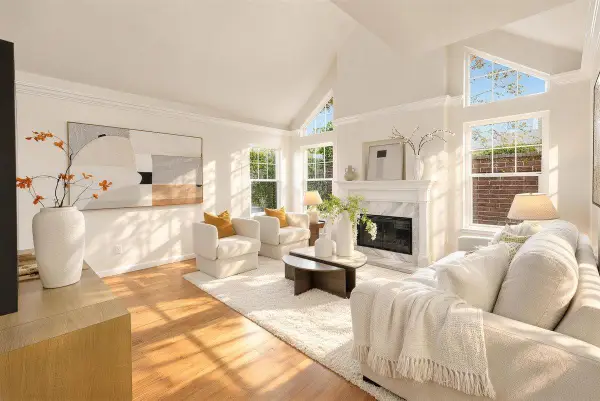 $1,638,000Active3 beds 3 baths1,676 sq. ft.
2131 Avy Avenue, Menlo Park, CA 94025
MLS# ML82060667Listed by: COMPASS - New
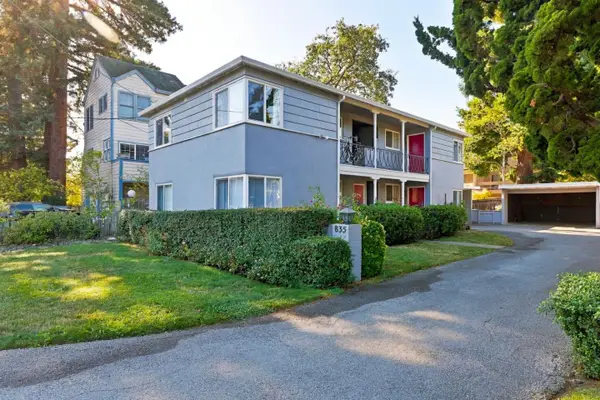 $2,988,000Active-- beds -- baths2,162 sq. ft.
835 Fremont Street, Menlo Park, CA 94025
MLS# ML82063032Listed by: INTERO REAL ESTATE SERVICES - New
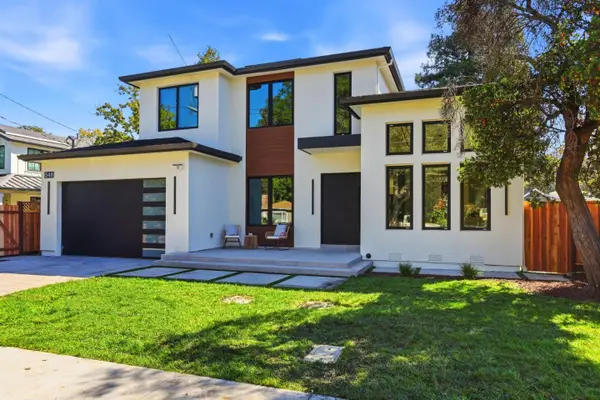 $3,998,000Active5 beds 5 baths3,189 sq. ft.
548 6th Avenue, Menlo Park, CA 94025
MLS# ML82062789Listed by: U16818 FINANCIAL SERVICES - New
 $7,195,000Active5 beds 5 baths3,705 sq. ft.
2171 Manzanita Avenue, Menlo Park, CA 94025
MLS# ML82062887Listed by: THOMAS JAMES REAL ESTATE SERVICES, INC,


Protect your home and budget from life's surprises with an Assurant Home Warranty, backed by a partner that supports you through every step of homeownership. Explore Plans.
©2026 Century 21 Real Estate LLC. All rights reserved. CENTURY 21®, the CENTURY 21 Logo and C21® are service marks owned by Century 21 Real Estate LLC. Century 21 Real Estate LLC fully supports the principles of the Fair Housing Act and the Equal Opportunity Act. Each office is independently owned and operated. Listing information is deemed reliable but not guaranteed accurate.