
725 Evergreen Street, Menlo Park, CA 94025
Local realty services provided by:CENTURY 21 Epic
725 Evergreen Street,Menlo Park, CA 94025
$8,788,000
- 5 Beds
- 5 Baths
- 3,464 sq. ft.
- Single family
- Active
Listed by: deleon team
Office: deleon realty
MLS#:ML82054807
Source:Bay East, CCAR, bridgeMLS
Price summary
- Price:$8,788,000
- Price per sq. ft.:$2,536.95
About this home
Set on nearly a quarter acre in coveted Central Menlo, this striking contemporary home blends modern farmhouse warmth with clean architectural lines to create a residence that is both sophisticated and inviting. Offering more than 3,400 square feet of single-level living space, the home is filled with natural light beneath lofty ceilings and showcases luxurious finishes including wide-plank oak floors, marble, and quartz. Formal living and dining rooms complement a chef's kitchen with Thermador and Miele appliances, while five bedrooms, many en suite, provide exceptional flexibility. The primary suite offers a spa-inspired bath, and inviting outdoor spaces include a central courtyard and a peaceful backyard with a synthetic lawn, patios, and towering redwoods. Complete with solar panels, two Tesla PowerWalls, EV charging, AC, and a prime location near downtown Menlo Park, Palo Alto, Sand Hill Road, and acclaimed schools.
Contact an agent
Home facts
- Year built:2023
- Listing ID #:ML82054807
- Added:1 day(s) ago
- Updated:July 21, 2026 at 01:31 PM
Rooms and interior
- Bedrooms:5
- Total bathrooms:5
- Full bathrooms:4
- Flooring:Tile, Wood
- Bathrooms Description:Bidet, Tile, Tub
- Kitchen Description:Breakfast Bar, Dishwasher, Double Oven, Gas Range, Gas Range/Cooktop, Pantry, Self Cleaning Oven, Self-cleaning Oven
- Living area:3,464 sq. ft.
Heating and cooling
- Cooling:Ceiling Fan(s), Central Air
- Heating:Electric, Radiant
- Central air:Yes
Structure and exterior
- Year built:2023
- Building area:3,464 sq. ft.
- Lot area:0.23 Acres
- Lot Features:Level
- Foundation Description:Slab
Utilities
- Water:Public
Finances and disclosures
- Price:$8,788,000
- Price per sq. ft.:$2,536.95
Features and amenities
- Appliances:Dishwasher, Double Oven, Gas Range, Self Cleaning Oven
- Laundry features:Dryer, Washer
Parking
- Parking description:Attached
- Garage:Yes
- Garage spaces:2
 Bay East 2026. CCAR 2026 bridgeMLS 2026. Information Deemed Reliable But Not Guaranteed. This information is being provided by the Bay East MLS, or CCAR MLS, or bridgeMLS. The listings presented here may or may not be listed by the Broker/Agent operating this website. This information is intended for the personal use of consumers and may not be used for any purpose other than to identify prospective properties consumers may be interested in purchasing. Data last updated at July 21, 2026 CAMAXMLS Member Broker: Mike Southwick
New listings near 725 Evergreen Street
- New
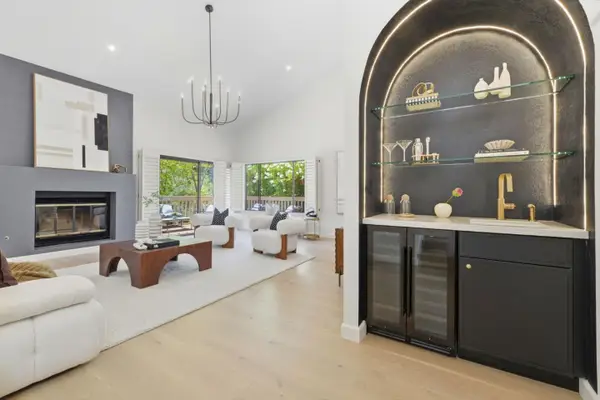 $2,698,000Active3 beds 3 baths2,270 sq. ft.
1360 Trinity Drive, Menlo Park, CA 94025
MLS# ML82054658Listed by: EXP REALTY OF CALIFORNIA INC - New
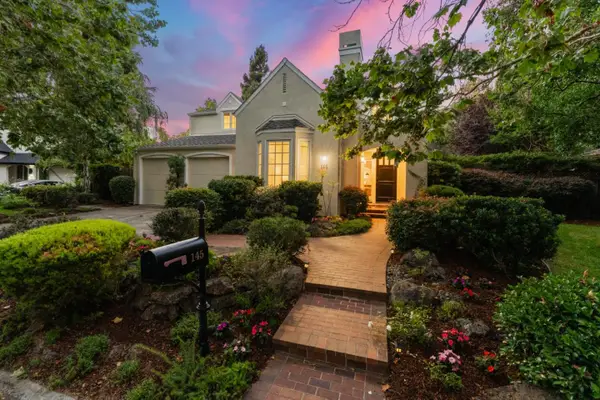 $5,588,000Active4 beds 4 baths3,040 sq. ft.
145 Gloria Circle, Menlo Park, CA 94025
MLS# ML82054907Listed by: ELITE REALTY & FINANCE - New
 $4,498,000Active3 beds 4 baths2,600 sq. ft.
23 Shasta Lane, Menlo Park, CA 94025
MLS# ML82054819Listed by: KW ADVISORS - New
 $3,298,000Active3 beds 3 baths2,625 sq. ft.
153 Stone Pine Lane, Menlo Park, CA 94025
MLS# ML82054812Listed by: PARC AGENCY CORPORATION - New
 $3,188,000Active3 beds 3 baths1,806 sq. ft.
2155 Sterling Avenue, Menlo Park, CA 94025
MLS# ML82054805Listed by: COLDWELL BANKER REALTY - New
 $2,250,000Active3 beds 3 baths1,451 sq. ft.
711 Valparaiso Avenue, Menlo Park, CA 94025
MLS# ML82054790Listed by: PARC AGENCY CORPORATION - New
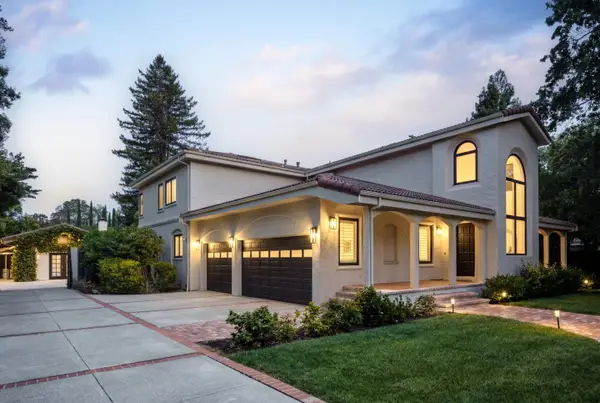 $6,249,000Active5 beds 5 baths5,000 sq. ft.
559 Placitas Avenue, Menlo Park, CA 94025
MLS# ML82054755Listed by: COMPASS - New
 $3,249,000Active4 beds 3 baths2,170 sq. ft.
1270 University Drive, Menlo Park, CA 94025
MLS# ML82054743Listed by: COMPASS - Open Tue, 10am to 1pmNew
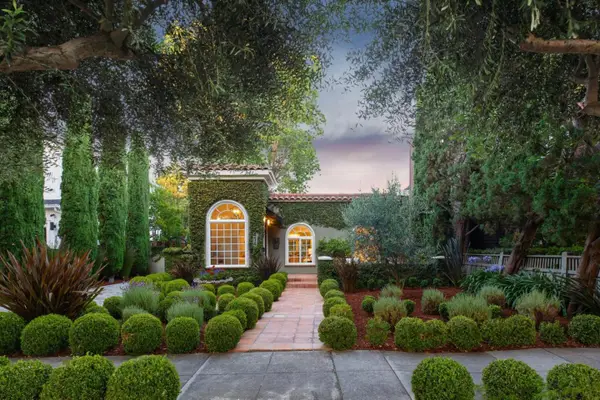 $3,998,000Active4 beds 2 baths1,915 sq. ft.
414 Laurel Avenue, Menlo Park, CA 94025
MLS# 82054734Listed by: COMPASS


Protect your home and budget from life's surprises with an Assurant Home Warranty, backed by a partner that supports you through every step of homeownership. Explore Plans.
©2026 Century 21 Real Estate LLC. All rights reserved. CENTURY 21®, the CENTURY 21 Logo and C21® are service marks owned by Century 21 Real Estate LLC. Century 21 Real Estate LLC fully supports the principles of the Fair Housing Act and the Equal Opportunity Act. Each office is independently owned and operated. Listing information is deemed reliable but not guaranteed accurate.