
1359 Jenner Drive, Merced, CA 95348
Local realty services provided by:CENTURY 21 Wildwood Properties, Inc.
1359 Jenner Drive,Merced, CA 95348
$498,000
- 5 Beds
- 3 Baths
- 2,454 sq. ft.
- Single family
- Active
Listed by: james w li
Office: giant realty inc.
MLS#:ML82064940
Source:Bay East, CCAR, bridgeMLS
Price summary
- Price:$498,000
- Price per sq. ft.:$202.93
About this home
Located in Merced, this spacious 5-bedroom, 3-bath home offers 2,454 sq. ft. of comfortable living space. The kitchen features an electric cooktop, double oven, microwave, dishwasher, tile countertops, pantry, garbage disposal, and an exhaust fan, ideal for meal preparation. Flooring throughout includes a mix of carpet and tile. The home includes gas log and gas starter fireplaces, adding warmth and ambiance. Practical amenities include central forced air heating, central AC cooling, and a separate family room for gatherings. Laundry room with wash sink is conveniently located on the first floor. The upstairs spacious primary suite includes a ceiling fan with two walk-in closets. The primary bathroom offers double sinks, an oversized tub, a stall shower, and tile finishes. Additionally, located upstairs are two bedrooms with a Jack and Jill bathroom. Two bedrooms are on the ground floor, including one with a walk-in closet and access to the garden via a sliding glass door. A full bathroom is located on the ground floor. The home is part of the Merced City Elementary school district. Additional features include high ceilings, a breakfast bar and nook, dining area in the living room, and a two-car garage....
Contact an agent
Home facts
- Year built:2005
- Listing ID #:ML82064940
- Added:4 day(s) ago
- Updated:October 21, 2026 at 02:34 PM
Rooms and interior
- Bedrooms:5
- Total bathrooms:3
- Full bathrooms:3
- Flooring:Tile
- Kitchen Description:Dishwasher, Double Oven, Electric Range, Microwave, Pantry
- Living area:2,454 sq. ft.
Heating and cooling
- Cooling:Central Air
- Heating:Forced Air
- Central air:Yes
Structure and exterior
- Year built:2005
- Building area:2,454 sq. ft.
- Lot Features:Level
- Architectural Style:Single Family Residence
- Exterior Features:Level
- Foundation Description:Slab
- Levels:2 Story
Utilities
- Sewer:Public Sewer
Finances and disclosures
- Price:$498,000
- Price per sq. ft.:$202.93
Features and amenities
- Appliances:Dishwasher, Double Oven, Electric Range, Microwave
- Laundry features:Dryer, Washer
- Amenities:Breakfast Nook
Parking
- Parking description:Attached
- Garage:Yes
- Garage spaces:2
 Bay East 2026. CCAR 2026 bridgeMLS 2026. Information Deemed Reliable But Not Guaranteed. This information is being provided by the Bay East MLS, or CCAR MLS, or bridgeMLS. The listings presented here may or may not be listed by the Broker/Agent operating this website. This information is intended for the personal use of consumers and may not be used for any purpose other than to identify prospective properties consumers may be interested in purchasing. Data last updated at October 21, 2026 CA_BRIDGEMLS Member Broker: Alison Daniels
New listings near 1359 Jenner Drive
- Coming Soon
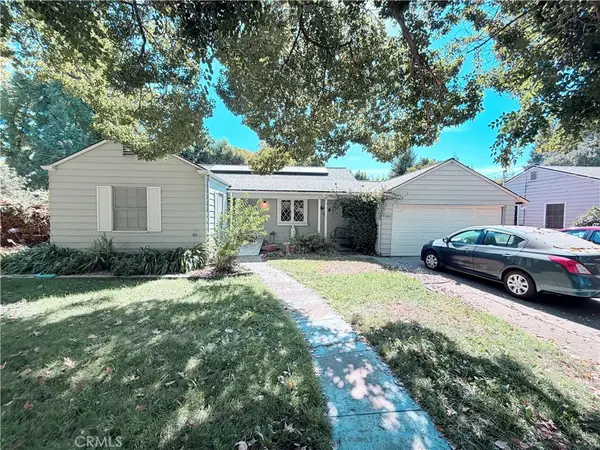 $400,000Coming Soon2 beds 2 baths1,672 sq. ft.
2660 5th Avenue, Merced, CA 95340
MLS# MC26224199Listed by: SOLDAVI INC. - New
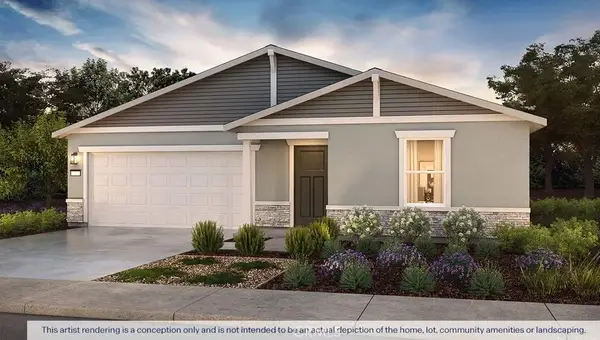 $468,990Active4 beds 3 baths1,842 sq. ft.
3138 Blue Water Drive #188, Merced, CA 95341
MLS# MC26227090Listed by: D.R. HORTON CA3, INC - Open Fri, 5 to 7:30pmNew
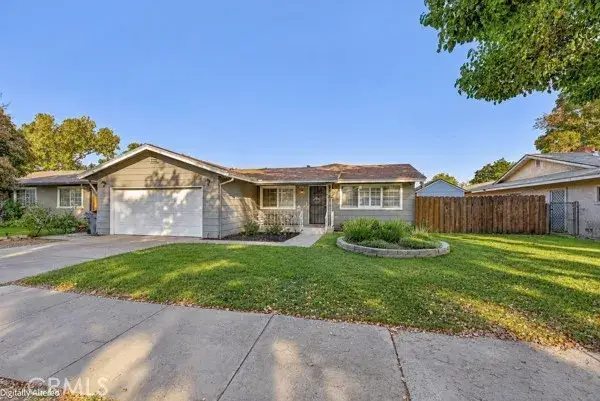 $390,000Active3 beds 2 baths1,404 sq. ft.
3156 Nottingham, Merced, CA 95340
MLS# MC26226975Listed by: LONDON PROPERTIES LTD, ATWATER - New
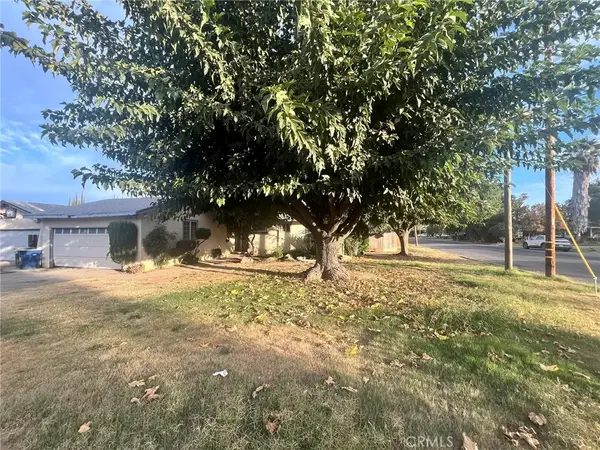 $275,000Active3 beds 2 baths1,120 sq. ft.
1237 E Alexander, Merced, CA 95340
MLS# MC26225546Listed by: OSTDIEK REALTY - New
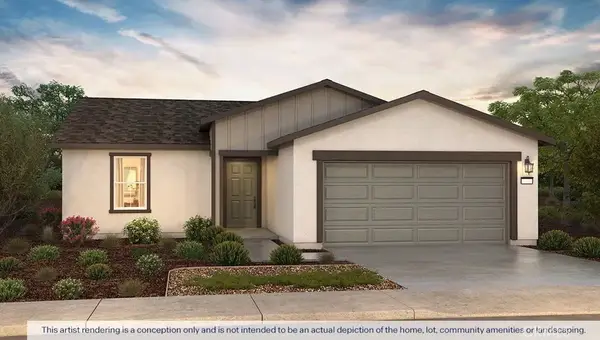 $412,990Active3 beds 2 baths1,230 sq. ft.
184 Sugar Creek Lane #150, Merced, CA 95341
MLS# MC26227035Listed by: D.R. HORTON CA3, INC - New
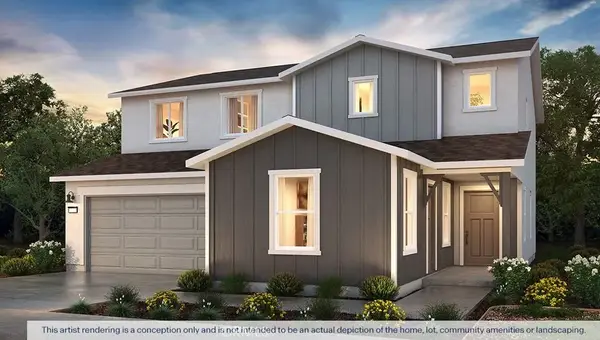 $521,990Active5 beds 4 baths2,554 sq. ft.
3128 Blue Water Drive #186, Merced, CA 95341
MLS# MC26227050Listed by: D.R. HORTON CA3, INC - New
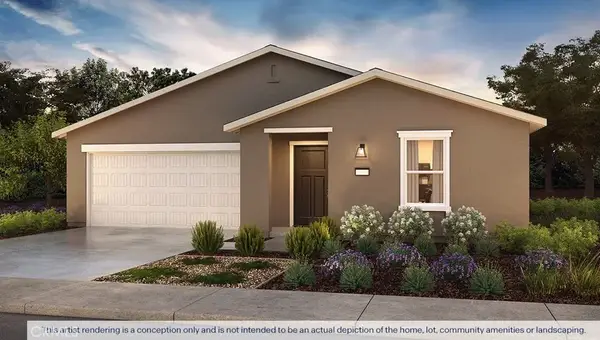 $462,990Active4 beds 3 baths1,842 sq. ft.
3132 Blue Water Drive #187, Merced, CA 95341
MLS# MC26227064Listed by: D.R. HORTON CA3, INC - New
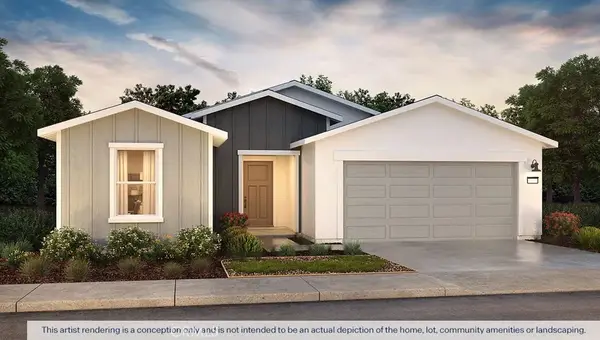 $438,990Active4 beds 2 baths1,509 sq. ft.
3136 Blue Water Drive #188, Merced, CA 95341
MLS# MC26227082Listed by: D.R. HORTON CA3, INC - New
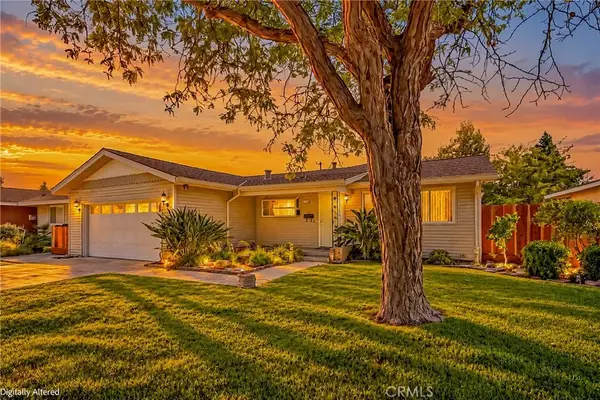 $399,000Active3 beds 2 baths1,804 sq. ft.
3224 Nottingham, Merced, CA 95340
MLS# MC26226452Listed by: NEXTHOME D&G REALTY GROUP - New
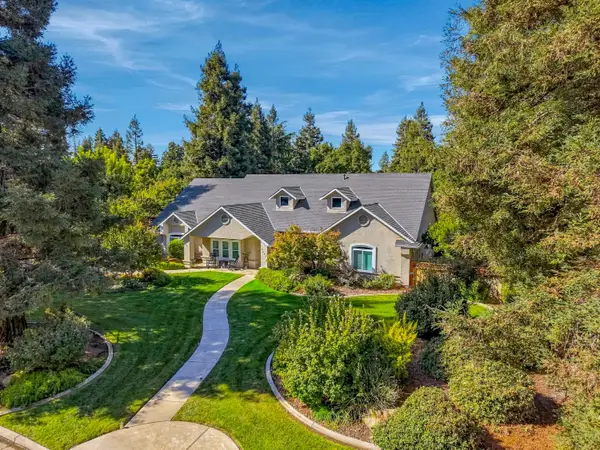 $975,000Active3 beds 3 baths2,633 sq. ft.
3247 Willow Run Drive, Merced, CA 95340
MLS# 226129664Listed by: LONDON PROPERTIES, LTD


Protect your home and budget from life's surprises with an Assurant Home Warranty, backed by a partner that supports you through every step of homeownership. Explore Plans.
©2026 Century 21 Real Estate LLC. All rights reserved. CENTURY 21®, the CENTURY 21 Logo and C21® are service marks owned by Century 21 Real Estate LLC. Century 21 Real Estate LLC fully supports the principles of the Fair Housing Act and the Equal Opportunity Act. Each office is independently owned and operated. Listing information is deemed reliable but not guaranteed accurate.