
242 W 28th Street, Merced, CA 95340
Local realty services provided by:CENTURY 21 Sierra Properties
242 W 28th Street,Merced, CA 95340
$115,000
- 2 Beds
- 1 Baths
- 530 sq. ft.
- Single family
- Active
Listed by: gary grubb
Office: real broker technologies
MLS#:226111305
Source:MFMLS
Price summary
- Price:$115,000
- Price per sq. ft.:$216.98
About this home
Calling all investors! Here's the perfect opportunity to expand your portfolio with a property offering strong potential in a highly desirable location. Situated near a popular park and surrounded by well known dining options, this home provides convenience and lifestyle appeal that future tenants or buyers will love. Enjoy quick access to both the 140 and 99 freeways, making commuting and connectivity a major advantage. This is an investor special with plenty of upside for those looking to renovate, reposition, or hold. Opportunities like this don't come often, don't miss out.
Contact an agent
Home facts
- Year built:1927
- Listing ID #:226111305
- Added:1 day(s) ago
- Updated:September 05, 2026 at 03:18 PM
Rooms and interior
- Bedrooms:2
- Total bathrooms:1
- Full bathrooms:1
- Flooring:Carpet, Wood Floors
- Living area:530 sq. ft.
Structure and exterior
- Roof:Composition Shingle
- Year built:1927
- Building area:530 sq. ft.
- Lot area:0.17 Acres
- Construction Materials:Wood Siding
- Foundation Description:Concrete
- Levels:1 Story
Utilities
- Sewer:Public Sewer
Finances and disclosures
- Price:$115,000
- Price per sq. ft.:$216.98
Parking
- Garage spaces:1
 MetroList MLS 2026. This information is being provided by MetroList MLS. All measurements and calculations of area are approximate. Information provided by Seller/Other sources, not verified by Broker. All interested persons should independently verify accuracy of information. Provided properties may or may not be listed by the office/agent presenting the information. Data Updated: September 5, 2026. Information being provided is for consumers' personal, non-commercial use and may not be used for any purpose other than to identify prospective properties consumers may be interested in purchasing. Information deemed reliable but not guaranteed. Any offer of compensation is made only to Participants of MLS where the subject listing is filed and in accordance with such MLS's regulations or rules. MFMLS Member Broker: Jesse Gibbs
New listings near 242 W 28th Street
- Coming Soon
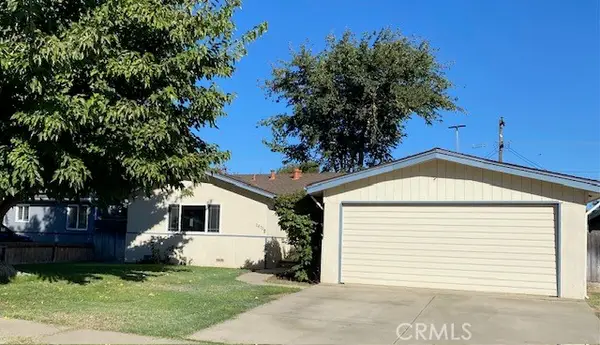 $309,900Coming Soon3 beds 1 baths1,168 sq. ft.
2672 9th Avenue, Merced, CA 95340
MLS# MC26189302Listed by: LONDON PROPERTIES LTD - MERCED - Coming SoonOpen Sat, 12 to 4pm
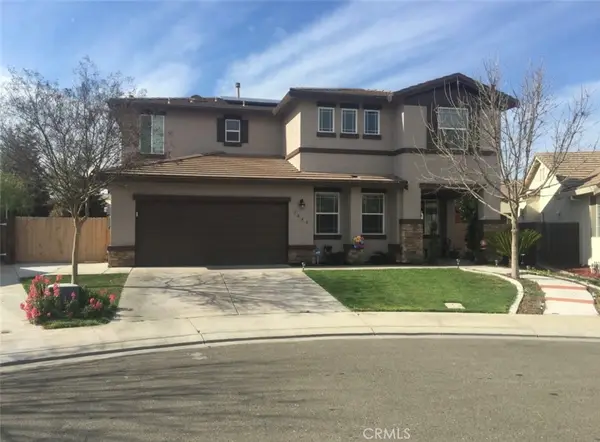 $550,000Coming Soon4 beds 3 baths2,374 sq. ft.
1445 San Simeon Court, Merced, CA 95348
MLS# PW26187649Listed by: RIGBY & ASSOCIATES R.E. SVC. - New
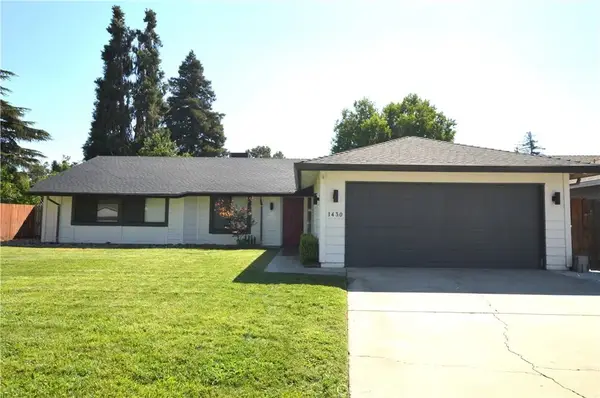 $440,000Active4 beds 2 baths1,743 sq. ft.
1430 Jackson Court, Merced, CA 95340
MLS# MC26194119Listed by: HOMESMART PV & ASSOC., MERCED - New
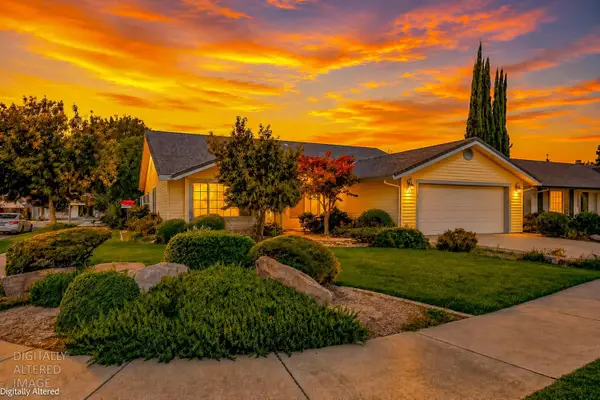 $465,000Active4 beds 2 baths1,923 sq. ft.
3311 Shamrock Avenue, Merced, CA 95340
MLS# 226111775Listed by: NEXTHOME D&G REALTY GROUP - Open Sun, 1:30 to 3:30pmNew
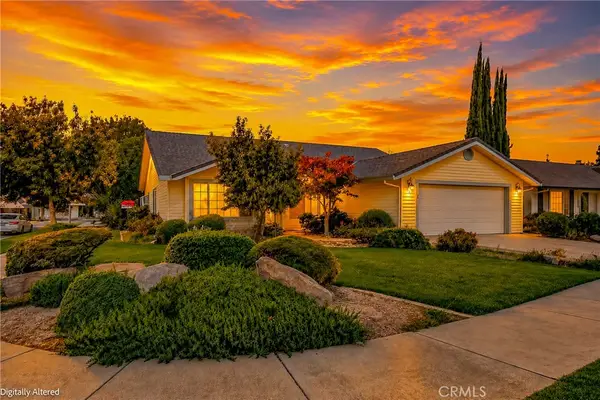 $465,000Active4 beds 2 baths1,923 sq. ft.
3311 Shamrock, Merced, CA 95340
MLS# MC26194620Listed by: NEXTHOME D&G REALTY GROUP - Open Sat, 1 to 3pmNew
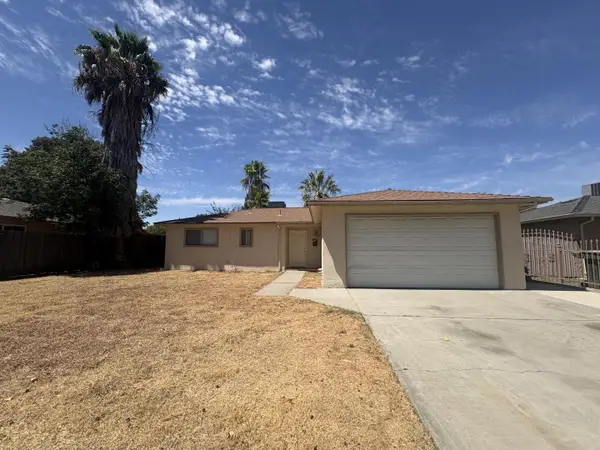 $299,800Active3 beds 2 baths1,147 sq. ft.
3257 Sacramento Drive, MERCED, CA 95348
MLS# 82060129Listed by: SUNSHINE INVESTMENT - New
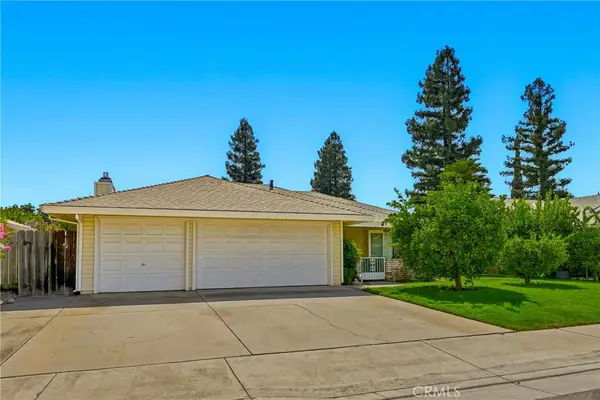 $449,000Active4 beds 2 baths2,114 sq. ft.
1174 Granite Court, Merced, CA 95340
MLS# MC26193752Listed by: LONDON PROPERTIES LTD - MERCED - New
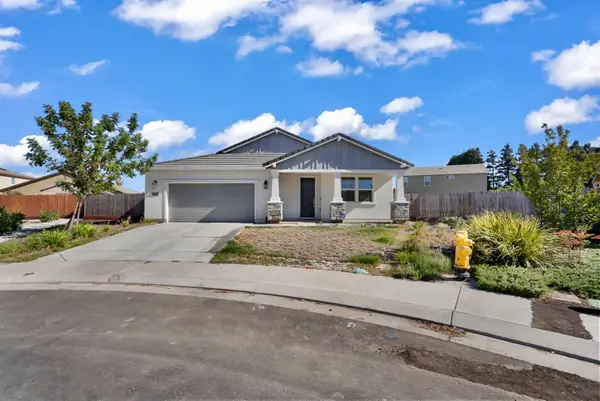 $565,000Active3 beds 2 baths2,062 sq. ft.
3507 Sunstone Court, Merced, CA 95340
MLS# 226111534Listed by: JRP REALTY GROUP - New
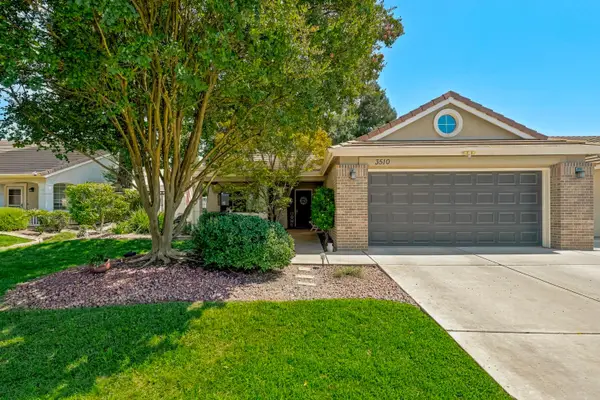 $425,000Active3 beds 2 baths1,434 sq. ft.
3510 St Andrews, Merced, CA 95340
MLS# 226111236Listed by: KELLER WILLIAMS MERCED


Protect your home and budget from life's surprises with an Assurant Home Warranty, backed by a partner that supports you through every step of homeownership. Explore Plans.
©2026 Century 21 Real Estate LLC. All rights reserved. CENTURY 21®, the CENTURY 21 Logo and C21® are service marks owned by Century 21 Real Estate LLC. Century 21 Real Estate LLC fully supports the principles of the Fair Housing Act and the Equal Opportunity Act. Each office is independently owned and operated. Listing information is deemed reliable but not guaranteed accurate.