
5869 Golf Road, Merced, CA 95340
Local realty services provided by:CENTURY 21 Masters
5869 Golf Road,Merced, CA 95340
$680,000
- 4 Beds
- 3 Baths
- - sq. ft.
- Single family
- Sold
Listed by: larry rumbeck, lloyd r blackman
Office: turlock realty group
MLS#:226086817
Source:MFMLS
Sorry, we are unable to map this address
Price summary
- Price:$680,000
About this home
Rare Find! 1.7 acre, 4 bedroom, 3 bath, 3,200+ sf single story custom home with pool, 4 stall horse barn, irrigated pasture and solar panels to ease utility bills. Spacious floorplan includes huge family room and additional enclosed sun-room with wet-bar for entertaining. Panoramic views of foothills, just minutes from Merced Country Club and UC Merced makes for perfect location - Your dream home awaits.
Contact an agent
Home facts
- Year built:1969
- Subdivision & Development:Crest View Terrace
- Listing ID #:226086817
- Added:53 day(s) ago
- Updated:September 09, 2026 at 03:42 AM
Rooms and interior
- Bedrooms:4
- Total bathrooms:3
- Full bathrooms:3
- Flooring:Carpet, Tile Floor, Vinyl
- Kitchen Description:Built-In Electric Oven, Dishwasher, Disposal, Electric Cook Top, Hood Over Range, Microwave, Plumbed For Ice Maker
Heating and cooling
- Cooling:Ceiling Fan(s), Central
- Heating:Central, Fireplace(s), Propane
Structure and exterior
- Roof:Tile
- Year built:1969
- Construction Materials:Frame, Stucco, Wood
- Foundation Description:Raised Foundation
- Levels:1 Story
Utilities
- Sewer:Septic Connected
Finances and disclosures
- Price:$680,000
Features and amenities
- Appliances:Dishwasher, Disposal, Electric Cook Top, Electric Water Heater, Microwave, Plumbed For Ice Maker
- Laundry features:Cabinets, Inside Laundry Room, Sink
Parking
- Garage spaces:2
 MetroList MLS 2026. This information is being provided by MetroList MLS. All measurements and calculations of area are approximate. Information provided by Seller/Other sources, not verified by Broker. All interested persons should independently verify accuracy of information. Provided properties may or may not be listed by the office/agent presenting the information. Data Updated: September 9, 2026. Information being provided is for consumers' personal, non-commercial use and may not be used for any purpose other than to identify prospective properties consumers may be interested in purchasing. Information deemed reliable but not guaranteed. Any offer of compensation is made only to Participants of MLS where the subject listing is filed and in accordance with such MLS's regulations or rules. MFMLS Member Broker: Romeo Aurelio
New listings near 5869 Golf Road
- Coming Soon
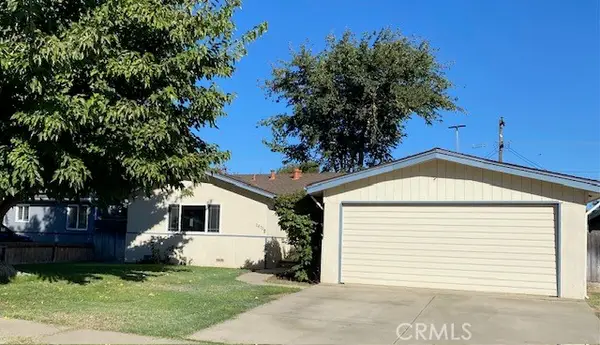 $309,900Coming Soon3 beds 1 baths1,168 sq. ft.
2672 9th Avenue, Merced, CA 95340
MLS# MC26189302Listed by: LONDON PROPERTIES LTD - MERCED - Coming SoonOpen Sat, 12 to 4pm
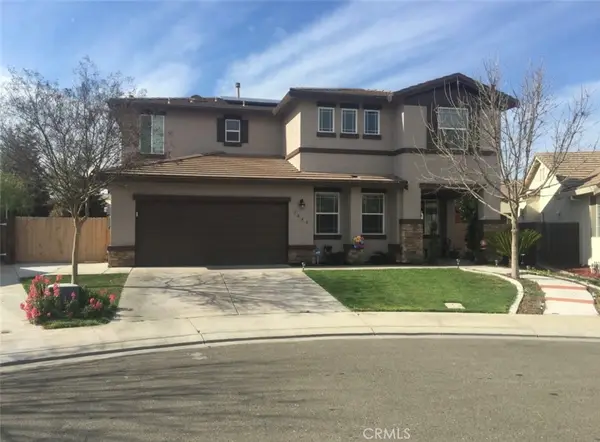 $550,000Coming Soon4 beds 3 baths2,374 sq. ft.
1445 San Simeon Court, Merced, CA 95348
MLS# PW26187649Listed by: RIGBY & ASSOCIATES R.E. SVC. - New
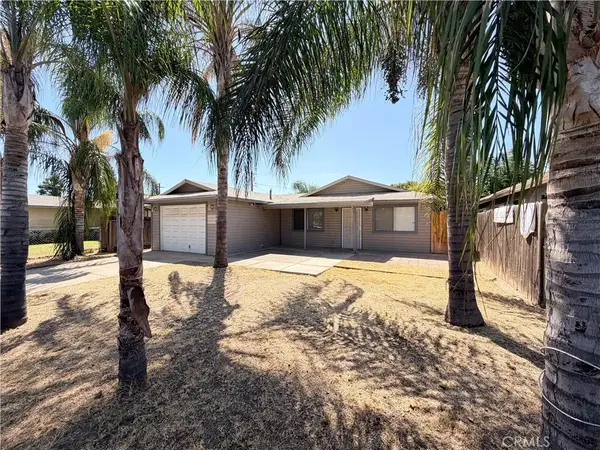 $359,900Active4 beds 3 baths1,636 sq. ft.
268 E 10th, Merced, CA 95341
MLS# MC26196564Listed by: REALTY EXECUTIVES OF NORTHERN CALIFORNIA - New
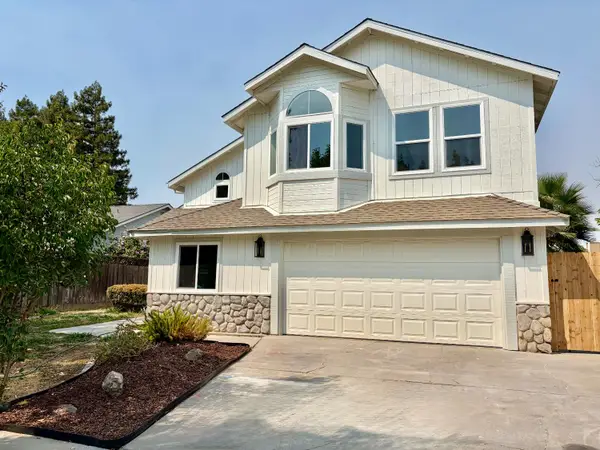 $575,000Active5 beds 3 baths3,007 sq. ft.
1167 Mirror Lake Drive, Merced, CA 95340
MLS# 226109451Listed by: RE/MAX EXECUTIVE - New
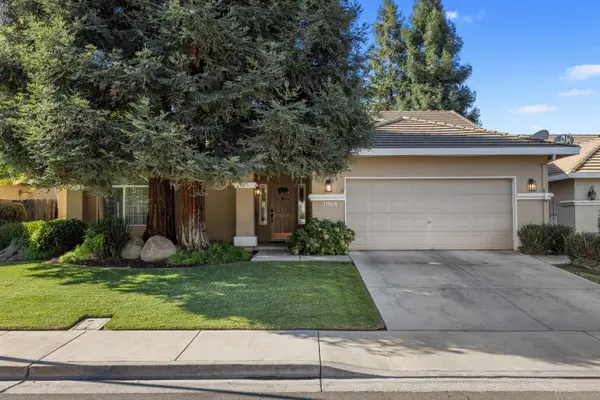 $475,000Active3 beds 2 baths1,591 sq. ft.
1068 Kiwi, Merced, CA 95340
MLS# 226112293Listed by: HOMESMART PV & ASSOCIATES - New
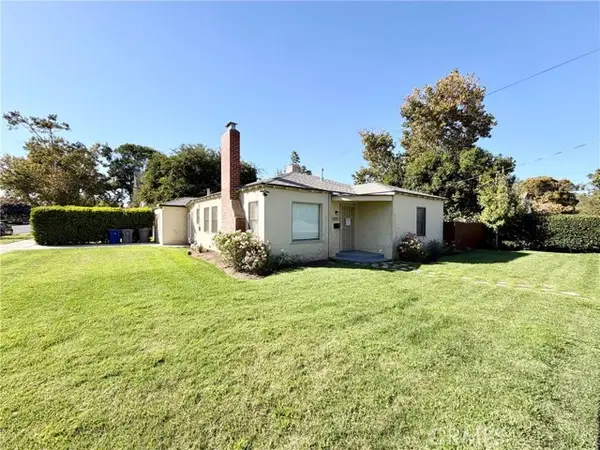 $299,000Active3 beds 2 baths1,053 sq. ft.
2201 F, Merced, CA 95340
MLS# MC26195940Listed by: THE TEAM REALTY - New
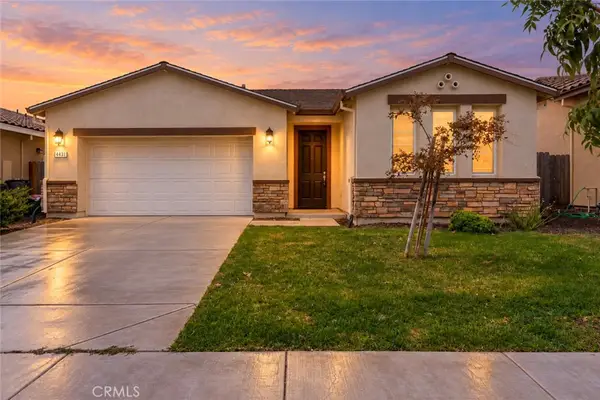 $450,000Active4 beds 3 baths1,745 sq. ft.
4431 Andrea, Merced, CA 95348
MLS# MC26195175Listed by: BHGRE EVERYTHING REAL ESTATE - New
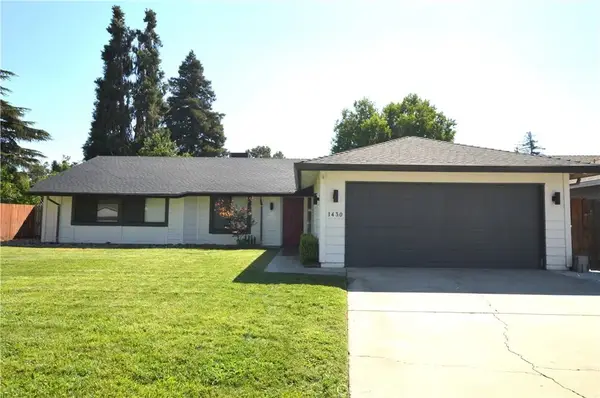 $440,000Active4 beds 2 baths1,743 sq. ft.
1430 Jackson Court, Merced, CA 95340
MLS# MC26194119Listed by: HOMESMART PV & ASSOC., MERCED - New
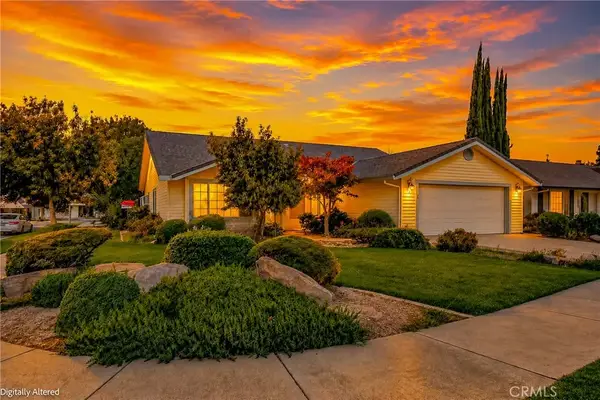 $465,000Active4 beds 2 baths1,923 sq. ft.
3311 Shamrock, Merced, CA 95340
MLS# MC26194620Listed by: NEXTHOME D&G REALTY GROUP - New
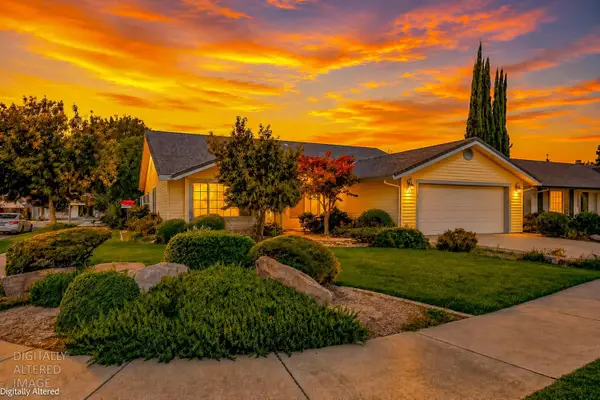 $465,000Active4 beds 2 baths1,923 sq. ft.
3311 Shamrock Avenue, Merced, CA 95340
MLS# 226111775Listed by: NEXTHOME D&G REALTY GROUP


Protect your home and budget from life's surprises with an Assurant Home Warranty, backed by a partner that supports you through every step of homeownership. Explore Plans.
©2026 Century 21 Real Estate LLC. All rights reserved. CENTURY 21®, the CENTURY 21 Logo and C21® are service marks owned by Century 21 Real Estate LLC. Century 21 Real Estate LLC fully supports the principles of the Fair Housing Act and the Equal Opportunity Act. Each office is independently owned and operated. Listing information is deemed reliable but not guaranteed accurate.