
785 Dean Court, Merced, CA 95341
Local realty services provided by:CENTURY 21 Sierra Properties
785 Dean Court,Merced, CA 95341
$379,950
- 3 Beds
- 2 Baths
- 1,214 sq. ft.
- Single family
- Active
Listed by: joeanna basi
Office: re/max executive
MLS#:226118402
Source:MFMLS
Price summary
- Price:$379,950
- Price per sq. ft.:$312.97
About this home
Unbeatable Value! Pristine & Like-New Built just two years ago by Stonefield Homes giving you the peace of mind of a modern build with none of the delays! Smart Layout! A perfectly optimized 1,214 sq. ft. open-concept floor plan with 3/2 walk in closet inside laundry all located in private court with generous side yard RV or BOAT potential and rear cement patio ready to enjoy. Eco-Friendly Energy: Features owned solar to drastically reduce your monthly electricity bills from day one! No Extra Fees: NO HOA fees
Contact an agent
Home facts
- Year built:2023
- Subdivision & Development:Cypress Terrace
- Listing ID #:226118402
- Added:1 day(s) ago
- Updated:September 22, 2026 at 03:00 PM
Rooms and interior
- Bedrooms:3
- Total bathrooms:2
- Full bathrooms:2
- Flooring:Carpet, Linoleum
- Kitchen Description:Dishwasher, Disposal, Electric Cook Top
- Living area:1,214 sq. ft.
Heating and cooling
- Cooling:Ceiling Fan(s), Central
- Heating:Central
Structure and exterior
- Roof:Composition Shingle
- Year built:2023
- Building area:1,214 sq. ft.
- Lot area:0.13 Acres
- Lot Features:Shape Regular
- Construction Materials:Frame, Stucco
- Foundation Description:Slab
- Levels:1 Story
Utilities
- Sewer:Public Sewer
Finances and disclosures
- Price:$379,950
- Price per sq. ft.:$312.97
Features and amenities
- Appliances:Dishwasher, Disposal, Electric Cook Top
- Laundry features:Inside Laundry Room
Parking
- Garage spaces:2
 MetroList MLS 2026. This information is being provided by MetroList MLS. All measurements and calculations of area are approximate. Information provided by Seller/Other sources, not verified by Broker. All interested persons should independently verify accuracy of information. Provided properties may or may not be listed by the office/agent presenting the information. Data Updated: September 22, 2026. Information being provided is for consumers' personal, non-commercial use and may not be used for any purpose other than to identify prospective properties consumers may be interested in purchasing. Information deemed reliable but not guaranteed. Any offer of compensation is made only to Participants of MLS where the subject listing is filed and in accordance with such MLS's regulations or rules. MFMLS Member Broker: Jesse Gibbs
New listings near 785 Dean Court
- Open Fri, 12 to 2pmNew
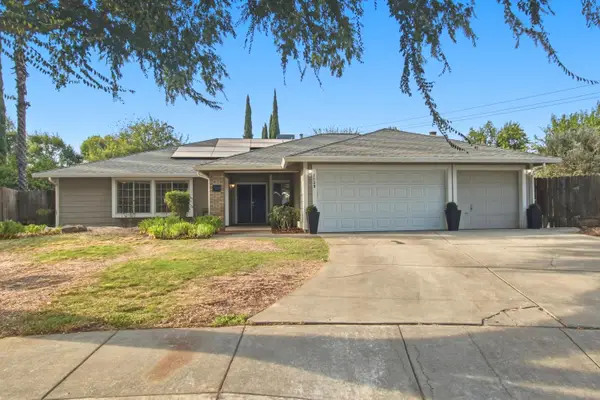 $575,000Active4 beds 2 baths2,337 sq. ft.
1139 Curry Village Court, Merced, CA 95340
MLS# 226118780Listed by: RE/MAX EXECUTIVE - New
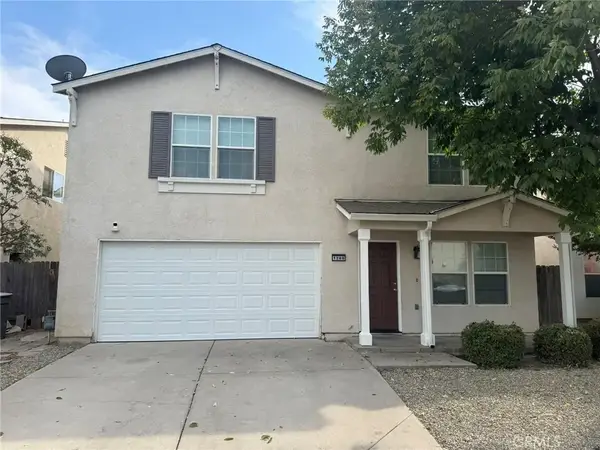 $465,000Active5 beds 3 baths2,352 sq. ft.
1260 Brightday, Merced, CA 95348
MLS# MC26192342Listed by: KELLER WILLIAMS PROPERTY TEAM TURLOCK - New
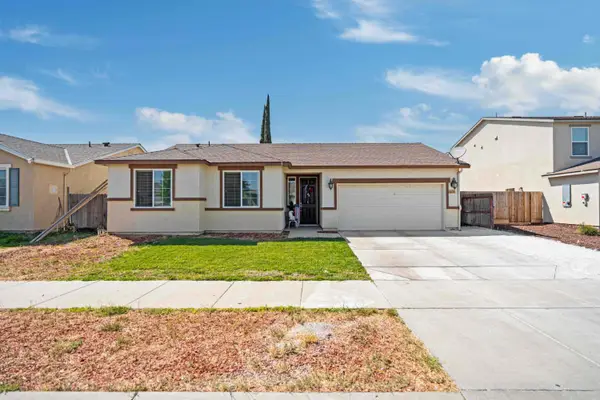 $349,999Active3 beds 2 baths1,106 sq. ft.
4039 Cinnabar Avenue, Merced, CA 95348
MLS# 226118637Listed by: PMZ REAL ESTATE - New
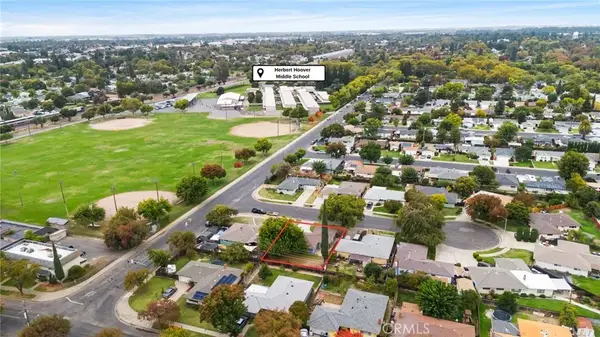 $374,500Active3 beds 2 baths1,220 sq. ft.
2618 Hoover Court, Merced, CA 95340
MLS# MC26206090Listed by: REAL BROKERAGE TECHNOLOGIES, INC. - New
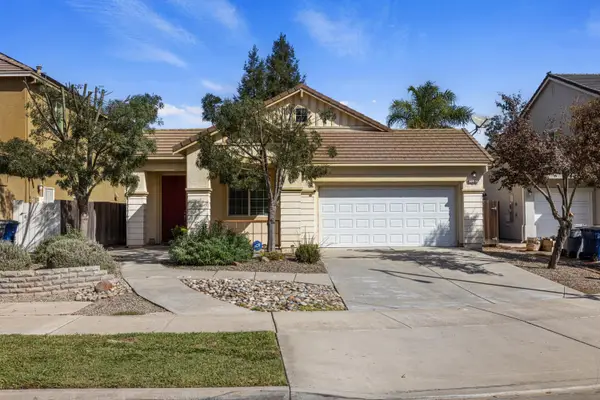 $450,000Active4 beds 2 baths1,894 sq. ft.
1317 Derby Dr., Merced, CA 95348
MLS# 226118378Listed by: PMZ REAL ESTATE - New
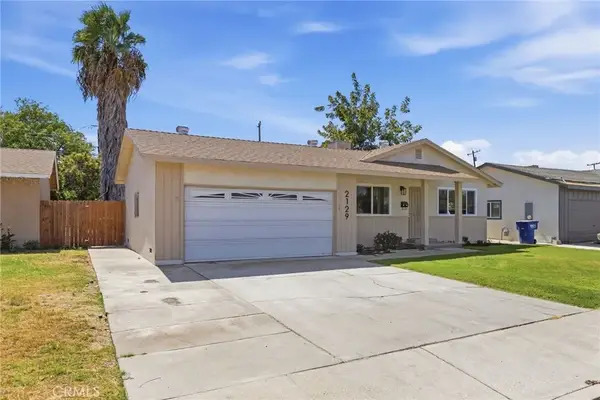 $365,000Active3 beds 2 baths1,176 sq. ft.
2129 Balboa, Merced, CA 95348
MLS# MC26205621Listed by: REAL BROKERAGE TECHNOLOGIES, INC. 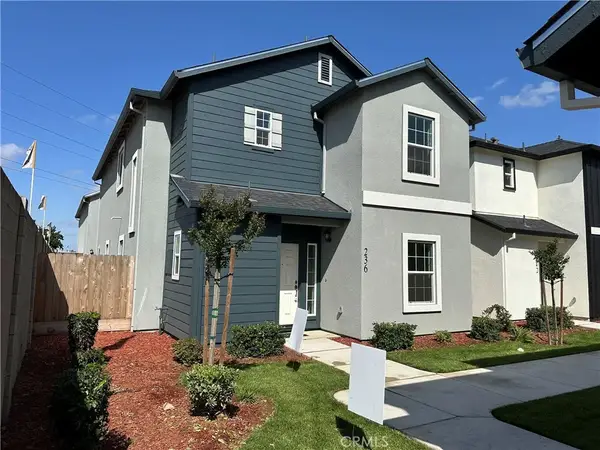 $439,000Active5 beds 4 baths1,890 sq. ft.
236 Montage Drive, Merced, CA 95348
MLS# MC26090199Listed by: REALTY EXECUTIVES OF NORTHERN CALIFORNIA- New
 $335,000Active4 beds 2 baths1,344 sq. ft.
1903 Belcher Avenue, Merced, CA 95348
MLS# 226116786Listed by: COLDWELL BANKER KALJIAN & ASSOCIATES - New
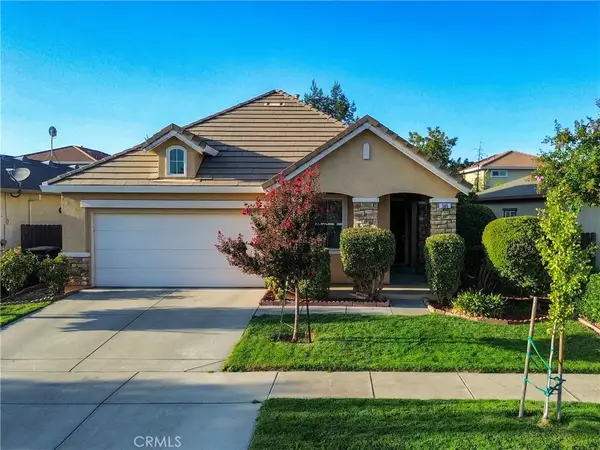 $395,000Active3 beds 2 baths1,455 sq. ft.
565 Tolman Way, Merced, CA 95348
MLS# MC26202684Listed by: CONCIERGE REAL ESTATE SERVICES


Protect your home and budget from life's surprises with an Assurant Home Warranty, backed by a partner that supports you through every step of homeownership. Explore Plans.
©2026 Century 21 Real Estate LLC. All rights reserved. CENTURY 21®, the CENTURY 21 Logo and C21® are service marks owned by Century 21 Real Estate LLC. Century 21 Real Estate LLC fully supports the principles of the Fair Housing Act and the Equal Opportunity Act. Each office is independently owned and operated. Listing information is deemed reliable but not guaranteed accurate.