
786 Stone Ridge East Avenue, Merced, CA 95341
Local realty services provided by:CENTURY 21 Masters
786 Stone Ridge East Avenue,Merced, CA 95341
$336,640
- 3 Beds
- 3 Baths
- - sq. ft.
- Single family
- Sold
Listed by: gladys carrillo
Office: advanced market realty, inc
MLS#:MC26055766
Source:MLSListings
Sorry, we are unable to map this address
Price summary
- Price:$336,640
About this home
Introducing the Sierra Plan — a well-designed 1,358 sq. ft two-story townhome offering low-maintenance living — with no HOA. The main level features an open-concept living and dining area that flows into a kitchen complete with granite countertops, an eat-at island, and abundant cabinetry — ideal for everyday living. A convenient half bath is located downstairs for guests. Upstairs, you’ll find three well-appointed bedrooms, including a private primary suite with en-suite bath, along with a second full bathroom serving the additional bedrooms. This home includes one car garage and offers convenient access to commuter routes, shopping, and local amenities.
Contact an agent
Home facts
- Year built:2026
- Listing ID #:MC26055766
- Added:142 day(s) ago
- Updated:August 03, 2026 at 07:11 AM
Rooms and interior
- Bedrooms:3
- Total bathrooms:3
- Full bathrooms:2
- Half bathrooms:1
Heating and cooling
- Cooling:Central Air
Structure and exterior
- Year built:2026
- Lot Features:Mid Block
Utilities
- Water:District - Public
Finances and disclosures
- Price:$336,640
Features and amenities
- Laundry features:Upper Floor
 The information being provided by Mlslistings Inc is for the consumer's personal, non-commercial use and may not be used for any purpose other than to identify prospective properties consumer may be interested in purchasing. Any information relating to real estate for sale referenced on this web site comes from the Internet Data Exchange (IDX) program of the Mlslistings Inc. CENTURY 21 Masters is not a Multiple Listing Service (MLS), nor does it offer MLS access. This website is a service of CENTURY 21 Masters, a broker participant of Mlslistings Inc. This web site may reference real estate listing(s) held by a brokerage firm other than the broker and/or agent who owns this web site.
The accuracy of all information, regardless of source, including but not limited to open house information, square footages and lot sizes, is deemed reliable but not guaranteed and should be personally verified through personal inspection by and/or with the appropriate professionals. The data contained herein is copyrighted by Mlslistings Inc and is protected by all applicable copyright laws. Any unauthorized dissemination of this information is in violation of copyright laws and is strictly prohibited.
Properties in listings may have been sold or may no longer be available.
Copyright 2026 Mlslistings Inc. All rights reserved. CAREIL Member Broker: Randy Thompson
The information being provided by Mlslistings Inc is for the consumer's personal, non-commercial use and may not be used for any purpose other than to identify prospective properties consumer may be interested in purchasing. Any information relating to real estate for sale referenced on this web site comes from the Internet Data Exchange (IDX) program of the Mlslistings Inc. CENTURY 21 Masters is not a Multiple Listing Service (MLS), nor does it offer MLS access. This website is a service of CENTURY 21 Masters, a broker participant of Mlslistings Inc. This web site may reference real estate listing(s) held by a brokerage firm other than the broker and/or agent who owns this web site.
The accuracy of all information, regardless of source, including but not limited to open house information, square footages and lot sizes, is deemed reliable but not guaranteed and should be personally verified through personal inspection by and/or with the appropriate professionals. The data contained herein is copyrighted by Mlslistings Inc and is protected by all applicable copyright laws. Any unauthorized dissemination of this information is in violation of copyright laws and is strictly prohibited.
Properties in listings may have been sold or may no longer be available.
Copyright 2026 Mlslistings Inc. All rights reserved. CAREIL Member Broker: Randy ThompsonNew listings near 786 Stone Ridge East Avenue
- New
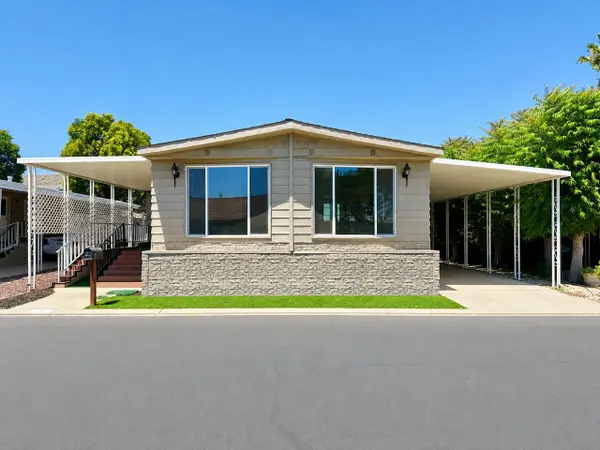 $105,000Active2 beds 2 baths1,750 sq. ft.
2240 Golden Oak Ln #3, Merced, CA 95341
MLS# 226097295Listed by: RACHELLE SANTOS BROKER - New
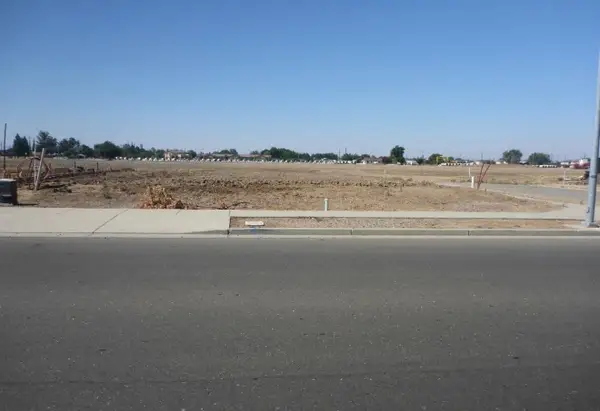 $155,000Active0.16 Acres
3119 Dinkey Creek Avenue, Merced, CA 95341
MLS# 226097351Listed by: ADROIT REAL ESTATE - New
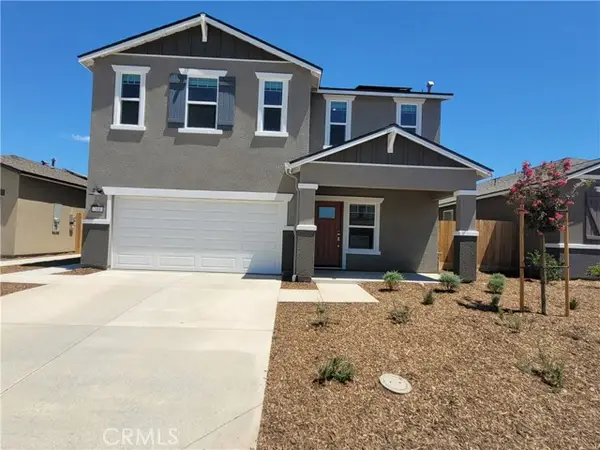 $518,990Active4 beds 3 baths1,924 sq. ft.
288 Travis Court, Merced, CA 95341
MLS# MC26168066Listed by: BMC REALTY ADVISORS, INC - New
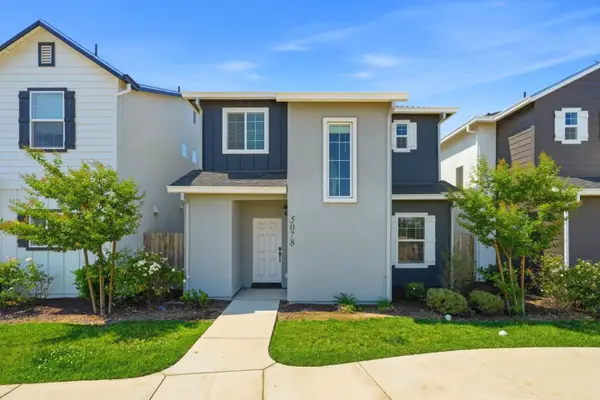 $420,000Active5 beds 3 baths1,796 sq. ft.
5078 Palisade Avenue, Merced, CA 95348
MLS# ML82056299Listed by: INTERO REAL ESTATE SERVICES - New
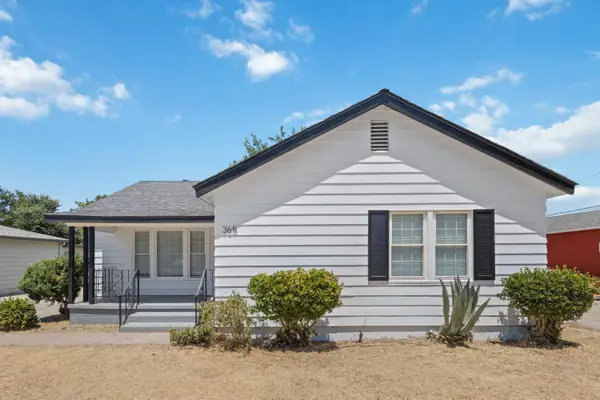 $359,998Active3 beds 2 baths1,256 sq. ft.
365 E Main Street, Merced, CA 95340
MLS# 226097306Listed by: BETTER HOMES AND GARDENS REAL ESTATE GOLDLEAF - New
 $519,403Active4 beds 2 baths1,969 sq. ft.
4894 Mari Cruz Lane, Merced, CA 95348
MLS# MC26167657Listed by: ADVANCED MARKET REALTY, INC - New
 $469,000Active4 beds 3 baths2,374 sq. ft.
1463 Esplanade, Merced, CA 95348
MLS# MC26164350Listed by: HORIZON JOURNEY INC - New
 $450,000Active0 Acres
1248 W 9th, Merced, CA 95341
MLS# MC26165216Listed by: KELLER WILLIAMS PROPERTY TEAM - New
 $589,000Active5 beds 4 baths3,291 sq. ft.
4025 St Remy Court, Merced, CA 95348
MLS# MC26167281Listed by: DALTON WADE, INC. - New
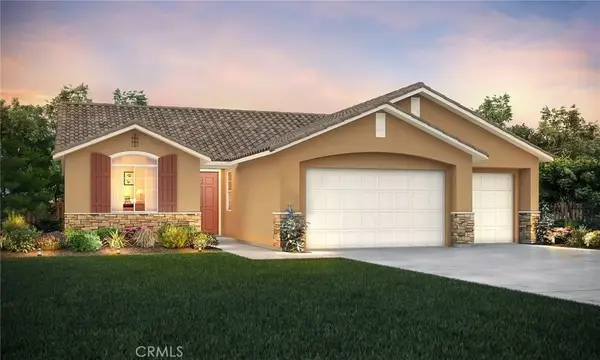 $508,941Active4 beds 3 baths1,810 sq. ft.
4903 Mari Cruz Lane, Merced, CA 95348
MLS# MC26167641Listed by: ADVANCED MARKET REALTY, INC


Protect your home and budget from life's surprises with an Assurant Home Warranty, backed by a partner that supports you through every step of homeownership. Explore Plans.
©2026 Century 21 Real Estate LLC. All rights reserved. CENTURY 21®, the CENTURY 21 Logo and C21® are service marks owned by Century 21 Real Estate LLC. Century 21 Real Estate LLC fully supports the principles of the Fair Housing Act and the Equal Opportunity Act. Each office is independently owned and operated. Listing information is deemed reliable but not guaranteed accurate.