
24021 Wakalu, Mi Wuk Village, CA 95346
Local realty services provided by:CENTURY 21 Masters
24021 Wakalu,Mi Wuk Village, CA 95346
$285,000
- 2 Beds
- 2 Baths
- 1,032 sq. ft.
- Single family
- Active
Listed by: terri allison
Office: re/max gold
MLS#:41150988
Source:Bay East, CCAR, bridgeMLS
Price summary
- Price:$285,000
- Price per sq. ft.:$276.16
About this home
Welcome to this charming mountain retreat nestled in the peaceful trees of Mi Wuk Village! Offering 1,032 sq. ft. of comfortable living space on a generous 0.33-acre lot, this 2-bedroom, 2-bathroom home built in 1979 serves as an ideal full-time residence or mountain getaway. Cozy up by the free standing wood stove in the light-filled main living area, perfect for crisp mountain evenings. Enjoy the privacy of the large deck in the trees, plenty of room for entertaining or enjoying morning coffee. This property is perfect for full time living, cabin retreat or income producing vacation rental.
Contact an agent
Home facts
- Year built:1979
- Subdivision & Development:11d-Mi Wuk Village
- Listing ID #:41150988
- Added:8 day(s) ago
- Updated:October 21, 2026 at 01:27 PM
Rooms and interior
- Bedrooms:2
- Total bathrooms:2
- Full bathrooms:2
- Rooms Total:5
- Flooring:Carpet, Laminate
- Kitchen Description:Breakfast Bar, Dishwasher, Electric Range, Electric Range/Cooktop, Refrigerator
- Living area:1,032 sq. ft.
Heating and cooling
- Heating:Wall Furnace
Structure and exterior
- Roof:Composition
- Year built:1979
- Building area:1,032 sq. ft.
- Lot area:0.33 Acres
- Lot Features:Irregular Lot, Level, Sloped Up
- Architectural Style:Cottage
- Construction Materials:Wood
Utilities
- Water:Public
Finances and disclosures
- Price:$285,000
- Price per sq. ft.:$276.16
Features and amenities
- Appliances:Dishwasher, Electric Range, Refrigerator
- Laundry features:Dryer, Laundry Closet, Washer
Parking
- Parking description:Off Street, Parking Lot
 Bay East 2026. CCAR 2026 bridgeMLS 2026. Information Deemed Reliable But Not Guaranteed. This information is being provided by the Bay East MLS, or CCAR MLS, or bridgeMLS. The listings presented here may or may not be listed by the Broker/Agent operating this website. This information is intended for the personal use of consumers and may not be used for any purpose other than to identify prospective properties consumers may be interested in purchasing. Data last updated at October 21, 2026 CAMAXMLS Member Broker: Romeo Aurelio
New listings near 24021 Wakalu
- New
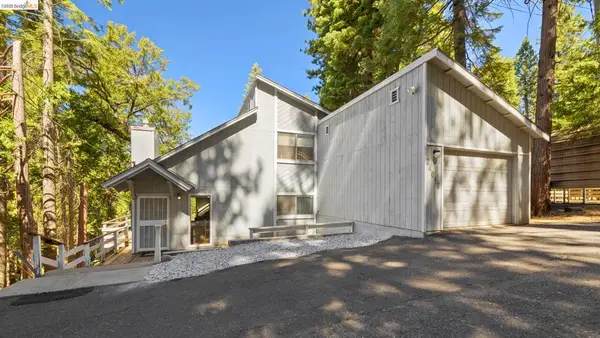 $329,000Active3 beds 2 baths1,500 sq. ft.
24018 Tuyu, Mi Wuk Village, CA 95346
MLS# 41151725Listed by: RE/MAX GOLD - New
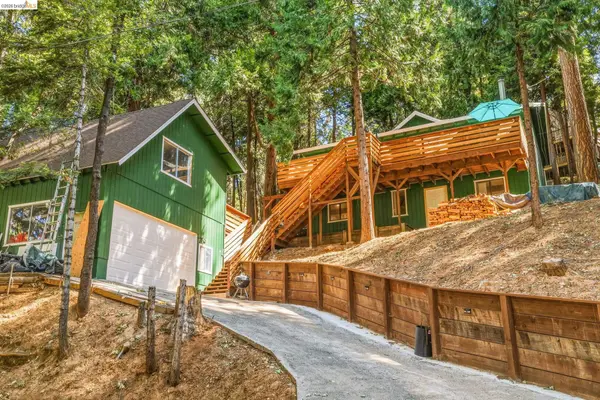 $299,700Active2 beds 2 baths1,476 sq. ft.
24091 Olo Win Trail, Mi Wuk Village, CA 95346
MLS# 41151104Listed by: RE/MAX GOLD 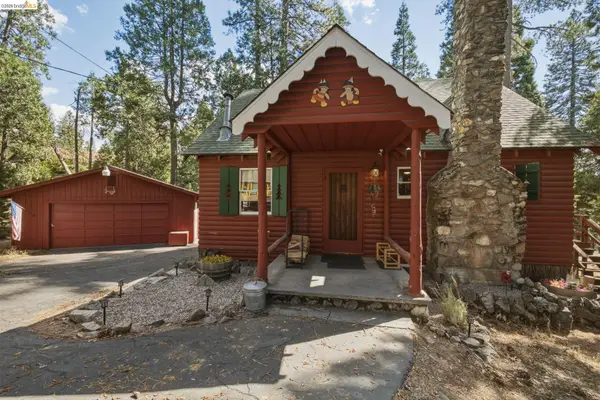 $395,000Active3 beds 2 baths1,176 sq. ft.
24381 Sierra Park Rd, Mi Wuk Village, CA 95346
MLS# 41150796Listed by: TWAIN HARTE HOMES AND LAND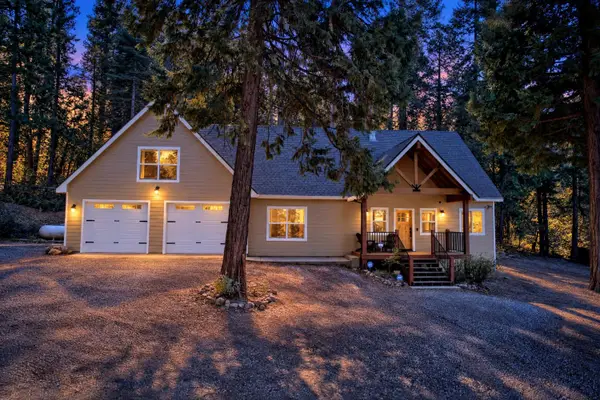 $729,000Active3 beds 2 baths2,468 sq. ft.
24646 Tramway Road, Mi Wuk Village, CA 95346
MLS# 226124004Listed by: REALTY ONE GROUP ZOOM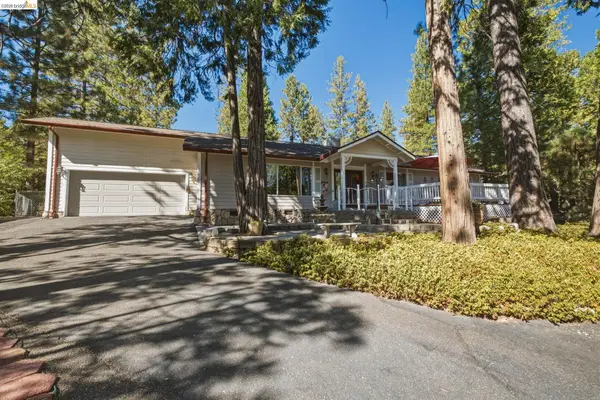 $389,000Active3 beds 2 baths1,740 sq. ft.
22422 Conte Ct, Mi Wuk Village, CA 95346
MLS# 41150524Listed by: HEALY HOMES, INC.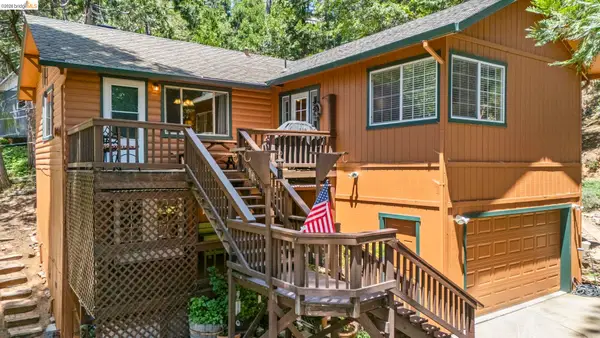 $279,000Active3 beds 1 baths1,400 sq. ft.
20836 Hiki Pl., Mi Wuk Village, CA 95346
MLS# 41150439Listed by: KW SIERRA FOOTHILLS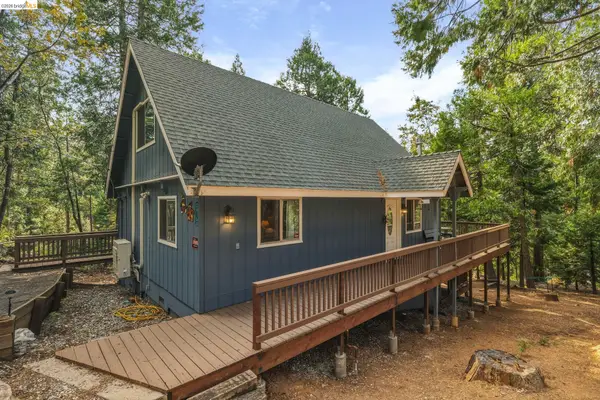 $359,000Active3 beds 2 baths1,536 sq. ft.
24158 Lama Hisum Rd, Mi Wuk Village, CA 95346
MLS# 41150306Listed by: KHT REALTY, INC.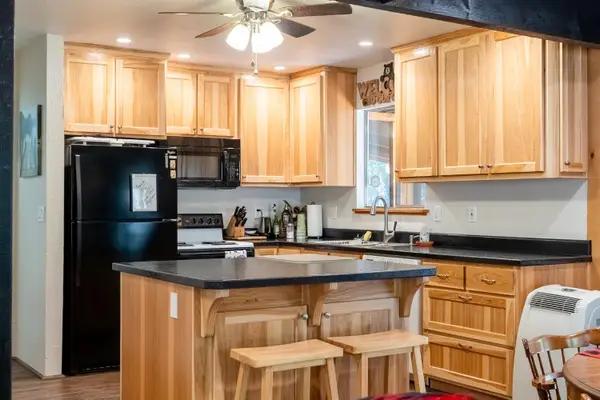 $349,900Active3 beds 2 baths1,632 sq. ft.
24278 Kalanu Place, Mi Wuk Village, CA 95346
MLS# 226123600Listed by: PMZ REAL ESTATE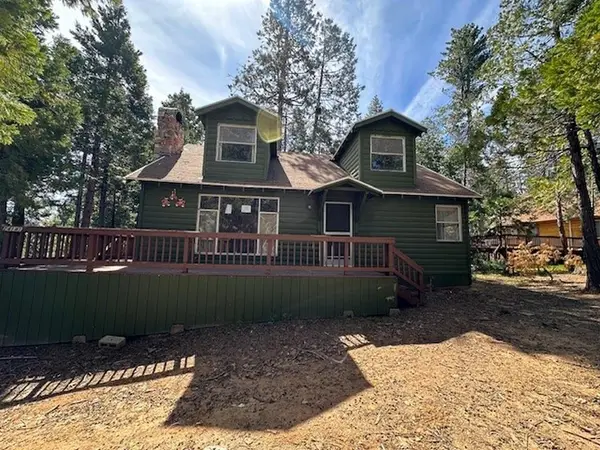 $200,000Active2 beds 2 baths1,291 sq. ft.
24141 Palapeta Lane, Mi Wuk Village, CA 95346
MLS# 226122365Listed by: POWERHOUSE REALTY


Protect your home and budget from life's surprises with an Assurant Home Warranty, backed by a partner that supports you through every step of homeownership. Explore Plans.
©2026 Century 21 Real Estate LLC. All rights reserved. CENTURY 21®, the CENTURY 21 Logo and C21® are service marks owned by Century 21 Real Estate LLC. Century 21 Real Estate LLC fully supports the principles of the Fair Housing Act and the Equal Opportunity Act. Each office is independently owned and operated. Listing information is deemed reliable but not guaranteed accurate.