
600 Glenwood Avenue, Mill Valley, CA 94941
Local realty services provided by:CENTURY 21 Masters
600 Glenwood Avenue,Mill Valley, CA 94941
$3,077,000
- 3 Beds
- 2 Baths
- 2,180 sq. ft.
- Single family
- Pending
Listed by: shana rohde-lynch
Office: compass
MLS#:326060847
Source:CABAREIS
Price summary
- Price:$3,077,000
- Price per sq. ft.:$1,411.47
About this home
From the moment you enter, this inviting Mill Valley residence captivates the eye with its distinctive character, exceptional flow, and effortless connection to the outdoors. Beautifully connected living spaces, vaulted ceilings, a stylish vibe with distressed hardwood floors, and abundant natural light creating an atmosphere that feels charming, comfortable, and welcoming. This special residence is ideal for easy everyday living. Desirable neighborhood on the flats, super convenient to everything! Meticulously landscaped grounds designed to embrace outdoor living. The sunny backyard offers multiple patios for entertaining and relaxation, a fire pit, a spa, a turf lawn, and manicured gardens with blooming hydrangeas, roses, and fruit trees. The living room is centered around a striking fireplace with a textured surround, while a vaulted ceiling and French doors opening to the outdoors further elevate the space. Set within its own charming alcove, the dining area is highlighted by custom wallpaper and a sculptural pendant light. The stunning chef's kitchen balances timeless style with everyday functionality, offering marble countertops, a large peninsula with counter seating, white cabinetry, brass hardware, a farmhouse sink, a pantry, and stainless steel appliances. The adjacent family room/sitting area features built-in cabinetry and French doors leading to the backyard. The upstairs primary suite is a private retreat, featuring vaulted ceilings, a walk-in closet with a custom wardrobe system, and French doors opening to a sunny balcony overlooking the manicured grounds. Chic and spa-like, the primary bathroom showcases marble flooring, a dual-sink vanity with marble countertops, a freestanding soaking tub, and a marble walk-in shower with a built-in bench and multiple shower heads. On the main level, the comfortable second bedroom is filled with natural light, while the inviting third bedroom features French doors opening directly to the backyard. Tastefully remodeled, the full bathroom showcases a custom white oak double vanity with marble countertops, dual faucets, elegant ceramic tile flooring, and a shower/tub combination. The dedicated home office provides a functional workspace for working from home. Only 30 minutes to Stinson Beach, 10 minutes to the Golden Gate Bridge, and 5 minutes to Shoreline Marketplace and Tam Junction, with local favorites including Good Earth Natural Foods, Hook Fish Co., Junction Beer Garden, and more!...
Contact an agent
Home facts
- Year built:2012
- Listing ID #:326060847
- Updated:July 28, 2026 at 07:43 AM
Rooms and interior
- Bedrooms:3
- Total bathrooms:2
- Full bathrooms:2
- Rooms Total:8
- Flooring:Marble, Tile, Wood
- Dining Description:Dining/Living Combo, Formal Area
- Bathrooms Description:Double Sinks, Marble, Master Bath: Double Sinks, Multiple Shower Heads, Shower Stall(s), Soaking Tub, Tile, Tub w/Shower Over, Window
- Kitchen Description:Breakfast Area, Dishwasher, Disposal, Double Oven, Free Standing Refrigerator, Gas Cook Top, Marble Counter, Pantry Closet
- Living area:2,180 sq. ft.
Heating and cooling
- Heating:Central
Structure and exterior
- Year built:2012
- Building area:2,180 sq. ft.
- Lot area:0.17 Acres
- Lot Features:Garden, Grass Artificial, Landscape Back, Landscape Front, Landscape Misc
- Architectural Style:Contemporary, Craftsman, Rustic
- Exterior Features:Balcony, Fire Pit
- Levels:2 Story
Utilities
- Water:Public
- Sewer:Public Sewer
Finances and disclosures
- Price:$3,077,000
- Price per sq. ft.:$1,411.47
Features and amenities
- Appliances:Dishwasher, Disposal, Double Oven, Free Standing Refrigerator, Gas Cook Top
- Laundry features:Cabinets, Ground Floor, Inside Room, Laundry, Washer/Dryer Stacked Included
Parking
- Total parking spaces:5
- Parking description:Attached, Interior Access, Uncovered Parking Spaces 2+
- Garage spaces:1
New listings near 600 Glenwood Avenue
- New
 $1,250,000Active2 beds 2 baths1,300 sq. ft.
5 Park Terrace, Mill Valley, CA 94941
MLS# 326063943Listed by: COMPASS - New
 $1,249,000Active3 beds 3 baths1,356 sq. ft.
12 Chaucer Court, Mill Valley, CA 94941
MLS# 326062521Listed by: LUXE PLACES INTERNATIONAL REALTY - New
 $2,495,000Active2 beds 2 baths3,920 sq. ft.
260 E Blithedale Avenue, Mill Valley, CA 94941
MLS# 326062246Listed by: THE AGENCY  $1,699,000Pending2 beds 2 baths1,914 sq. ft.
6047 Shelter Bay Avenue, Mill Valley, CA 94941
MLS# 326058357Listed by: CORCORAN ICON PROPERTIES- New
 $1,795,000Active3 beds 3 baths1,700 sq. ft.
974 Lovell Avenue, Mill Valley, CA 94941
MLS# 326060826Listed by: COMPASS 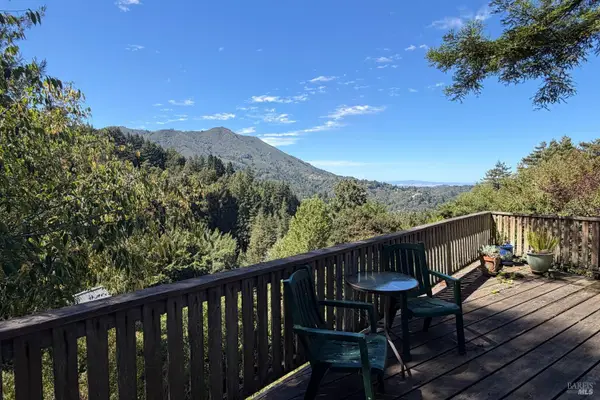 $895,000Active1 beds 1 baths852 sq. ft.
440 Panoramic Highway, Mill Valley, CA 94941
MLS# 326058462Listed by: VANGUARD PROPERTIES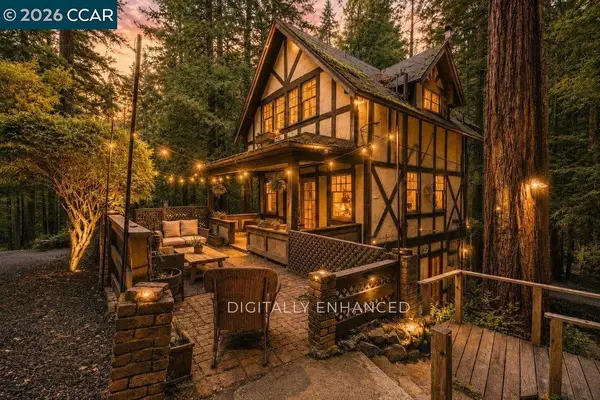 $1,799,000Pending4 beds 3 baths1,860 sq. ft.
460 A Cascade Dr, Mill Valley, CA 94941
MLS# 41141030Listed by: THE AGENCY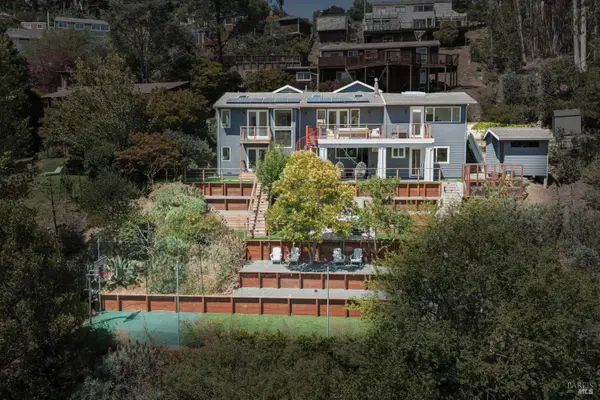 $2,850,000Pending5 beds 5 baths2,515 sq. ft.
1030 Trillium Lane, Mill Valley, CA 94941
MLS# 326047542Listed by: COMPASS $2,125,000Pending2 beds 3 baths1,664 sq. ft.
162 Bayview Drive, Mill Valley, CA 94941
MLS# 326057580Listed by: GOLDEN GATE SOTHEBY'S INTERNATIONAL REALTY


Protect your home and budget from life's surprises with an Assurant Home Warranty, backed by a partner that supports you through every step of homeownership. Explore Plans.
©2026 Century 21 Real Estate LLC. All rights reserved. CENTURY 21®, the CENTURY 21 Logo and C21® are service marks owned by Century 21 Real Estate LLC. Century 21 Real Estate LLC fully supports the principles of the Fair Housing Act and the Equal Opportunity Act. Each office is independently owned and operated. Listing information is deemed reliable but not guaranteed accurate.