1210 Tuolumne Road, Millbrae, CA 94030
Local realty services provided by:CENTURY 21 Masters
Upcoming open houses
- Fri, Oct 3005:00 pm - 07:00 pm
- Sat, Oct 3101:30 pm - 04:30 pm
- Sun, Nov 0101:00 pm - 04:00 pm
Listed by: jeff lamont
Office: coldwell banker realty
MLS#:82065885
Source:MLSListings
Price summary
- Price:$1,898,000
- Price per sq. ft.:$1,282.43
About this home
Enjoy the views from this beautifully updated split level home in the desirable Glenview Highlands neighborhood. Situated on an oversized lot this 3BR/2BA home offers approx. 1,480 sq. ft. of living space, w/inviting indoor-outdoor areas. A welcoming tiled entry opens to the formal dining room & adjoining living room, where a fireplace & S.F. Bay View's create a warm, inviting atmosphere. The updated galley style kitchen features Corian countertops, cherrywood cabinets, double oven, built-in microwave & breakfast nook w/access to the landscaped backyard. Enjoy a peaceful outdoor retreat w/covered patio, spa & Japanese maple trees. Interior highlights include fresh paint, recently installed hardwood floors, updated lighting, double pane windows, beautiful wood interior doors & A/C. The updated hall bath features luxury vinyl tile floors, a quartz-topped vanity & tub with shower enclosure. The spacious primary suite offers a private, updated bath w/Corian-topped vanity, & separate shower stall. Downstairs features an office & attached 2 car garage w/epoxy flooring. The landscaped front yard enhances the home's curb appeal. Located near Meadows Elementary School, Meadows Swim Club & Sawyer Camp Trail, this home offers appealing updates, Bay views and the Millbrae lifestyle....
Contact an agent
Home facts
- Year built:1961
- Listing ID #:82065885
- Added:1 day(s) ago
- Updated:October 28, 2026 at 05:11 PM
Rooms and interior
- Bedrooms:3
- Total bathrooms:2
- Full bathrooms:2
- Flooring:Carpet, Hardwood, Marble, Vinyl / Linoleum
- Dining Description:Breakfast Nook, Formal Dining Room
- Bathrooms Description:1 Shower Over Tub, 1 Stall Shower, Updated Bath
- Kitchen Description:Built-in Oven/Range Combo, Dishwasher, Garbage Disposal, Microwave, Refrigerator, Self Clean Oven
- Living area:1,480 sq. ft.
Heating and cooling
- Cooling:Central Air
- Heating:Gas Central Forced Air Heat
Structure and exterior
- Roof:Composition
- Year built:1961
- Building area:1,480 sq. ft.
- Lot area:0.16 Acres
- Lot Features:Grade - Side Slope, Mostly Level
- Architectural Style:Traditional
- Exterior Features:Automatic Sprinkler(s), Balcony/Patio, Fenced Yard
- Foundation Description:Concrete Perimeter
Schools
- High school:Mills High
- Middle school:Taylor Middle
- Elementary school:Meadows Elementary
Utilities
- Water:City/Public
- Sewer:Connected, Sewer - Public
Finances and disclosures
- Price:$1,898,000
- Price per sq. ft.:$1,282.43
Features and amenities
- Laundry features:In Garage, Washer/Dryer
- Amenities:Cable TV Available
Parking
- Parking description:2 Car Garage, Attached, Gate / Door Opener, Off Street Parking
 The information being provided by Mlslistings Inc is for the consumer's personal, non-commercial use and may not be used for any purpose other than to identify prospective properties consumer may be interested in purchasing. Any information relating to real estate for sale referenced on this web site comes from the Internet Data Exchange (IDX) program of the Mlslistings Inc. CENTURY 21 Masters is not a Multiple Listing Service (MLS), nor does it offer MLS access. This website is a service of CENTURY 21 Masters, a broker participant of Mlslistings Inc. This web site may reference real estate listing(s) held by a brokerage firm other than the broker and/or agent who owns this web site. The accuracy of all information, regardless of source, including but not limited to open house information, square footages and lot sizes, is deemed reliable but not guaranteed and should be personally verified through personal inspection by and/or with the appropriate professionals. The data contained herein is copyrighted by Mlslistings Inc and is protected by all applicable copyright laws. Any unauthorized dissemination of this information is in violation of copyright laws and is strictly prohibited. Properties in listings may have been sold or may no longer be available. Copyright 2026 Mlslistings Inc. All rights reserved. This data is updated every 12 hours. Some properties appearing for sale on this display may subsequently have sold and may no longer be available. IDX display powered by Anywhere Real Estate. CAREIL Member Broker: Randy Thompson
New listings near 1210 Tuolumne Road
- New
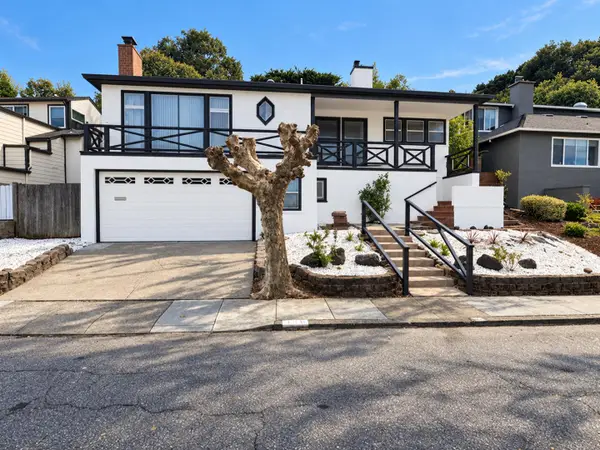 $2,200,000Active3 beds 1 baths1,410 sq. ft.
151 El Bonito Way, MILLBRAE, CA 94030
MLS# 82065695Listed by: FREDERICK WOLFE, BROKER - New
 $2,299,000Active3 beds 2 baths2,047 sq. ft.
25 Vallejo Drive, MILLBRAE, CA 94030
MLS# 82063923Listed by: KW ADVISORS - Open Sun, 2 to 4pmNew
 $2,250,000Active3 beds 2 baths1,840 sq. ft.
310 Palm Avenue, MILLBRAE, CA 94030
MLS# 82065623Listed by: COLDWELL BANKER REALTY - Open Sun, 2 to 4pmNew
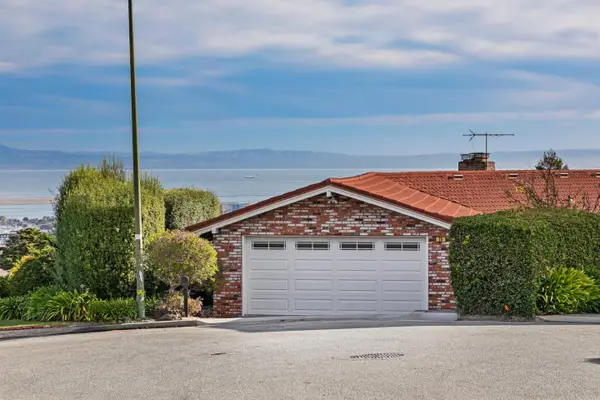 $2,999,000Active4 beds 3 baths3,845 sq. ft.
75 Chadwick Court, MILLBRAE, CA 94030
MLS# 82065379Listed by: GREEN BANKER REALTY - New
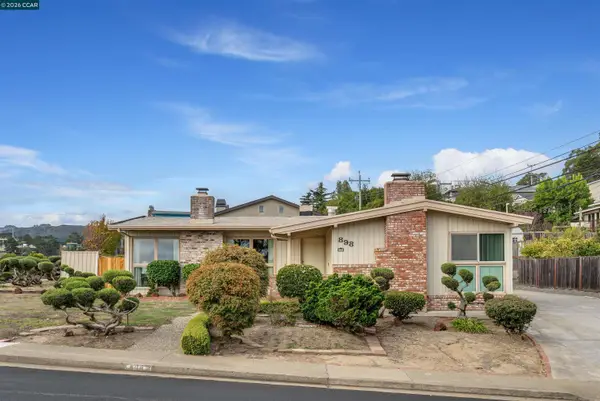 $2,200,000Active4 beds 2 baths2,220 sq. ft.
898 Lomita Ave, MILLBRAE, CA 94030
MLS# 41151887Listed by: GOLDEN GATE SOTHEBY'S INT'L RE - Open Sat, 1 to 5pmNew
 $2,888,000Active4 beds 5 baths3,200 sq. ft.
45 El Bonito Way, MILLBRAE, CA 94030
MLS# 82065231Listed by: REALTY ONE GROUP EXTREME 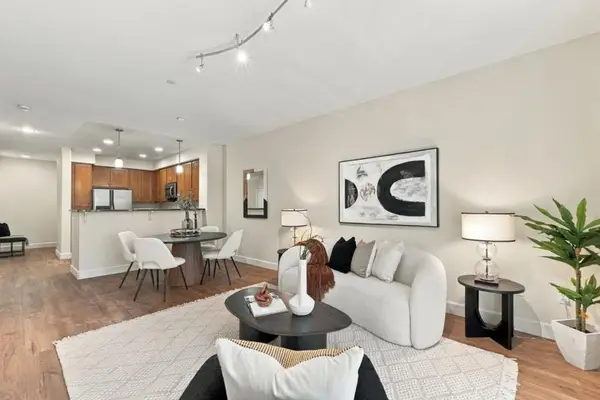
 $798,000Active2 beds 2 baths1,147 sq. ft.
1388 Broadway #103, Millbrae, CA 94030
MLS# ML82064864Listed by: CENTURY 21 MASTERS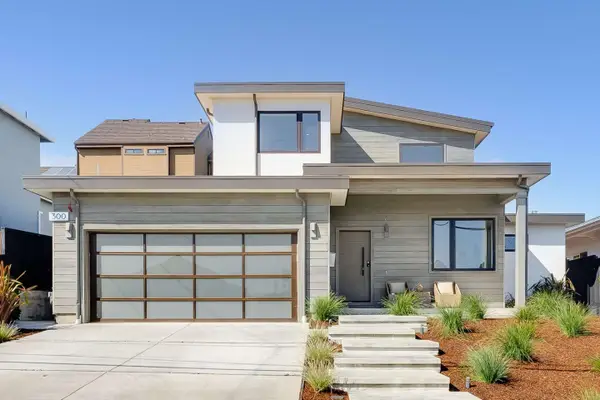 $2,780,000Active4 beds 5 baths2,406 sq. ft.
300 Helen Drive, MILLBRAE, CA 94030
MLS# 82064717Listed by: THE AGENCY- Open Fri, 3:30 to 5:30pm
 $2,198,000Active4 beds 2 baths1,800 sq. ft.
23 Michael Lane, MILLBRAE, CA 94030
MLS# 82064720Listed by: KW ADVISORS


Protect your home and budget from life's surprises with an Assurant Home Warranty, backed by a partner that supports you through every step of homeownership. Explore Plans.
©2026 Century 21 Real Estate LLC. All rights reserved. CENTURY 21®, the CENTURY 21 Logo and C21® are service marks owned by Century 21 Real Estate LLC. Century 21 Real Estate LLC fully supports the principles of the Fair Housing Act and the Equal Opportunity Act. Each office is independently owned and operated. Listing information is deemed reliable but not guaranteed accurate.