
441 Green Hills Drive, Millbrae, CA 94030
Local realty services provided by:CENTURY 21 Baldini Real Estate, Inc.
441 Green Hills Drive,Millbrae, CA 94030
$2,658,000
- 4 Beds
- 3 Baths
- - sq. ft.
- Single family
- Sold
Listed by: stephen d flannery
Office: flannery real estate
MLS#:426120956
Source:CABCREIS
Sorry, we are unable to map this address
Price summary
- Price:$2,658,000
About this home
Built in 1976 and offered for the first time in nearly 50 years, this exceptional mid-century residence is a rare opportunity in Millbrae's prestigious Green Hills Estates neighborhood. Set on a 5,181 sq. ft. upslope lot with mature landscaping, this extraordinary home offers a bright and inviting floor plan, perfect for entertaining, relaxing, or raising a family. A grand, lobby-style entry foyer welcomes you into the expansive living room, featuring vaulted ceilings and large picture windows that fill the space with natural light. The spacious dining area is ideal for family gatherings and entertaining guests. The light-filled kitchen features an open-concept design with new appliances and upgraded countertops. An adjacent breakfast area overlooks the tremendous family room with a fireplace and opens to a beautiful garden patio, creating a seamless indoor-outdoor living experience. One bedroom and a full bathroom complete the main level. Upstairs, the home showcases three additional bedrooms and two bathrooms, including a spacious primary suite with a large vanity area and walk-in closet. Located close to Millbrae's highly regarded schools and adjacent to the renowned Green Hills Country Club, this home offers an exceptional lifestyle opportunity. Downtown Broadway's restaurants, shopping, and public transportation are within walking distance, while convenient access to Highways 101, 280 and SFO, makes commuting throughout the Peninsula and Silicon Valley effortless. Disclosures iO: https://app.disclosures.io/link/441-Green-Hills-Drive-vm7crxqf...
Contact an agent
Home facts
- Year built:1976
- Listing ID #:426120956
- Added:40 day(s) ago
- Updated:July 09, 2026 at 07:11 AM
Rooms and interior
- Bedrooms:4
- Total bathrooms:3
- Full bathrooms:3
- Rooms Total:8
- Flooring:Carpet, Concrete, Tile
- Dining Description:Dining/Living Combo, Formal Area
- Bathrooms Description:Double Vanity, Tile, Tub w/Shower Over
- Kitchen Description:Breakfast Area, Breakfast Room, Dishwasher, Disposal, Double Oven, Electric Cooktop, Free-Standing Refrigerator, Gas Water Heater, Kitchen/Family Combo, Range Hood, Self Cleaning Oven, Tile Counters
- Bedroom Description:Walk-In Closet
- Basement Description:Full
Heating and cooling
- Cooling:Attic Fan, Ductless
- Heating:Central, Fireplace(s), Natural Gas
Structure and exterior
- Roof:Fiberglass, Shingle
- Year built:1976
- Lot Features:Close To Clubhouse, Corner Lot, Cul-De-Sac, Curb(s)/Gutter(s), Dead End, Garden, Landscape Front, Manual Sprinkler Front, On Golf Course, Storm Drain
- Architectural Style:Mid-Century
- Construction Materials:Block, Brick, Concrete, Frame, Wood, Wood Siding
- Foundation Description:Concrete Perimeter
Utilities
- Water:Public, Water District
- Sewer:Public Sewer, Sewer In Street
Finances and disclosures
- Price:$2,658,000
Features and amenities
- Appliances:Dishwasher, Disposal, Double Oven, Dryer, Electric Cooktop, Free-Standing Refrigerator, Gas Water Heater, Range Hood, Self Cleaning Oven, Washer
- Laundry features:Cabinets, Dryer, Electric Dryer Hookup, Inside Room, Sink, Washer
Parking
- Total parking spaces:4
- Parking description:Attached, Converted Garage, Driveway, Enclosed, Garage Door Opener, Garage Faces Front, Inside Entrance, On Site (Single Family Only), Restrictions, Side By Side, Side By Side Garage
- Garage:Yes
- Garage spaces:2
New listings near 441 Green Hills Drive
- Open Sat, 2 to 4pmNew
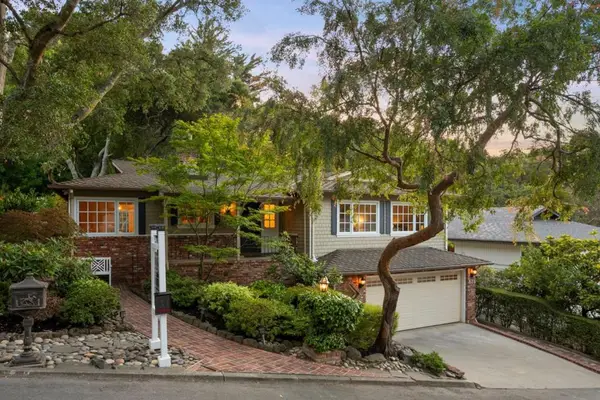 $2,028,000Active3 beds 3 baths1,500 sq. ft.
835 Vista Grande, Millbrae, CA 94030
MLS# ML82052777Listed by: COMPASS 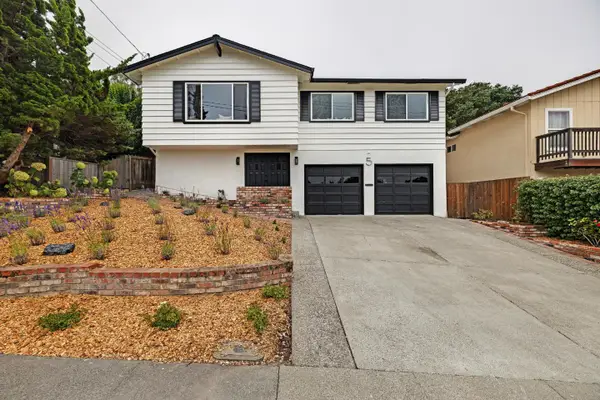 $1,988,000Pending3 beds 2 baths1,810 sq. ft.
5 Bertocchi Lane, Millbrae, CA 94030
MLS# ML82052390Listed by: OMARSHALL, INC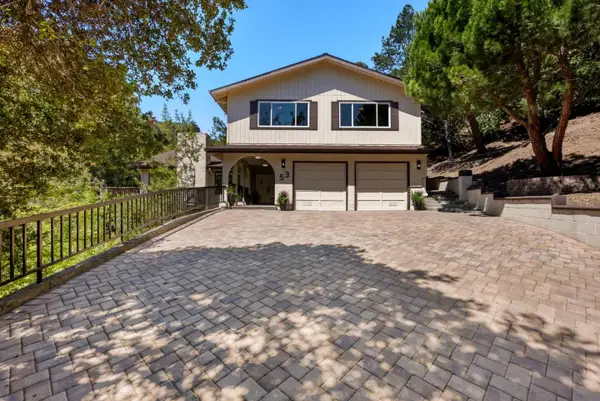 $2,999,000Active5 beds 6 baths4,488 sq. ft.
53 Via Canon, Millbrae, CA 94030
MLS# ML82052389Listed by: GOLDEN GATE SOTHEBY'S INTERNATIONAL REALTY $1,498,000Pending5 beds 3 baths1,936 sq. ft.
348 San Pablo Avenue, Millbrae, CA 94030
MLS# 426117016Listed by: REAL BROKERAGE TECHNOLOGIES $2,688,000Pending4 beds 4 baths2,449 sq. ft.
310 Ashton Avenue, Millbrae, CA 94030
MLS# ML82051049Listed by: CHRISTIE'S INTERNATIONAL REAL ESTATE SERENO $3,380,000Active3 beds 2 baths1,940 sq. ft.
1380 Manzanita Drive, Millbrae, CA 94030
MLS# ML82036095Listed by: GOODVIEW FINANCIAL & REAL ESTATE $2,799,000Active3 beds 2 baths2,100 sq. ft.
254 La Cruz Avenue, Millbrae, CA 94030
MLS# 426127083Listed by: PACIFIC REAL ESTATE $2,600,000Active6 beds -- baths3,719 sq. ft.
440 Millbrae Avenue, Millbrae, CA 94030
MLS# ML82043873Listed by: KW ADVISORS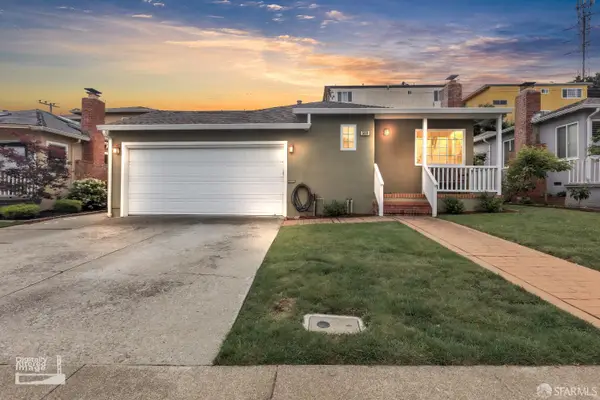 $1,650,000Pending3 beds 2 baths1,290 sq. ft.
509 Anita Lane, Millbrae, CA 94030
MLS# 426127853Listed by: KW SAC METRO $725,000Pending1 beds 1 baths724 sq. ft.
151 El Camino Real #138, Millbrae, CA 94030
MLS# ML82044140Listed by: PERISSON REAL ESTATE, INC.


Protect your home and budget from life's surprises with an Assurant Home Warranty, backed by a partner that supports you through every step of homeownership. Explore Plans.
©2026 Century 21 Real Estate LLC. All rights reserved. CENTURY 21®, the CENTURY 21 Logo and C21® are service marks owned by Century 21 Real Estate LLC. Century 21 Real Estate LLC fully supports the principles of the Fair Housing Act and the Equal Opportunity Act. Each office is independently owned and operated. Listing information is deemed reliable but not guaranteed accurate.