
9004 Mentone Road, Millville, CA 96062
Local realty services provided by:CENTURY 21 Epic
9004 Mentone Road,Millville, CA 96062
$950,000
- 4 Beds
- 4 Baths
- 3,560 sq. ft.
- Single family
- Active
Listed by: derek k house
Office: josh barker real estate
MLS#:26-3469
Source:CA_SAR
Price summary
- Price:$950,000
- Price per sq. ft.:$266.85
About this home
Enjoy peaceful country living on 20 acres in Millville with stunning mountain views of Mt. Lassen and Mt. Shasta. This 4-bedroom home offers a functional split-bedroom floor plan, plus a formal dining room, family room, office, and an upstairs bonus room. Owned solar helps keep utility costs low, while the hardwired backup generator automatically powers the home when needed for added peace of mind. A built-in intercom system lets you enjoy music throughout the house. Outside, approximately one acre is fenced for animals, and a seasonal stream adds to the property's natural charm. Spend your evenings taking in incredible star-filled skies or relaxing on the expansive backyard patio, complete with a large covered seating area. The unique pool features a waterfall and waterslide, creating the perfect place for family and friends to gather all summer long. Located in a quiet, peaceful setting and ready for your personal touches, this property offers the opportunity to create your ideal country retreat....
Contact an agent
Home facts
- Year built:2004
- Listing ID #:26-3469
- Added:4 day(s) ago
- Updated:July 25, 2026 at 02:36 PM
Rooms and interior
- Bedrooms:4
- Total bathrooms:4
- Full bathrooms:3
- Half bathrooms:1
- Flooring:Laminate, Tile, Wall to Wall Carpet
- Dining Description:Breakfast Bar, Dining Area, Formal
- Bathrooms Description:Double Vanity
- Kitchen Description:Dishwasher, Exhaust Over Stove Microwave, Range/Oven, Tile Counter Tops
- Bedroom Description:Master Bedroom Suite, Split Bedroom Plan
- Living area:3,560 sq. ft.
Heating and cooling
- Cooling:Central
- Heating:Forced Air, Heating
Structure and exterior
- Roof:Composition
- Year built:2004
- Building area:3,560 sq. ft.
- Lot area:20 Acres
- Lot Features:Level
- Architectural Style:Traditional
- Construction Materials:Stucco
- Foundation Description:Slab
- Levels:2 Story
Utilities
- Water:Single User Well, Well
- Sewer:Septic
Finances and disclosures
- Price:$950,000
- Price per sq. ft.:$266.85
Features and amenities
- Laundry features:Hook-ups, Laundry Room
- Amenities:High Speed Internet, Pantry
Parking
- Parking description:Attached Garage, Boat, Off Street, RV Access/Parking
- Garage spaces:3
New listings near 9004 Mentone Road
 $245,000Active38.7 Acres
27845 Whitmore Road, Millville, CA 96062
MLS# 226088142Listed by: PROVIDENCE PROPERTIES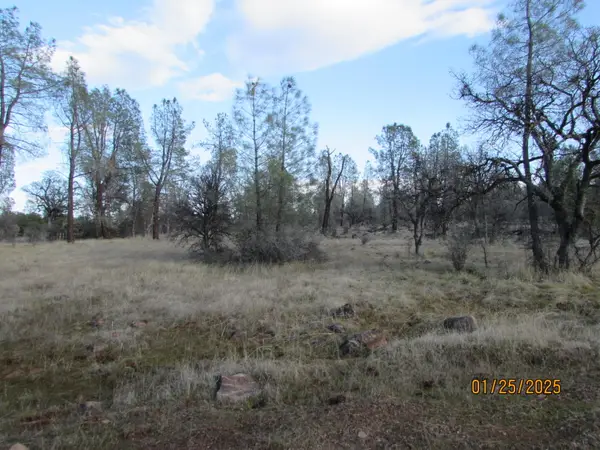 $349,000Active157 Acres
00000 Highway 44, Millville, CA 96062
MLS# 26-2906Listed by: RE/MAX OF REDDING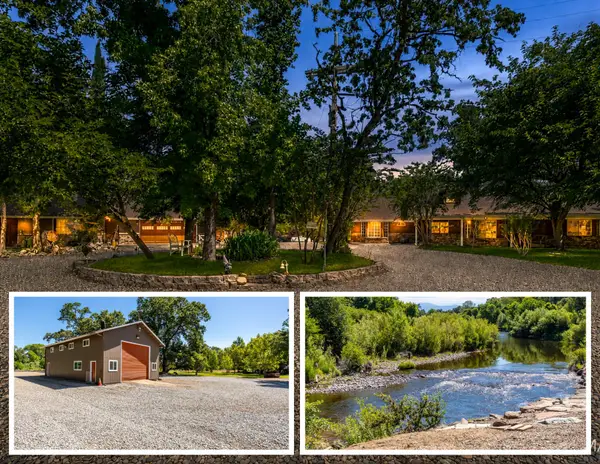 $1,150,000Active3 beds 3 baths2,504 sq. ft.
22712 Rovern Ranch Road, Palo Cedro, CA 96073
MLS# 26-2742Listed by: JOSH BARKER REAL ESTATE $129,000Active5.16 Acres
Oak Run Road, Millville, CA 96062
MLS# 26-2655Listed by: TREG INC - THE REAL ESTATE GROUP $599,500Active4 beds 2 baths1,950 sq. ft.
23523 Millville Way, Millville, CA 96062
MLS# 26-1452Listed by: EXP REALTY OF CALIFORNIA, INC.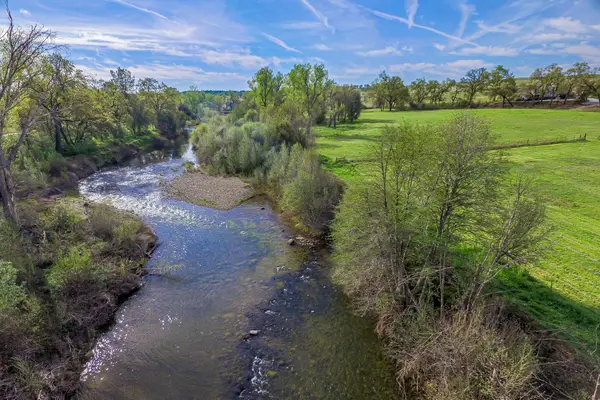 $1,200,000Active4 beds 4 baths3,107 sq. ft.
23848 Springwood Way, Millville, CA 96062
MLS# 26-1199Listed by: SHASTA LAND SERVICES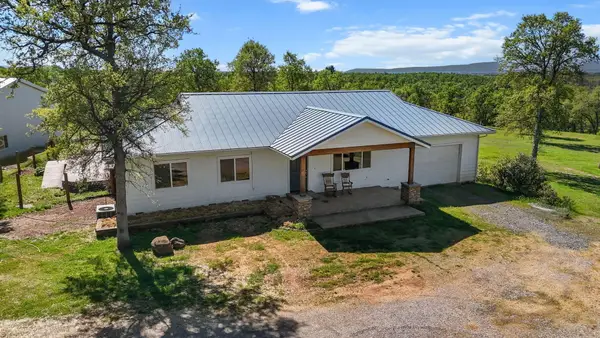 $709,900Active3 beds 2 baths1,566 sq. ft.
22989 Antler Road, Millville, CA 96062
MLS# 26-1158Listed by: SHASTA REALTY GROUP $565,000Active3 beds 3 baths1,864 sq. ft.
8822 Bass Pond Road, Millville, CA 96062
MLS# 26-1053Listed by: EXP REALTY OF CALIFORNIA, INC. $1,900,000Active5 beds 3 baths4,800 sq. ft.
22797 Silverlode Road, Palo Cedro, CA 96073
MLS# 26-719Listed by: COLDWELL BANKER SELECT REAL ESTATE - REDDING


Protect your home and budget from life's surprises with an Assurant Home Warranty, backed by a partner that supports you through every step of homeownership. Explore Plans.
©2026 Century 21 Real Estate LLC. All rights reserved. CENTURY 21®, the CENTURY 21 Logo and C21® are service marks owned by Century 21 Real Estate LLC. Century 21 Real Estate LLC fully supports the principles of the Fair Housing Act and the Equal Opportunity Act. Each office is independently owned and operated. Listing information is deemed reliable but not guaranteed accurate.