
1103 N Abbott Ave, Milpitas, CA 95035
Local realty services provided by:CENTURY 21 Silicon Valley Group
1103 N Abbott Ave,Milpitas, CA 95035
$699,999
- 2 Beds
- 2 Baths
- 1,174 sq. ft.
- Condominium
- Active
Listed by: erica wong
Office: 168 realty
MLS#:41151010
Source:Bay East, CCAR, bridgeMLS
Price summary
- Price:$699,999
- Price per sq. ft.:$596.25
- Monthly HOA dues:$670
About this home
No Stair! Spacious first floor unit with 2 Bedroom plus Office/Bonus room and 2 Bath. Large Living Room/Dinning Room Combo, Bonus Room/Study, Master Bedroom Suite, Fenced yard with patio & Storage closet, close to pool area and recreation room. Great location, next to parks, Close to shopping areas and schools. HOA Covers: Earthquake & Flood & building Insurance, Water, Garbage, sewer, trash, Roof, Exterior Landscape & Maintenance, pool, etc. New Windows and sliding doors were replaced in 2021. New dishwasher and oven were installed in 2024.
Contact an agent
Home facts
- Year built:1979
- Subdivision & Development:None
- Listing ID #:41151010
- Added:16 day(s) ago
- Updated:October 29, 2026 at 02:17 PM
Rooms and interior
- Bedrooms:2
- Total bathrooms:2
- Full bathrooms:2
- Rooms Total:6
- Flooring:Carpet, Tile
- Kitchen Description:Dishwasher, Free Standing Range/Oven, Free-Standing Range, Microwave, Refrigerator, Solid Surface Counter
- Living area:1,174 sq. ft.
Heating and cooling
- Cooling:Central Air
- Heating:Central
- Central air:Yes
Structure and exterior
- Year built:1979
- Building area:1,174 sq. ft.
- Lot area:0.04 Acres
Utilities
- Water:Public
Finances and disclosures
- Price:$699,999
- Price per sq. ft.:$596.25
Features and amenities
- Appliances:Dishwasher, Free Standing Range, Microwave, Refrigerator
- Laundry features:Dryer, Washer
- Amenities:Greenbelt, Pool
- Pool features:Community, Pool/Spa Combo
Parking
- Parking description:Assigned, Garage, Guest
- Garage:Yes
- Garage spaces:2
 Bay East 2026. CCAR 2026 bridgeMLS 2026. Information Deemed Reliable But Not Guaranteed. This information is being provided by the Bay East MLS, or CCAR MLS, or bridgeMLS. The listings presented here may or may not be listed by the Broker/Agent operating this website. This information is intended for the personal use of consumers and may not be used for any purpose other than to identify prospective properties consumers may be interested in purchasing. Data last updated at October 29, 2026 CAMAXMLS Member Broker: Jitu Choudhury
New listings near 1103 N Abbott Ave
- Coming Soon
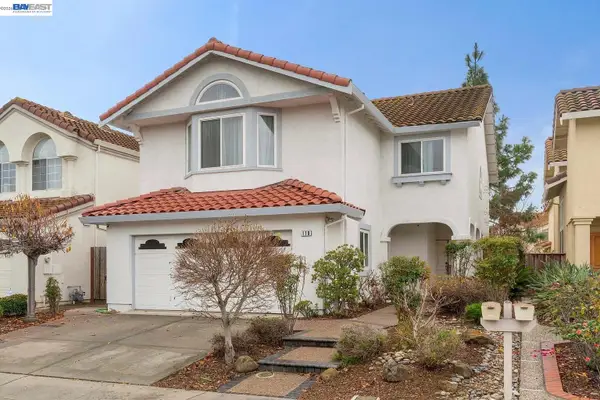 $2,398,888Coming Soon4 beds 4 baths2,851 sq. ft.
110 Meadowland Dr, Milpitas, CA 95035
MLS# 41152342Listed by: RE/MAX ACCORD - Coming Soon
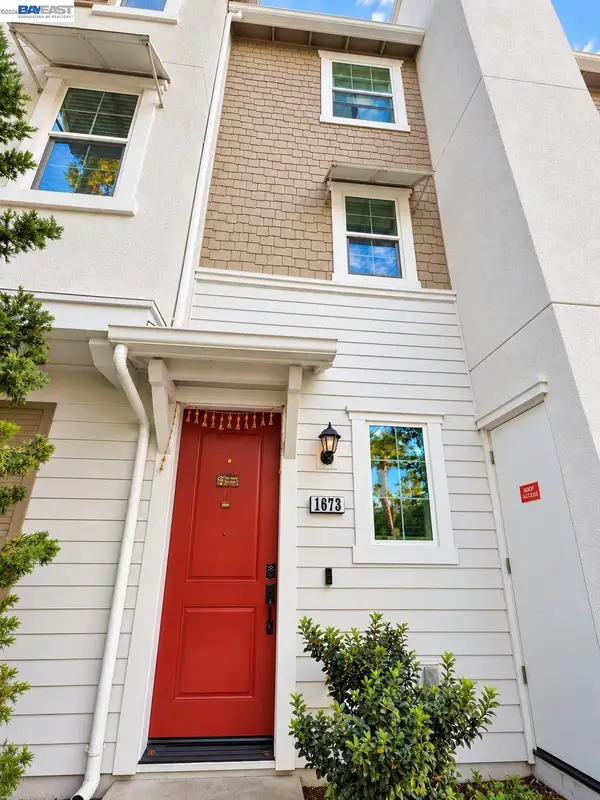 $999,888Coming Soon2 beds 3 baths1,442 sq. ft.
1673 Centre Pointe Dr, Milpitas, CA 95035
MLS# 41150742Listed by: DOORLIGHT INC - New
 $2,599,000Active4 beds 3 baths2,496 sq. ft.
844 Alisal Court, Milpitas, CA 95035
MLS# ML82066003Listed by: REALTY ONE GROUP AMERICAN - New
 $1,599,000Active4 beds 3 baths2,030 sq. ft.
1431 Mount Shasta Avenue, Milpitas, CA 95035
MLS# ML82065787Listed by: THE AGENCY - New
 $775,000Active3 beds 2 baths1,180 sq. ft.
1556 Clear Lake Avenue, Milpitas, CA 95035
MLS# ML82065304Listed by: MASTER BROKERS - New
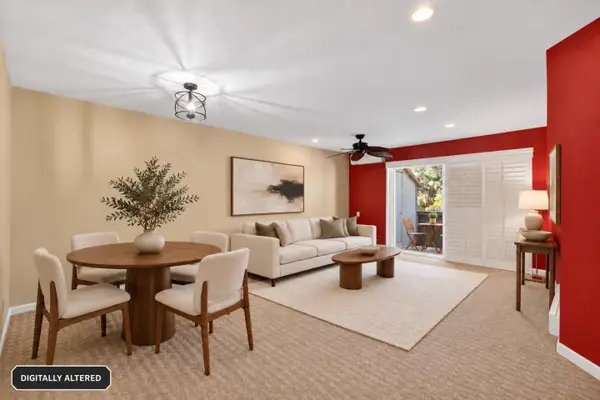 $560,000Active2 beds 1 baths863 sq. ft.
1200 N Abbott, Milpitas, CA 95035
MLS# ML82065837Listed by: LPT REALTY - New
 $1,144,888Active3 beds 3 baths1,622 sq. ft.
1233 Merry Loop, Milpitas, CA 95035
MLS# 41152219Listed by: EDWIN RESUELLO, BROKER - New
 $1,199,888Active2 beds 2 baths1,187 sq. ft.
1306 Mount Shasta Avenue, Milpitas, CA 95035
MLS# ML82065644Listed by: KW BAY AREA ESTATES - New
 $729,000Active1 beds 2 baths1,220 sq. ft.
750 Garden Street #41, Milpitas, CA 95035
MLS# ML82065642Listed by: 168 REALTY - New
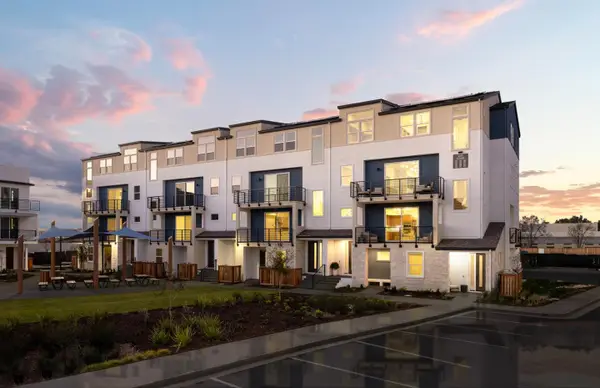 $1,177,813Active4 beds 3 baths2,175 sq. ft.
Address Withheld By Seller, Milpitas, CA 95035
MLS# ML82065588Listed by: MICHELLE TANCREDI, BROKER


Protect your home and budget from life's surprises with an Assurant Home Warranty, backed by a partner that supports you through every step of homeownership. Explore Plans.
©2026 Century 21 Real Estate LLC. All rights reserved. CENTURY 21®, the CENTURY 21 Logo and C21® are service marks owned by Century 21 Real Estate LLC. Century 21 Real Estate LLC fully supports the principles of the Fair Housing Act and the Equal Opportunity Act. Each office is independently owned and operated. Listing information is deemed reliable but not guaranteed accurate.