
1210 Nestwood Way, Milpitas, CA 95035
Local realty services provided by:CENTURY 21 Masters
Listed by: sri ram408-206-9160
Office: redfin
MLS#:41151615
Source:Bay East, CCAR, bridgeMLS
Price summary
- Price:$1,175,000
- Price per sq. ft.:$657.16
- Monthly HOA dues:$290
About this home
Welcome to this beautifully northeast-facing townhome-style home in Milpitas' desirable Coyote Creek community. Offering an exceptional blend of sophisticated design, comfort, and convenience, this stunning contemporary residence features a thoughtfully designed multi-level floor plan. Step inside to discover warm hardwood flooring, designer finishes, abundant natural light, and an inviting open-concept living area. The gourmet kitchen impresses with elegant quartz countertops, stylish cabinetry, premium finishes, and a spacious center island—perfect for entertaining and everyday living. A standout feature is the entry-level bedroom with its own full bathroom, offering exceptional flexibility for guests, a private home office, or multigenerational living. The thoughtfully designed floor plan also features generously sized bedrooms with attached bathrooms, and spacious walk-in closets. Enjoy seamless indoor-outdoor living from the expansive balcony, along with the convenience of an attached two-car garage. Just steps from Cerano Park and the scenic Coyote Creek Trail, residents enjoy easy access to playgrounds, tennis and basketball courts, and miles of walking and biking paths. Community amenities include a swimming pool, fitness center, clubhouse, and BBQ areas, all complemented by a low monthly HOA fee. Another desirable highlight is access to highly regarded local schools, including Anthony Spangler Elementary, Thomas Russell Middle School, and Milpitas High School. Ideally situated near major Silicon Valley employers, shopping, restaurants, BART, and highways 237, 880, and 680, this exceptional home offers the perfect balance of luxury, lifestyle, and location. don't miss this outstanding Milpitas opportunity!...
Contact an agent
Home facts
- Year built:2013
- Subdivision & Development:Coyote Creek
- Listing ID #:41151615
- Added:5 day(s) ago
- Updated:October 24, 2026 at 01:26 PM
Rooms and interior
- Bedrooms:3
- Total bathrooms:4
- Full bathrooms:3
- Rooms Total:7
- Flooring:Engineered Wood, Tile
- Kitchen Description:Breakfast Nook, Built-in Oven, Dishwasher, Gas Range, Gas Range/Cooktop, Microwave, Oven
- Living area:1,788 sq. ft.
Heating and cooling
- Cooling:Central Air
- Heating:Zoned
- Central air:Yes
Structure and exterior
- Roof:Composition Shingles
- Year built:2013
- Building area:1,788 sq. ft.
- Lot area:0.02 Acres
- Architectural Style:Contemporary
- Construction Materials:Stucco
- Foundation Description:Slab
Utilities
- Water:Public
Finances and disclosures
- Price:$1,175,000
- Price per sq. ft.:$657.16
Features and amenities
- Appliances:Dishwasher, Dryer, Gas Range, Microwave, Oven, Washer
- Laundry features:Dryer, In Unit, Washer
- Amenities:BBQ Area, Clubhouse, Fitness Center, Guest Parking, Pool
- Pool features:Community, In Ground
Parking
- Parking description:Attached, Garage, Guest
- Garage:Yes
- Garage spaces:2
 Bay East 2026. CCAR 2026 bridgeMLS 2026. Information Deemed Reliable But Not Guaranteed. This information is being provided by the Bay East MLS, or CCAR MLS, or bridgeMLS. The listings presented here may or may not be listed by the Broker/Agent operating this website. This information is intended for the personal use of consumers and may not be used for any purpose other than to identify prospective properties consumers may be interested in purchasing. Data last updated at October 24, 2026 CAMAXMLS Member Broker: Romeo Aurelio
New listings near 1210 Nestwood Way
- Coming Soon
 $999,888Coming Soon2 beds 3 baths1,442 sq. ft.
1673 Centre Pointe Dr, Milpitas, CA 95035
MLS# 41150742Listed by: DOORLIGHT INC - New
 $729,000Active1 beds 2 baths1,220 sq. ft.
750 Garden Street #41, Milpitas, CA 95035
MLS# ML82065642Listed by: 168 REALTY - New
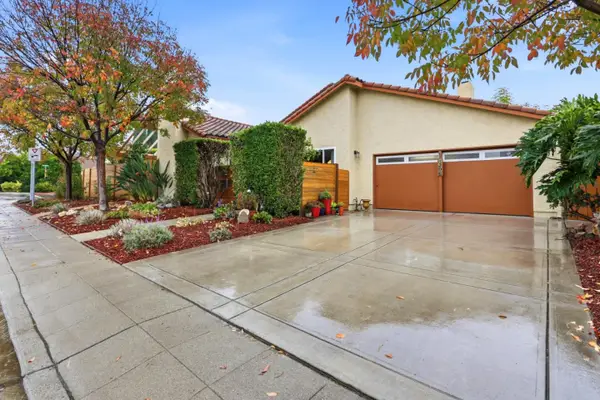 $1,199,888Active2 beds 2 baths1,187 sq. ft.
1306 Mount Shasta Avenue, Milpitas, CA 95035
MLS# ML82065644Listed by: KW BAY AREA ESTATES - New
 $1,046,742Active3 beds 3 baths1,949 sq. ft.
1319 Laurel Way, Milpitas, CA 95035
MLS# ML82065579Listed by: MICHELLE TANCREDI, BROKER - New
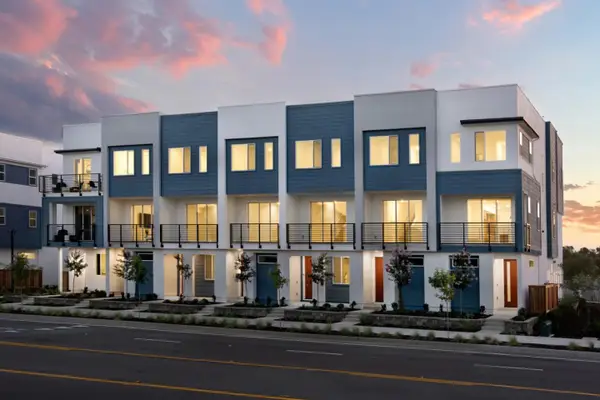 $1,099,977Active3 beds 3 baths1,949 sq. ft.
1309 Laurel Way, Milpitas, CA 95035
MLS# ML82065580Listed by: MICHELLE TANCREDI, BROKER - New
 $963,707Active3 beds 3 baths1,762 sq. ft.
1307 Laurel Way, Milpitas, CA 95035
MLS# ML82065582Listed by: MICHELLE TANCREDI, BROKER - New
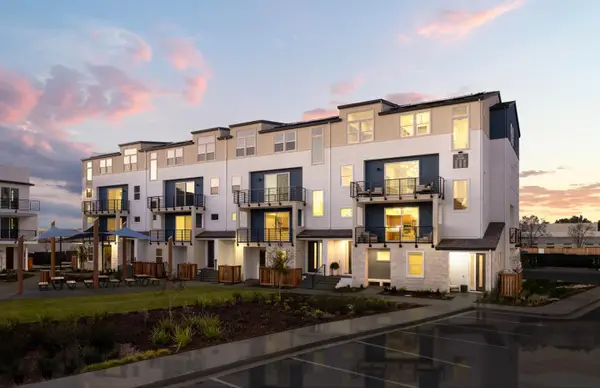 $1,096,773Active4 beds 3 baths2,175 sq. ft.
1361 Lilac Avenue, Milpitas, CA 95035
MLS# ML82065585Listed by: MICHELLE TANCREDI, BROKER - New
 $858,966Active4 beds 3 baths1,604 sq. ft.
1351 Laurel Way, Milpitas, CA 95035
MLS# ML82065587Listed by: MICHELLE TANCREDI, BROKER - New
 $1,177,813Active4 beds 3 baths2,175 sq. ft.
Address Withheld By Seller, Milpitas, CA 95035
MLS# ML82065588Listed by: MICHELLE TANCREDI, BROKER - New
 $1,488,888Active3 beds 3 baths1,550 sq. ft.
585 Wool Drive, Milpitas, CA 95035
MLS# ML82065554Listed by: ALLIANCE BAY REALTY


Protect your home and budget from life's surprises with an Assurant Home Warranty, backed by a partner that supports you through every step of homeownership. Explore Plans.
©2026 Century 21 Real Estate LLC. All rights reserved. CENTURY 21®, the CENTURY 21 Logo and C21® are service marks owned by Century 21 Real Estate LLC. Century 21 Real Estate LLC fully supports the principles of the Fair Housing Act and the Equal Opportunity Act. Each office is independently owned and operated. Listing information is deemed reliable but not guaranteed accurate.