
1513 Coyote Creek Way, Milpitas, CA 95035
Local realty services provided by:CENTURY 21 Masters
1513 Coyote Creek Way,Milpitas, CA 95035
$978,100
- 2 Beds
- 3 Baths
- 1,258 sq. ft.
- Townhouse
- Active
Listed by: sha-ling cho
Office: lpt realty
MLS#:82064233
Source:MLSListings
Price summary
- Price:$978,100
- Price per sq. ft.:$777.5
- Monthly HOA dues:$285
About this home
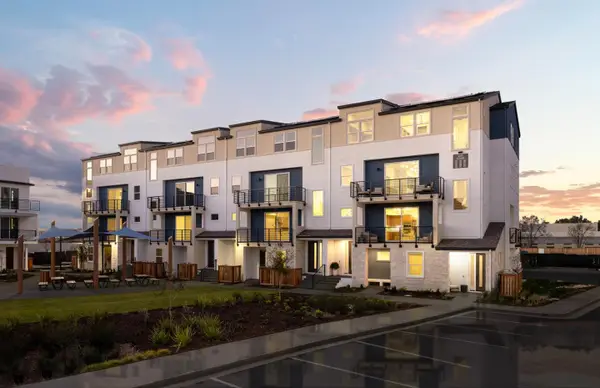
Rare opportunity to own a three story modern unit with two-car tandem garage. A perfectly maintained townhouse located in one of the best communities in Milpitas. Offering the modern, cozy lifestyle you have been dreaming of. The outdoor oasis allows you to swim & relax at the pool, work out at the fitness center, celebrate special events at the clubhouse, hike & bike at the adjacent Coyote Creek trail, and enjoy the tennis / basketball courts & BBQ grills at Cerano Park. You can enjoy family time in the open concept kitchen & cozy living room. New interior paint with new commercial-grade epoxy garage floor, new wood floor, newly carpeted stairs. Close to 237, 880 & 680. Walking distance to Milpitas Square & Ranch 99. Many restaurants with a wide variety of cuisines. Google / Apple / Linkedin / Facbook shuttle stops are nearby. 2 miles away from the Milpitas Bart Station. Great location! Low HOA fees at $285 monthly with high HOA reserved fund for future maintenance. Excellent property for young couples or as an investment with high monthly rental rate up to $3700 to $3800. Building currently undergoing HOA-funded renovations for new exterior paint and new roof installation....
Contact an agent
Home facts
- Year built:2013
- Listing ID #:82064233
- Added:18 day(s) ago
- Updated:October 28, 2026 at 05:11 PM
Rooms and interior
- Bedrooms:2
- Total bathrooms:3
- Full bathrooms:2
- Half bathrooms:1
- Flooring:Carpet, Hardwood, Tile
- Dining Description:Dining Area in Living Room, Eat in Kitchen, No Formal Dining Room
- Bathrooms Description:1 Shower Over Tub, Tile
- Kitchen Description:Dishwasher, Garbage Disposal, Microwave, Oven Range, Refrigerator
- Bedroom Description:Walk-In Closet
- Living area:1,258 sq. ft.
Heating and cooling
- Cooling:Central Air, Multi-Zone
- Heating:Central Forced Air, Two or More Heating Zones
Structure and exterior
- Roof:Shingle
- Year built:2013
- Building area:1,258 sq. ft.
- Lot area:0.03 Acres
- Architectural Style:Contemporary
- Exterior Features:Automatic Sprinkler(s), Balcony/Patio
- Foundation Description:Concrete Perimeter and Slab
- Levels:3 Story
Schools
- High school:Milpitas High
- Middle school:Thomas Russell Junior High
- Elementary school:Anthony Spangler Elementary
Utilities
- Water:City/Public, Individual Water Meter
- Sewer:Sewer - Public
Finances and disclosures
- Price:$978,100
- Price per sq. ft.:$777.5
Features and amenities
- Laundry features:Washer/Dryer
- Amenities:Central Fire Alarm, Fire Sprinkler System
- Pool features:Community Pool
Parking
- Parking description:2 Car Garage, Guest Parking, Parking Restrictions, Tandem
 The information being provided by Mlslistings Inc is for the consumer's personal, non-commercial use and may not be used for any purpose other than to identify prospective properties consumer may be interested in purchasing. Any information relating to real estate for sale referenced on this web site comes from the Internet Data Exchange (IDX) program of the Mlslistings Inc. CENTURY 21 Masters is not a Multiple Listing Service (MLS), nor does it offer MLS access. This website is a service of CENTURY 21 Masters, a broker participant of Mlslistings Inc. This web site may reference real estate listing(s) held by a brokerage firm other than the broker and/or agent who owns this web site. The accuracy of all information, regardless of source, including but not limited to open house information, square footages and lot sizes, is deemed reliable but not guaranteed and should be personally verified through personal inspection by and/or with the appropriate professionals. The data contained herein is copyrighted by Mlslistings Inc and is protected by all applicable copyright laws. Any unauthorized dissemination of this information is in violation of copyright laws and is strictly prohibited. Properties in listings may have been sold or may no longer be available. Copyright 2026 Mlslistings Inc. All rights reserved. This data is updated every 12 hours. Some properties appearing for sale on this display may subsequently have sold and may no longer be available. IDX display powered by Anywhere Real Estate. CAREIL Member Broker: Randy Thompson
New listings near 1513 Coyote Creek Way
- Coming Soon
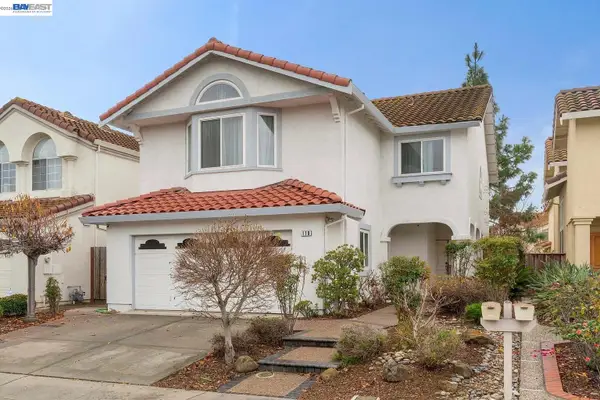 $2,398,888Coming Soon4 beds 4 baths2,851 sq. ft.
110 Meadowland Dr, Milpitas, CA 95035
MLS# 41152342Listed by: RE/MAX ACCORD - Coming Soon
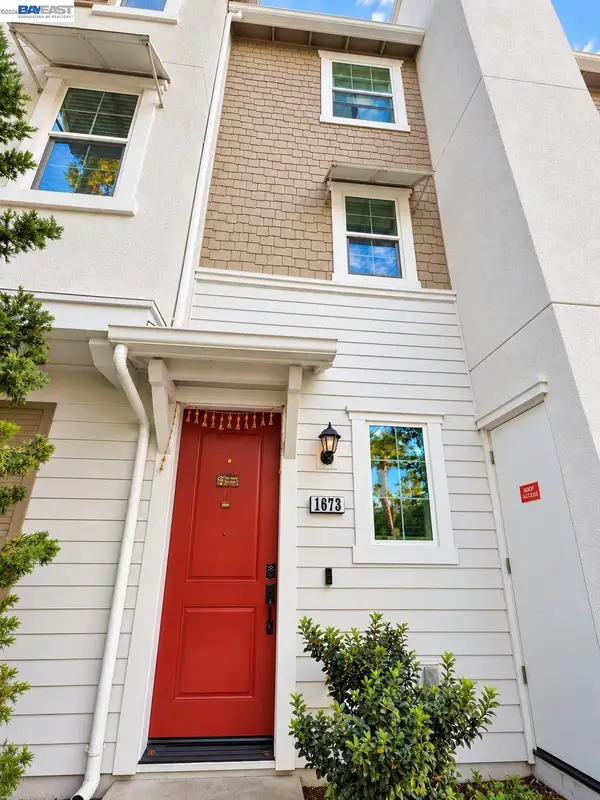 $999,888Coming Soon2 beds 3 baths1,442 sq. ft.
1673 Centre Pointe Dr, Milpitas, CA 95035
MLS# 41150742Listed by: DOORLIGHT INC - Open Sat, 2 to 4pmNew
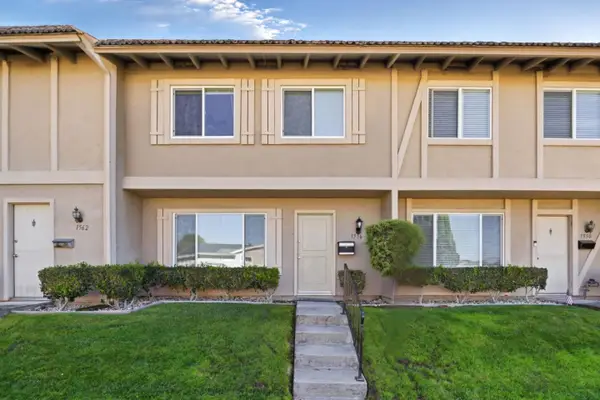 $775,000Active3 beds 2 baths1,180 sq. ft.
1556 Clear Lake Avenue, Milpitas, CA 95035
MLS# 82065304Listed by: MASTER BROKERS - Open Sat, 1 to 4pmNew
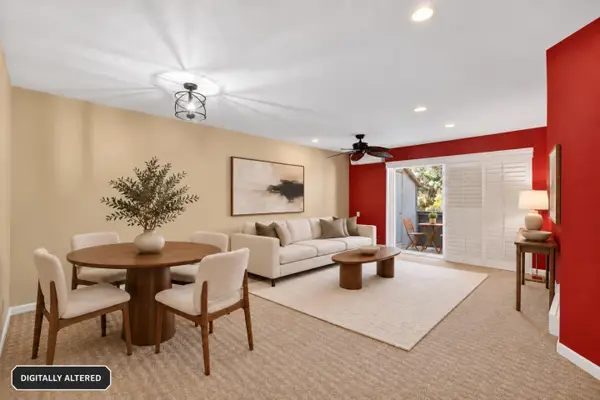 $560,000Active2 beds 1 baths863 sq. ft.
1200 Abbott, MILPITAS, CA 95035
MLS# 82065837Listed by: LPT REALTY - New
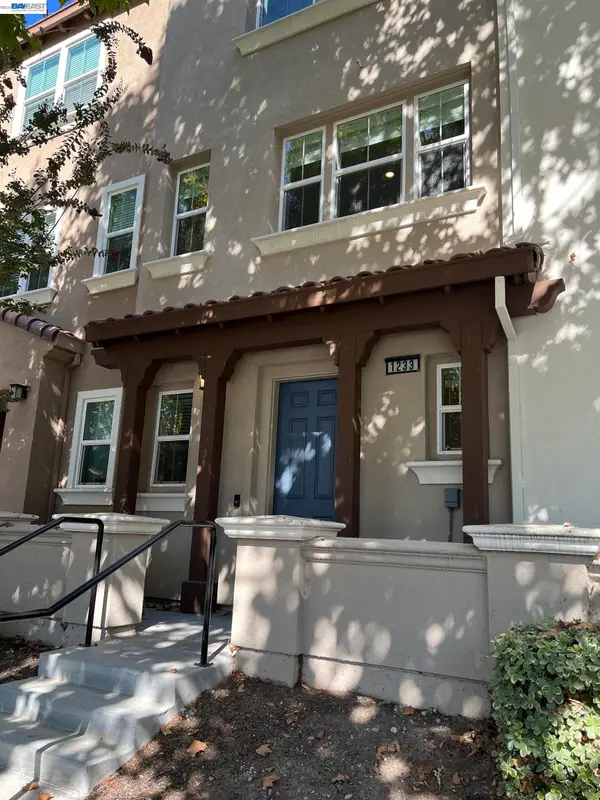 $1,144,888Active3 beds 3 baths1,622 sq. ft.
1233 Merry Loop, MILPITAS, CA 95035
MLS# 41152219Listed by: EDWIN RESUELLO, BROKER - Open Sat, 1 to 4pmNew
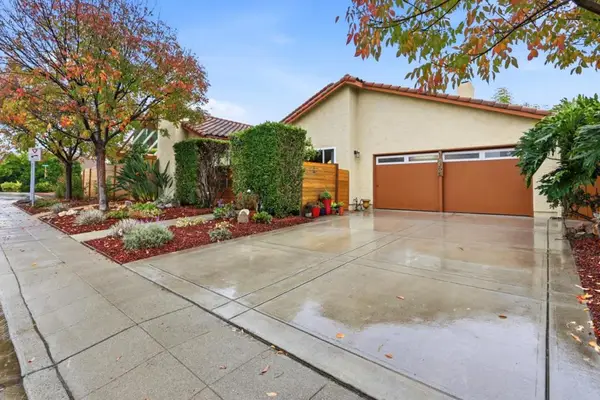 $1,199,888Active2 beds 2 baths1,187 sq. ft.
1306 Mount Shasta Avenue, Milpitas, CA 95035
MLS# ML82065644Listed by: KW BAY AREA ESTATES - New
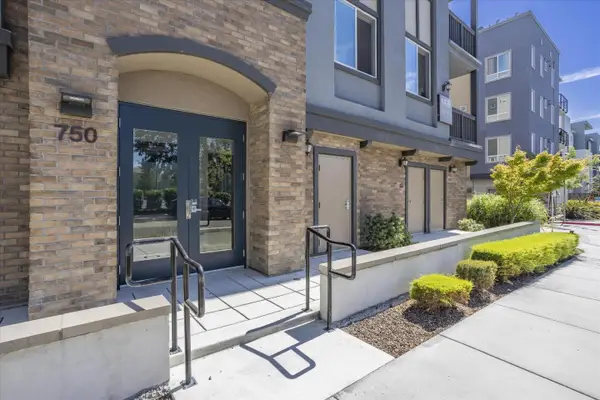 $729,000Active1 beds 2 baths1,220 sq. ft.
750 Garden Street #41, MILPITAS, CA 95035
MLS# 82065642Listed by: 168 REALTY - New
 $1,488,888Active3 beds 3 baths1,550 sq. ft.
585 Wool Drive, MILPITAS, CA 95035
MLS# 82065554Listed by: ALLIANCE BAY REALTY - Open Sat, 11am to 4pmNew
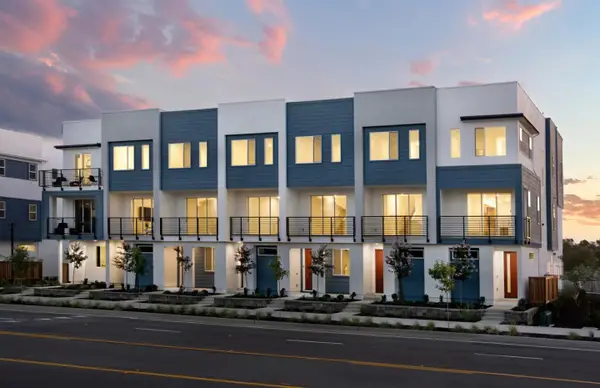 $1,346,093Active3 beds 4 baths1,911 sq. ft.
1343 Lilac Way, MILPITAS, CA 95035
MLS# 82065570Listed by: MICHELLE TANCREDI, BROKER - Open Sat, 11am to 4pmNew
 $1,046,742Active3 beds 3 baths1,949 sq. ft.
1319 Laurel Way, MILPITAS, CA 95035
MLS# 82065579Listed by: MICHELLE TANCREDI, BROKER


Protect your home and budget from life's surprises with an Assurant Home Warranty, backed by a partner that supports you through every step of homeownership. Explore Plans.
©2026 Century 21 Real Estate LLC. All rights reserved. CENTURY 21®, the CENTURY 21 Logo and C21® are service marks owned by Century 21 Real Estate LLC. Century 21 Real Estate LLC fully supports the principles of the Fair Housing Act and the Equal Opportunity Act. Each office is independently owned and operated. Listing information is deemed reliable but not guaranteed accurate.