
1605 Grand Teton Drive, Milpitas, CA 95035
Local realty services provided by:CENTURY 21 Masters
1605 Grand Teton Drive,Milpitas, CA 95035
$1,398,000
- 3 Beds
- 2 Baths
- 1,168 sq. ft.
- Single family
- Active
Listed by: flora chen, joseph yen
Office: compass
MLS#:ML82060917
Source:Bay East, CCAR, bridgeMLS
Price summary
- Price:$1,398,000
- Price per sq. ft.:$1,196.92
About this home
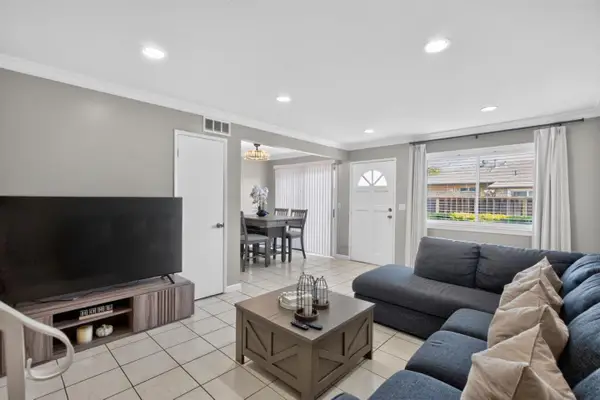
This 3-bedroom, 2-bathroom Milpitas home offers a neutral, modern palette with new flooring throughout the entire house. The kitchen has been fully updated with new European-style cabinetrycomplete with a pantry, lazy susan, and built-in spice rackplus modern finishes and updated light fixtures. Both bathrooms have been recently remodeled to match the home's cohesive design.The living room features a southeast -facing window that brings in abundant natural light, alongside a cozy fireplace for cooler evenings. For year-round comfort, the home includes central AC equipped with a Wi-Fi-controlled smart thermostat. Step outside into the spacious backyard, complete with a built-in brick BBQ grill perfect for outdoor entertaining, surrounded by mature fruit trees including banana, mango, pomegranate, orange, apple and lemon. Set next to Murphy Park in a well-connected neighborhood, the home is within easy walking distance to John Sinnott Elementary and Rancho Milpitas Middle schools. Commuting across Silicon Valley is effortless with fast access to Highways 680, 237, and 880. Located within a desirable, quiet neighborhood, grocery stores, restaurants, hiking trails, and open space preserves are all just minutes away....
Contact an agent
Home facts
- Year built:1965
- Listing ID #:ML82060917
- Added:1 day(s) ago
- Updated:September 13, 2026 at 09:14 PM
Rooms and interior
- Bedrooms:3
- Total bathrooms:2
- Full bathrooms:2
- Flooring:Tile
- Bathrooms Description:Stall Shower, Tile
- Kitchen Description:Dishwasher, Gas Range, Gas Range/Cooktop, Pantry
- Living area:1,168 sq. ft.
Heating and cooling
- Cooling:Ceiling Fan(s)
- Heating:Forced Air, Natural Gas
Structure and exterior
- Roof:Composition Shingles
- Year built:1965
- Building area:1,168 sq. ft.
- Lot area:0.14 Acres
Utilities
- Water:Public
Finances and disclosures
- Price:$1,398,000
- Price per sq. ft.:$1,196.92
Features and amenities
- Appliances:Dishwasher, Gas Range
- Laundry features:In Garage
Parking
- Parking description:Attached
- Garage:Yes
- Garage spaces:2
 Bay East 2026. CCAR 2026 bridgeMLS 2026. Information Deemed Reliable But Not Guaranteed. This information is being provided by the Bay East MLS, or CCAR MLS, or bridgeMLS. The listings presented here may or may not be listed by the Broker/Agent operating this website. This information is intended for the personal use of consumers and may not be used for any purpose other than to identify prospective properties consumers may be interested in purchasing. Data last updated at September 13, 2026 CAMAXMLS Member Broker: Romeo Aurelio
New listings near 1605 Grand Teton Drive
- Coming Soon
 $2,000,000Coming Soon4 beds 3 baths2,886 sq. ft.
880 Los Positos, Milpitas, CA 95035
MLS# 41148109Listed by: COMPASS - Coming Soon
 $759,000Coming Soon3 beds 2 baths1,150 sq. ft.
92 Hemlock Ln, Milpitas, CA 95035
MLS# 41147842Listed by: NIHOW REAL ESTATE, INC. - New
 $565,000Active2 beds 1 baths882 sq. ft.
378 San Miguel Court #2, MILPITAS, CA 95035
MLS# 82061130Listed by: KW SILICON CITY - New
 $509,000Active2 beds 1 baths842 sq. ft.
492 Dempsey Road #193, Milpitas, CA 95035
MLS# ML82061022Listed by: PACIFICWIDE REAL ESTATE & MORTGAGE - Open Sun, 1 to 4pmNew
 $749,888Active2 beds 2 baths1,259 sq. ft.
800 S Abel Street #519, Milpitas, CA 95035
MLS# 41148004Listed by: REDFIN - New
 $1,749,999Active5 beds 3 baths2,093 sq. ft.
1615 Everglades Drive, Milpitas, CA 95035
MLS# ML82060922Listed by: 10X REALTY MORTGAGE - New
 $1,499,999Active4 beds 4 baths2,318 sq. ft.
1500 Hidden Creek Lane, Milpitas, CA 95035
MLS# ML82056826Listed by: 168 REALTY - New
 $1,050,000Active3 beds 3 baths1,512 sq. ft.
1645 Lee Way, Milpitas, CA 95035
MLS# ML82059454Listed by: 168 REALTY - New
 $1,228,000Active3 beds 2 baths1,040 sq. ft.
299 Corning Avenue, Milpitas, CA 95035
MLS# ML82060883Listed by: KELLER WILLIAMS THRIVE


Protect your home and budget from life's surprises with an Assurant Home Warranty, backed by a partner that supports you through every step of homeownership. Explore Plans.
©2026 Century 21 Real Estate LLC. All rights reserved. CENTURY 21®, the CENTURY 21 Logo and C21® are service marks owned by Century 21 Real Estate LLC. Century 21 Real Estate LLC fully supports the principles of the Fair Housing Act and the Equal Opportunity Act. Each office is independently owned and operated. Listing information is deemed reliable but not guaranteed accurate.