
190 Midwick Drive, Milpitas, CA 95035
Local realty services provided by:CENTURY 21 Epic
190 Midwick Drive,Milpitas, CA 95035
$1,650,000
- 3 Beds
- 2 Baths
- 1,484 sq. ft.
- Single family
- Active
Listed by: hoi wing ng
Office: intero real estate services
MLS#:ML82058853
Source:Bay East, CCAR, bridgeMLS
Price summary
- Price:$1,650,000
- Price per sq. ft.:$1,111.86
About this home
Welcome to 190 Midwick Dr a beautifully refreshed home located in one of Milpitas's most desirable neighborhoods, zoned for top-rated Marshall Pomeroy Elementary, Thomas Russell Middle, and Milpitas High School. This home has been tastefully remodeled throughout, featuring brand-new high-end wood flooring that flows seamlessly through the living spaces, new baseboards, and fresh interior and exterior paint that gives the home outstanding curb appeal and a bright, move-in-ready feel inside. The result is a warm, modern aesthetic that pairs timeless craftsmanship with contemporary style. Ideally situated within walking distance to Milpitas High School, this home is perfect for families who value convenience alongside quality education. Enjoy easy access to local parks, shopping, dining, and major commute routes, all while being part of a top-tier school district that consistently draws buyers to this community. Don't miss the opportunity to own this move-in-ready home in a prime Milpitas location schedule your private showing today!...
Contact an agent
Home facts
- Year built:1978
- Listing ID #:ML82058853
- Added:1 day(s) ago
- Updated:August 25, 2026 at 06:01 AM
Rooms and interior
- Bedrooms:3
- Total bathrooms:2
- Full bathrooms:2
- Kitchen Description:Dishwasher
- Living area:1,484 sq. ft.
Heating and cooling
- Cooling:Ceiling Fan(s)
- Heating:Forced Air
Structure and exterior
- Roof:Tile
- Year built:1978
- Building area:1,484 sq. ft.
- Lot area:0.14 Acres
Utilities
- Water:Public
Finances and disclosures
- Price:$1,650,000
- Price per sq. ft.:$1,111.86
Features and amenities
- Appliances:Dishwasher
Parking
- Parking description:Attached
- Garage:Yes
- Garage spaces:2
 Bay East 2026. CCAR 2026 bridgeMLS 2026. Information Deemed Reliable But Not Guaranteed. This information is being provided by the Bay East MLS, or CCAR MLS, or bridgeMLS. The listings presented here may or may not be listed by the Broker/Agent operating this website. This information is intended for the personal use of consumers and may not be used for any purpose other than to identify prospective properties consumers may be interested in purchasing. Data last updated at August 25, 2026 CAMAXMLS Member Broker: Mike Southwick
New listings near 190 Midwick Drive
- New
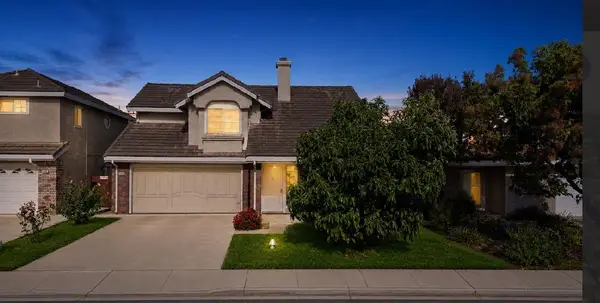 $1,588,888Active3 beds 3 baths1,561 sq. ft.
1016 Gordon Street, Milpitas, CA 95035
MLS# ML82058724Listed by: JACKSON TSAI, BROKER - New
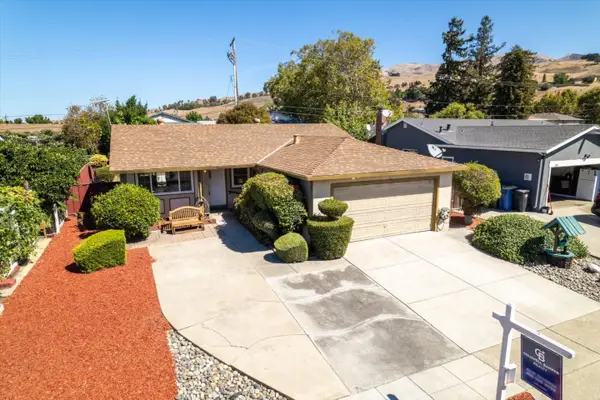 $1,198,800Active4 beds 2 baths1,186 sq. ft.
1283 Traughber Street, Milpitas, CA 95035
MLS# ML82058175Listed by: COLDWELL BANKER REALTY - New
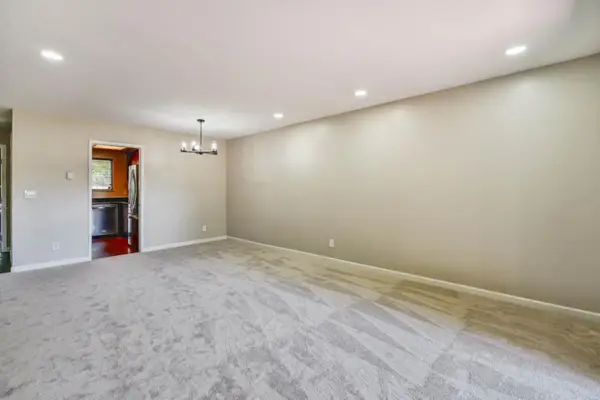 $575,000Active2 beds 1 baths863 sq. ft.
1079 Abbott Avenue, MILPITAS, CA 95035
MLS# 82058654Listed by: KW ELEVATE 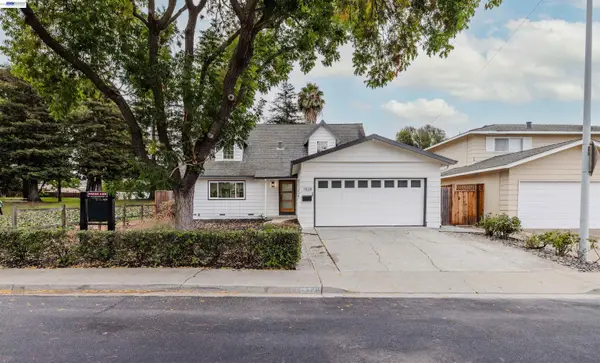 $1,689,900Pending4 beds 2 baths1,730 sq. ft.
1528 Saratoga Dr, Milpitas, CA 95035
MLS# 41145822Listed by: INTERO REAL ESTATE SERVICES- New
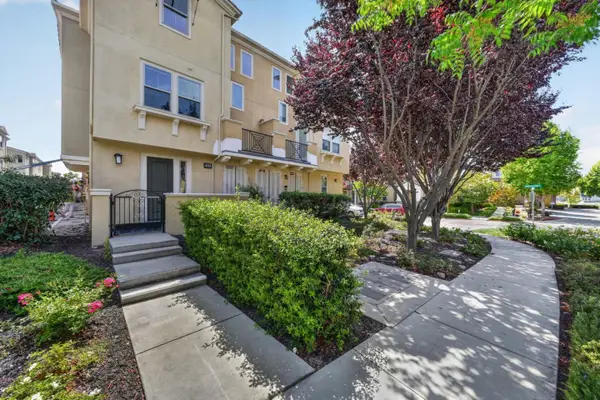 $1,049,000Active2 beds 3 baths1,512 sq. ft.
318 Expedition Lane, MILPITAS, CA 95035
MLS# 82058519Listed by: INTERO REAL ESTATE SERVICES - New
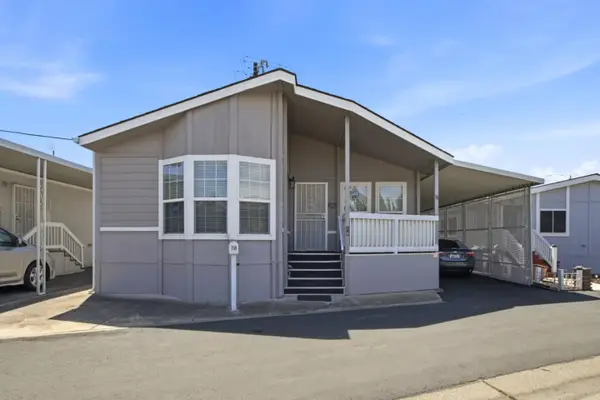 $450,000Active3 beds -- baths1,450 sq. ft.
60 Wilson Way, MILPITAS, CA 95035
MLS# 82058328Listed by: ALLIANCE MANUFACTURED HOMES INC - New
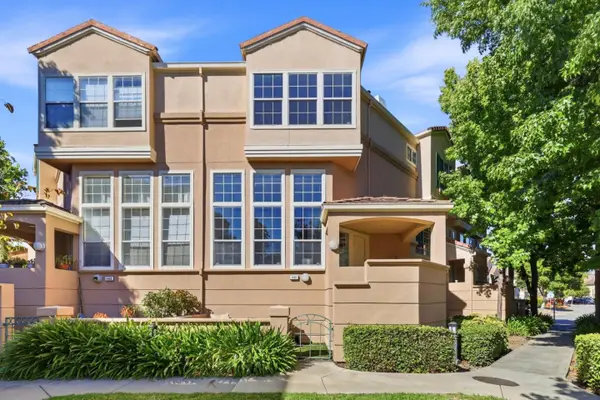 $1,075,000Active3 beds 3 baths1,547 sq. ft.
1481 Gingerwood Drive, Milpitas, CA 95035
MLS# 82058492Listed by: KW ADVISORS - New
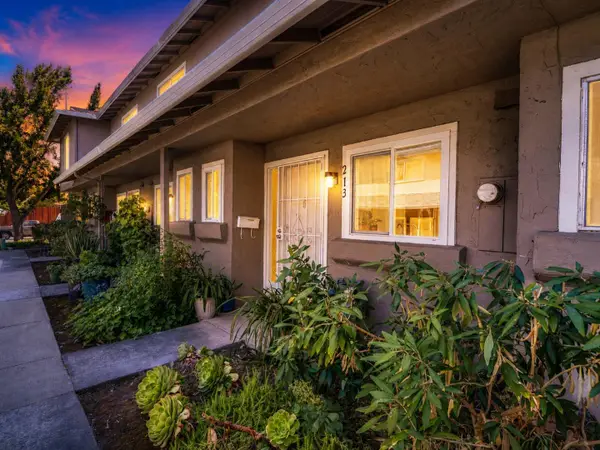 $599,000Active2 beds 2 baths976 sq. ft.
213 N Temple Drive, Milpitas, CA 95035
MLS# ML82058454Listed by: NEXTHOME LIFESTYLES - New
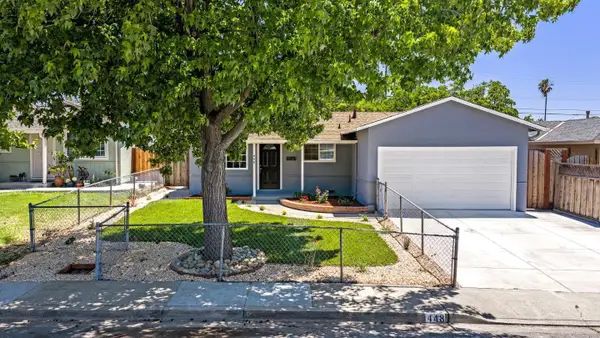 $1,410,000Active3 beds 2 baths1,130 sq. ft.
448 Greathouse Drive, MILPITAS, CA 95035
MLS# 82058477Listed by: LEGACY REAL ESTATE & ASSOCIATES


Protect your home and budget from life's surprises with an Assurant Home Warranty, backed by a partner that supports you through every step of homeownership. Explore Plans.
©2026 Century 21 Real Estate LLC. All rights reserved. CENTURY 21®, the CENTURY 21 Logo and C21® are service marks owned by Century 21 Real Estate LLC. Century 21 Real Estate LLC fully supports the principles of the Fair Housing Act and the Equal Opportunity Act. Each office is independently owned and operated. Listing information is deemed reliable but not guaranteed accurate.