
1982 Momentum Drive, Milpitas, CA 95035
Local realty services provided by:CENTURY 21 Masters
1982 Momentum Drive,Milpitas, CA 95035
$1,449,888
- 4 Beds
- 4 Baths
- 2,144 sq. ft.
- Townhouse
- Active
Listed by: geneva tsao
Office: green valley realty usa
MLS#:82062398
Source:MLSListings
Price summary
- Price:$1,449,888
- Price per sq. ft.:$676.25
- Monthly HOA dues:$398
About this home
**No sign outside the property** Rare end-unit with the feel of a single-family home! Located in the desirable Traverse Community, this largest floor plan in the community offers exceptional privacy with only one shared wall, two full suites, and top-rated school assignments. Built in 2015, this spacious 2,144 sq. ft. home features 4 bedrooms and 3.5 bathrooms, including a private ground-floor suite with patio access and a generous top-floor primary suite with a sitting area, walk-in closet, dual vanities, soaking tub, and separate shower. The bright main living level features an open great room and a cozy family corner, with a well-appointed kitchen centered around a 9-foot island. Abundant natural light streams through the windows and balcony doors, creating an airy and welcoming setting for everyday living and entertaining. A side-by-side 2-car garage adds convenience and ample storage. Enjoy the convenience of being within walking distance of the distinguished Mabel Mattos Elementary and Augustus Rathbone Park. Just minutes from Great Mall, shopping and dining, BART and VTA, with easy access to I-880, I-680, CA-237, and major Silicon Valley employers....
Contact an agent
Home facts
- Year built:2015
- Listing ID #:82062398
- Added:35 day(s) ago
- Updated:October 29, 2026 at 11:35 AM
Rooms and interior
- Bedrooms:4
- Total bathrooms:4
- Full bathrooms:3
- Half bathrooms:1
- Flooring:Carpet, Tile, Wood
- Dining Description:Dining Area in Living Room, No Formal Dining Room
- Bathrooms Description:1 Shower Over Tub, Double Sinks, Full on Ground Floor, Shower and Tub, Tile
- Kitchen Description:Dishwasher, Garbage Disposal, Microwave, Refrigerator
- Bedroom Description:Walk-In Closet
- Living area:2,144 sq. ft.
Heating and cooling
- Cooling:Central Air
- Heating:Central Forced Air
Structure and exterior
- Roof:Tile
- Year built:2015
- Building area:2,144 sq. ft.
- Foundation Description:Concrete Slab
Schools
- High school:Milpitas High
- Middle school:Rancho Milpitas Junior High
- Elementary school:Mabel Mattos Elementary
Utilities
- Water:City/Public
- Sewer:Sewer - Public
Finances and disclosures
- Price:$1,449,888
- Price per sq. ft.:$676.25
Features and amenities
- Laundry features:Upper Floor, Washer/Dryer
- Amenities:High Ceiling
Parking
- Parking description:2 Car Garage, Attached, Guest Parking, On Street
 The information being provided by Mlslistings Inc is for the consumer's personal, non-commercial use and may not be used for any purpose other than to identify prospective properties consumer may be interested in purchasing. Any information relating to real estate for sale referenced on this web site comes from the Internet Data Exchange (IDX) program of the Mlslistings Inc. CENTURY 21 Masters is not a Multiple Listing Service (MLS), nor does it offer MLS access. This website is a service of CENTURY 21 Masters, a broker participant of Mlslistings Inc. This web site may reference real estate listing(s) held by a brokerage firm other than the broker and/or agent who owns this web site. The accuracy of all information, regardless of source, including but not limited to open house information, square footages and lot sizes, is deemed reliable but not guaranteed and should be personally verified through personal inspection by and/or with the appropriate professionals. The data contained herein is copyrighted by Mlslistings Inc and is protected by all applicable copyright laws. Any unauthorized dissemination of this information is in violation of copyright laws and is strictly prohibited. Properties in listings may have been sold or may no longer be available. Copyright 2026 Mlslistings Inc. All rights reserved. This data is updated every 12 hours. Some properties appearing for sale on this display may subsequently have sold and may no longer be available. IDX display powered by Anywhere Real Estate. CAREIL Member Broker: Randy Thompson
New listings near 1982 Momentum Drive
- Coming Soon
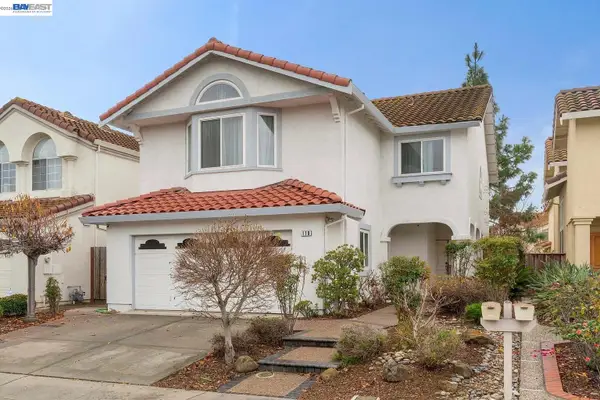 $2,398,888Coming Soon4 beds 4 baths2,851 sq. ft.
110 Meadowland Dr, Milpitas, CA 95035
MLS# 41152342Listed by: RE/MAX ACCORD - Coming Soon
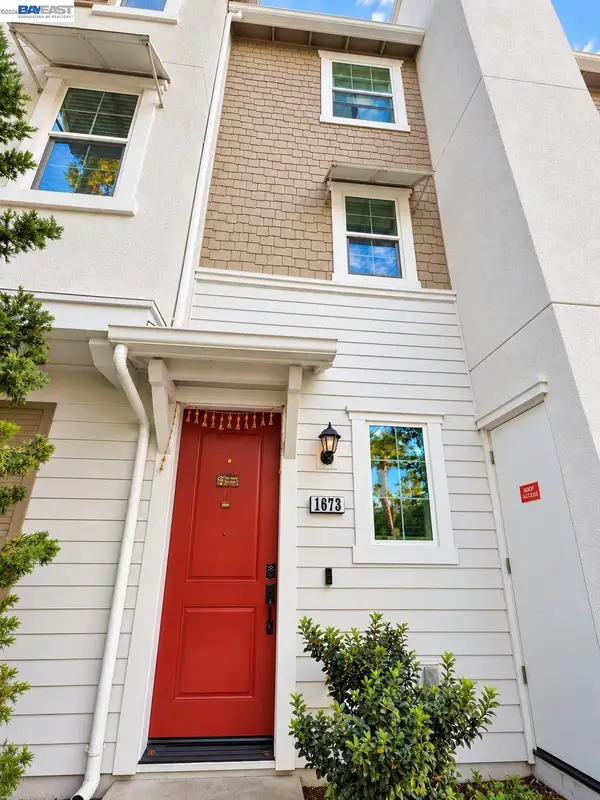 $999,888Coming Soon2 beds 3 baths1,442 sq. ft.
1673 Centre Pointe Dr, Milpitas, CA 95035
MLS# 41150742Listed by: DOORLIGHT INC - New
 $2,599,000Active4 beds 3 baths2,496 sq. ft.
844 Alisal Court, Milpitas, CA 95035
MLS# ML82066003Listed by: REALTY ONE GROUP AMERICAN - New
 $1,599,000Active4 beds 3 baths2,030 sq. ft.
1431 Mount Shasta Avenue, Milpitas, CA 95035
MLS# ML82065787Listed by: THE AGENCY - New
 $775,000Active3 beds 2 baths1,180 sq. ft.
1556 Clear Lake Avenue, Milpitas, CA 95035
MLS# ML82065304Listed by: MASTER BROKERS - New
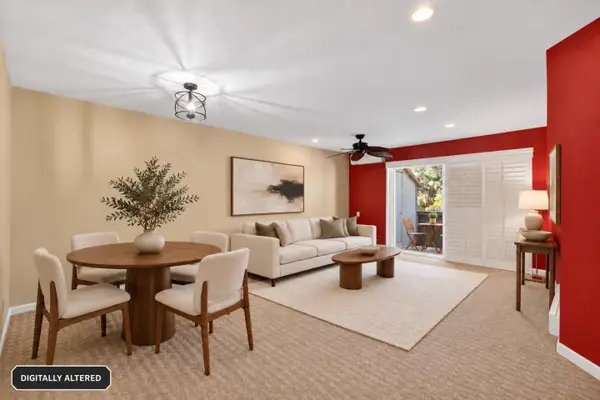 $560,000Active2 beds 1 baths863 sq. ft.
1200 N Abbott, Milpitas, CA 95035
MLS# ML82065837Listed by: LPT REALTY - New
 $1,144,888Active3 beds 3 baths1,622 sq. ft.
1233 Merry Loop, Milpitas, CA 95035
MLS# 41152219Listed by: EDWIN RESUELLO, BROKER - New
 $1,199,888Active2 beds 2 baths1,187 sq. ft.
1306 Mount Shasta Avenue, Milpitas, CA 95035
MLS# ML82065644Listed by: KW BAY AREA ESTATES - New
 $729,000Active1 beds 2 baths1,220 sq. ft.
750 Garden Street #41, Milpitas, CA 95035
MLS# ML82065642Listed by: 168 REALTY - New
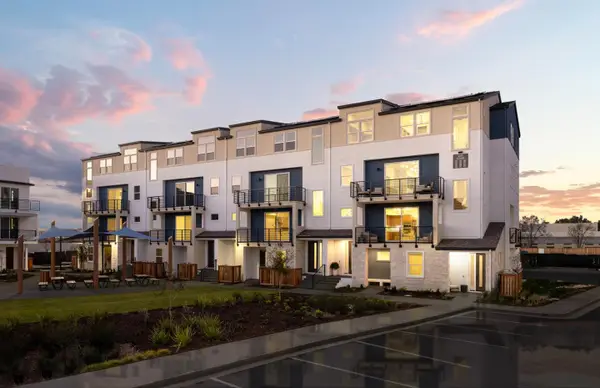 $1,177,813Active4 beds 3 baths2,175 sq. ft.
Address Withheld By Seller, Milpitas, CA 95035
MLS# ML82065588Listed by: MICHELLE TANCREDI, BROKER


Protect your home and budget from life's surprises with an Assurant Home Warranty, backed by a partner that supports you through every step of homeownership. Explore Plans.
©2026 Century 21 Real Estate LLC. All rights reserved. CENTURY 21®, the CENTURY 21 Logo and C21® are service marks owned by Century 21 Real Estate LLC. Century 21 Real Estate LLC fully supports the principles of the Fair Housing Act and the Equal Opportunity Act. Each office is independently owned and operated. Listing information is deemed reliable but not guaranteed accurate.