
558 Clover Cir, Milpitas, CA 95035
Local realty services provided by:CENTURY 21 Sierra Properties
558 Clover Cir,Milpitas, CA 95035
$958,888
- 2 Beds
- 2 Baths
- 1,207 sq. ft.
- Condominium
- Active
Listed by: radhika joshi
Office: kw advisors510-796-7900
MLS#:41138785
Source:Bay East, CCAR, bridgeMLS
Price summary
- Price:$958,888
- Price per sq. ft.:$794.44
- Monthly HOA dues:$336
About this home
Welcome home to this beautiful well maintained 2 bed 2 bath townhome style condo located in the heart of Milpitas. Featuring a view of the mountains, this beautiful 1207 sq ft home built in 2018 features an open kitchen layout with a living space perfect for entertaining. The all living space on one floor plan makes for a convenient layout! With custom shelving in the closets, there is an ample amount of storage space. The home features a large balcony perfect for your leisure! Ideal as a starter family home and for investors! Located minutes from Milpitas Bart station, Great Mall, Bob McGuire park, and zoned to top rated Milpitas schools, this gem in the perfect location won't last!
Contact an agent
Home facts
- Year built:2018
- Subdivision & Development:None
- Listing ID #:41138785
- Added:45 day(s) ago
- Updated:August 04, 2026 at 02:31 PM
Rooms and interior
- Bedrooms:2
- Total bathrooms:2
- Full bathrooms:2
- Rooms Total:4
- Flooring:Tile, Vinyl
- Kitchen Description:Dishwasher, Gas Range, Microwave, Oven/Range, Pantry, Refrigerator
- Living area:1,207 sq. ft.
Heating and cooling
- Cooling:Central Air
- Central air:Yes
Structure and exterior
- Year built:2018
- Building area:1,207 sq. ft.
- Lot area:0.03 Acres
- Architectural Style:Condominium
- Construction Materials:Stucco
- Levels:2 Story
Finances and disclosures
- Price:$958,888
- Price per sq. ft.:$794.44
Features and amenities
- Appliances:Dishwasher, Gas Range, Microwave, Oven, Refrigerator
- Laundry features:Washer/Dryer Stacked Incl
Parking
- Parking description:Attached, Parking Spaces
- Garage:Yes
- Garage spaces:2
 Bay East 2026. CCAR 2026 bridgeMLS 2026. Information Deemed Reliable But Not Guaranteed. This information is being provided by the Bay East MLS, or CCAR MLS, or bridgeMLS. The listings presented here may or may not be listed by the Broker/Agent operating this website. This information is intended for the personal use of consumers and may not be used for any purpose other than to identify prospective properties consumers may be interested in purchasing. Data last updated at August 4, 2026 CA_BRIDGEMLS Member Broker: Jesse Gibbs
New listings near 558 Clover Cir
- Open Sat, 11am to 4pmNew
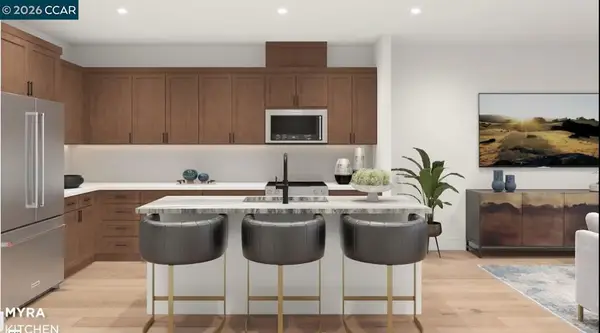 $1,149,000Active3 beds 3 baths1,565 sq. ft.
648 S Main Street, Milpitas, CA 95035
MLS# 41143721Listed by: TOLL BROTHERS REAL ESTATE,INC - New
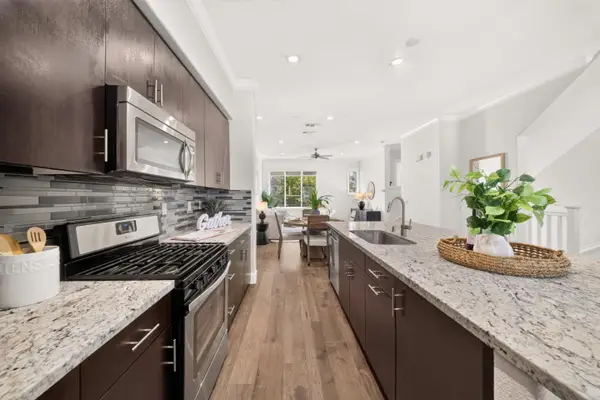 $1,350,000Active4 beds 4 baths1,947 sq. ft.
258 Odyssey Lane #24, Milpitas, CA 95035
MLS# ML82056278Listed by: INTERO REAL ESTATE SERVICES - New
 $1,495,000Active4 beds 2 baths1,370 sq. ft.
204 Smithwood Street, Milpitas, CA 95035
MLS# ML82046815Listed by: EXP REALTY OF CALIFORNIA INC - New
 $749,999Active2 beds 2 baths1,309 sq. ft.
700 S Abel Street #101, Milpitas, CA 95035
MLS# ML82050858Listed by: 168 REALTY - New
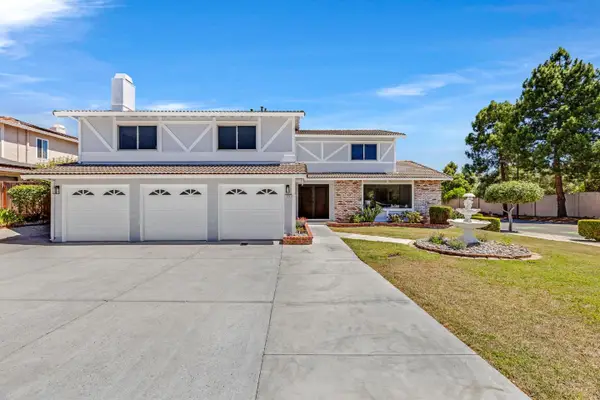 $2,888,000Active4 beds 3 baths3,155 sq. ft.
674 Canterbury Place, Milpitas, CA 95035
MLS# ML82056262Listed by: LEGACY REAL ESTATE & ASSOCIATES - New
 $1,410,000Active3 beds 2 baths1,130 sq. ft.
448 Greathouse Drive, Milpitas, CA 95035
MLS# ML82056247Listed by: LEGACY REAL ESTATE & ASSOCIATES - New
 $1,989,900Active4 beds 3 baths2,001 sq. ft.
243 S Park Victoria Dr, Milpitas, CA 95035
MLS# 41143551Listed by: INTERO REAL ESTATE SERVICES - Open Sat, 2 to 4pmNew
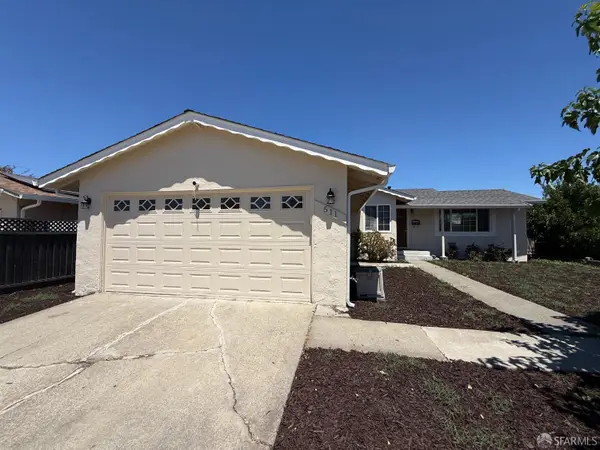 $1,168,000Active3 beds 1 baths980 sq. ft.
511 Marylinn Drive, Milpitas, CA 95035
MLS# 426150129Listed by: UNITED ASSOCIATES INV., INC. - New
 $699,900Active2 beds 2 baths924 sq. ft.
526 Arbor Way, Milpitas, CA 95035
MLS# 41143255Listed by: COLDWELL BANKER REALTY - New
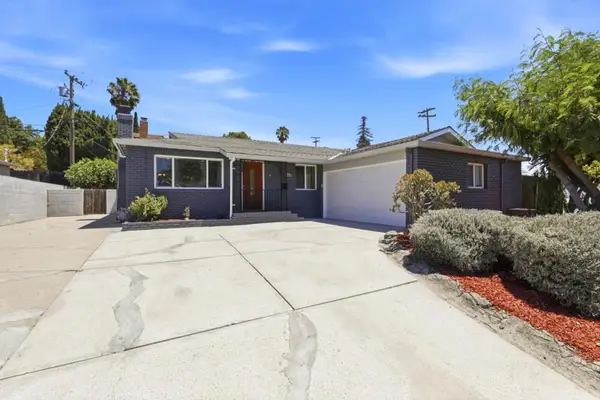 $1,249,999Active3 beds 2 baths1,102 sq. ft.
358 La Crosse Drive, Milpitas, CA 95035
MLS# ML82055024Listed by: 168 REALTY


Protect your home and budget from life's surprises with an Assurant Home Warranty, backed by a partner that supports you through every step of homeownership. Explore Plans.
©2026 Century 21 Real Estate LLC. All rights reserved. CENTURY 21®, the CENTURY 21 Logo and C21® are service marks owned by Century 21 Real Estate LLC. Century 21 Real Estate LLC fully supports the principles of the Fair Housing Act and the Equal Opportunity Act. Each office is independently owned and operated. Listing information is deemed reliable but not guaranteed accurate.