
52575 Hogback Drive, Miramonte, CA 93641
Local realty services provided by:CENTURY 21 Select Real Estate, Inc.
52575 Hogback Drive,Miramonte, CA 93641
$310,000
- 2 Beds
- 2 Baths
- 1,450 sq. ft.
- Mobile / Manufactured
- Active
Listed by: lis mazza mazza rosales
Office: sierra real estate
MLS#:243632
Source:CA_TCMLS
Price summary
- Price:$310,000
- Price per sq. ft.:$213.79
About this home
If you've been searching for that perfect blend of space, functionality, and charm — look no further. This meticulously maintained double wide sits on just under 6 stunning acres with a large shop, generous usable land, and a beautiful open deck complete with power hookup for a hot tub. The kind of property where you can truly breathe. Please note home is not on a permanent foundation.
Contact an agent
Home facts
- Year built:1979
- Subdivision & Development:Not Applicable
- Listing ID #:243632
- Added:60 day(s) ago
- Updated:October 21, 2026 at 02:34 PM
Rooms and interior
- Bedrooms:2
- Total bathrooms:2
- Full bathrooms:1
- Flooring:Carpet, Parquet, Vinyl
- Kitchen Description:Dishwasher, Double Oven, Microwave, Oven, Range Hood, Refrigerator
- Living area:1,450 sq. ft.
Heating and cooling
- Cooling:Ceiling Fan(s)
- Heating:Central, Wood Stove
Structure and exterior
- Roof:Asphalt, Composition
- Year built:1979
- Building area:1,450 sq. ft.
- Lot area:5.87 Acres
- Lot Features:Steep Slope
- Construction Materials:Vertical Siding
- Exterior Features:Awning(s)
- Foundation Description:Block, Concrete Perimeter
- Levels:1 Story
Utilities
- Water:Private, Water Connected, Well
- Sewer:Engineered Septic, Septic Tank, Sewer Connected
Finances and disclosures
- Price:$310,000
- Price per sq. ft.:$213.79
Features and amenities
- Laundry features:Dryer, Inside, Laundry Room, Washer, Washer Hookup
- Amenities:Awning(s), Beamed Ceilings, Breakfast Bar, Ceiling Fan(s), High Ceilings, Laminate Counters, Open Floorplan, Recessed Lighting, Vaulted Ceiling(s)
Parking
- Parking description:Attached, Carport
- Garage:Yes
- Garage spaces:4
- Carport spaces:1
New listings near 52575 Hogback Drive
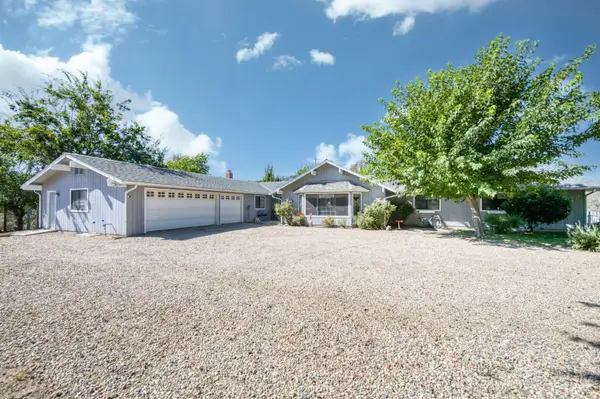 $615,000Active4 beds -- baths3,296 sq. ft.
46250 Brookside Road, Miramonte, CA 93641
MLS# 655730Listed by: RE/MAX GOLD - CLOVIS $450,000Active1 beds -- baths720 sq. ft.
44981 Todd Eymann Road, Miramonte, CA 93641
MLS# 654864Listed by: EXP REALTY OF CALIFORNIA, INC. $115,000Active1 beds 2 baths1,400 sq. ft.
46583 Dunlap Road, Miramonte, CA 93641
MLS# 243841Listed by: MODERN BROKER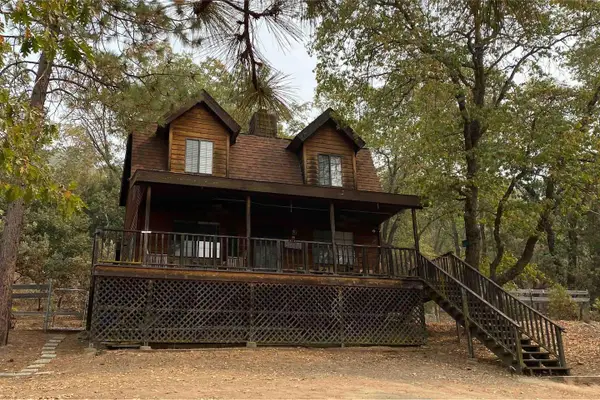 $349,900Active2 beds -- baths1,248 sq. ft.
51400 Hogback Road, Miramonte, CA 93641
MLS# 653169Listed by: LONDON PROPERTIES-KINGSBURG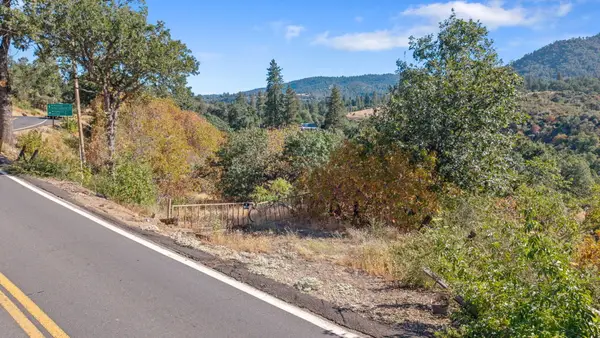 $129,500Active2.79 Acres
49195 Dunlap Road, Miramonte, CA 93641
MLS# 243051Listed by: MELSON REALTY, INC.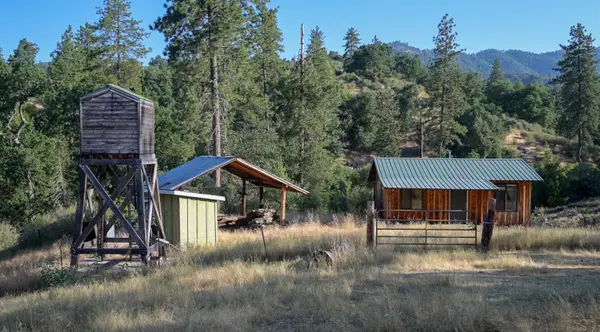 $745,000Active-- beds 10 baths320 sq. ft.
0 Whitaker Forest Road, Miramonte, CA 93641
MLS# 226084590Listed by: CALIFORNIA OUTDOOR PROPERTIES, INC.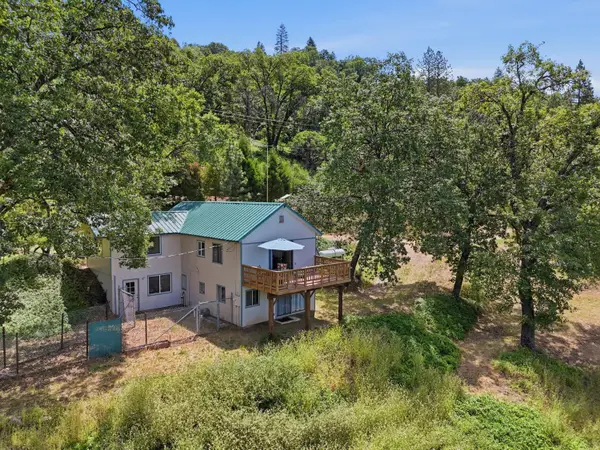 $349,000Active3 beds -- baths1,460 sq. ft.
53237 Hogback Road, Miramonte, CA 93641
MLS# 651236Listed by: SIERRA REAL ESTATE $350,000Active0 Acres
50010 Highway 180, Miramonte, CA 93641
MLS# 650808Listed by: SQUAW VALLEY REALTY $198,000Active0 Acres
53333 Hwy 245, Pinehurst, CA 93641
MLS# 650652Listed by: SQUAW VALLEY REALTY


Protect your home and budget from life's surprises with an Assurant Home Warranty, backed by a partner that supports you through every step of homeownership. Explore Plans.
©2026 Century 21 Real Estate LLC. All rights reserved. CENTURY 21®, the CENTURY 21 Logo and C21® are service marks owned by Century 21 Real Estate LLC. Century 21 Real Estate LLC fully supports the principles of the Fair Housing Act and the Equal Opportunity Act. Each office is independently owned and operated. Listing information is deemed reliable but not guaranteed accurate.