
14905 Simonds Street, Mission Hills, CA 91345
Local realty services provided by:CENTURY 21 Classic Estates
14905 Simonds Street,San Fernando, CA 91345
$890,000
- 4 Beds
- 3 Baths
- - sq. ft.
- Single family
- Sold
Listed by: regina skarzinski
Office: rodeo realty818-349-9997
MLS#:SR26154131
Source:CRMLS
Sorry, we are unable to map this address
Price summary
- Price:$890,000
About this home
Located on a Cul-de-Sac in the Desirable Indian Hills Estates Neighborhood of Mission Hills, this Two-Story Home Offers Approximately 2,820 sqft with a versatile floor plan. Exterior Freshly Painted in April 2026
The Home Features 4 Bedrooms, 3 Bathrooms, Including a Downstairs Bedroom and Bath with Some Upgrades—Ideal for Guests, Multigenerational Living. The Layout Includes Formal Living Room, Vaulted Ceiling in a Spacious Family Room and a Wet Bar Area, a Skylight in the Bonus Room that can be Used as a Home Office or Playroom and Dinning Room with Bay Window.
The Kitchen Offers Pull-outs, a Walk-in Pantry, and there is an Abundance of Storage Throughout the Home. Upstairs, the Primary Suite Includes Two Closets and a Huge En-suite Bath with Dual Sinks, a Separate Tub, and a Walk-in Shower. Additional Features Include an Upstairs Laundry Room, Full Bathroom, Mirrored Closet Doors, and Double-Pane Windows in Selected Rooms. Pull-Down Attic Stairs.
The Backyard Provides a Comfortable Outdoor Space with a Retractable Awning for Shade and Fruit Trees. Conveniently Located Near Providence Holy Cross Medical Center, Shopping, Restaurants, Public Transportation, and Major Freeways....
Contact an agent
Home facts
- Year built:1977
- Listing ID #:SR26154131
- Added:58 day(s) ago
- Updated:September 13, 2026 at 06:59 AM
Rooms and interior
- Bedrooms:4
- Total bathrooms:3
- Full bathrooms:2
- Flooring:Carpet, Laminate, Tile, Vinyl
- Kitchen Description:Dishwasher, Disposal, Gas Range, Microwave, Pantry, Vented Exhaust Fan, Water To Refrigerator
Heating and cooling
- Cooling:Central Air, Dual
- Heating:Central, Fireplaces, Natural Gas
- Central air:Yes
Structure and exterior
- Year built:1977
- Lot Features:Cul De Sac, Front Yard, Lawn, Level with Street, Near Park, Near Public Transit, Rectangular Lot, Yard
- Architectural Style:Traditional
- Construction Materials:Block, Brick, Concrete, Drywall, Glass, Stucco
- Exterior Features:Awnings, Concrete, Lighting, Patio
- Foundation Description:Slab
- Levels:2 Story
Utilities
- Water:Public, Water Connected
- Sewer:Public Sewer, Sewer Connected
Finances and disclosures
- Price:$890,000
Features and amenities
- Appliances:Dishwasher, Disposal
- Amenities:Carbon Monoxide (CO2) Detector, Ceiling Fans, Coffered Ceilings, Gas Water Heater, High Ceilings, Koi Pond, Pull Down Attic Stairs, Recessed Lighting, Skylights, Tile Counters, Walk In Closets, Walk In Pantry, Water Softner, Wet Bar
Parking
- Total parking spaces:4
- Parking description:Driveway, Garage, Garage Faces Front
- Garage:Yes
- Garage spaces:2
New listings near 14905 Simonds Street
 $1,200,000Active4 beds 4 baths3,272 sq. ft.
1250 Stallcup, Lompoc, CA 93436
MLS# PI26179719Listed by: BETTER HOMES AND GARDENS REAL ESTATE HAVEN PROPERTIES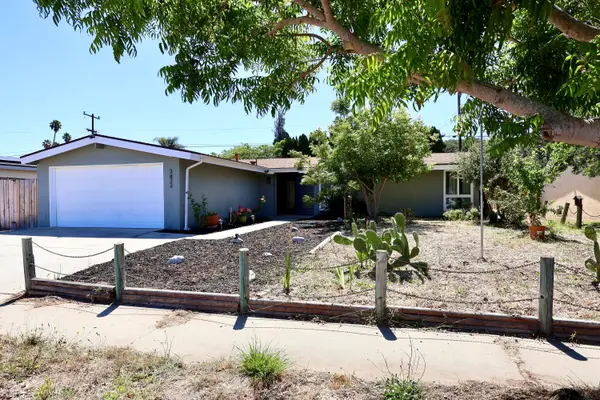 $640,000Active4 beds 2 baths1,512 sq. ft.
3822 Via Mondo, LOMPOC, CA 93436
MLS# 26-2680Listed by: SANTA BARBARA REALTY $865,000Active4 beds 3 baths1,938 sq. ft.
3330 Shepherd, Lompoc, CA 93436
MLS# NS26167433Listed by: TREASURED ESTATES PREMIER PROPERTIES
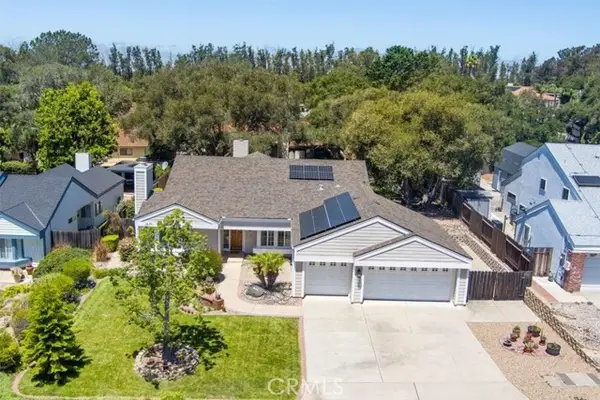 $929,900Active4 beds 3 baths2,738 sq. ft.
941 Pellham, Lompoc, CA 93436
MLS# NS26148610Listed by: COLDWELL BANKER SELECT REALTY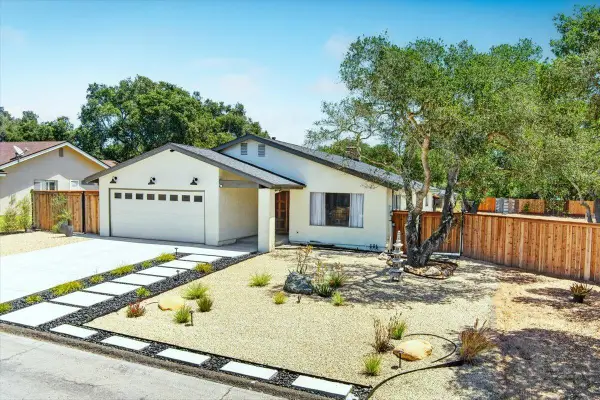 $1,045,000Active4 beds 2 baths2,502 sq. ft.
2950 Oak Pointe Drive, LOMPOC, CA 93436
MLS# 26-1704Listed by: COMPASS $755,000Pending3 beds 3 baths2,298 sq. ft.
1042 Pellham, Lompoc, CA 93436
MLS# SC26076506Listed by: PEAK PROPERTIES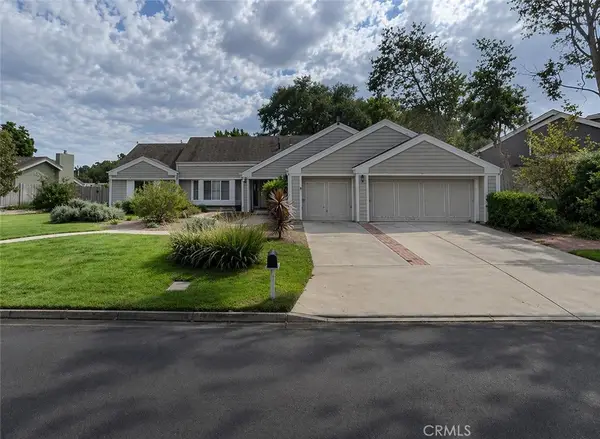 $755,000Pending3 beds 3 baths2,298 sq. ft.
1042 Pellham, Lompoc, CA 93436
MLS# SC26076506Listed by: PEAK PROPERTIES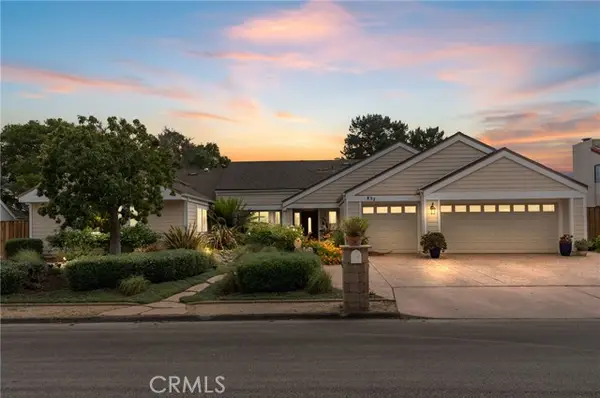 $999,500Active6 beds 4 baths3,122 sq. ft.
832 Onstott Road, Lompoc, CA 93436
MLS# PI25092674Listed by: EXP REALTY OF CALIFORNIA, INC.


Protect your home and budget from life's surprises with an Assurant Home Warranty, backed by a partner that supports you through every step of homeownership. Explore Plans.
©2026 Century 21 Real Estate LLC. All rights reserved. CENTURY 21®, the CENTURY 21 Logo and C21® are service marks owned by Century 21 Real Estate LLC. Century 21 Real Estate LLC fully supports the principles of the Fair Housing Act and the Equal Opportunity Act. Each office is independently owned and operated. Listing information is deemed reliable but not guaranteed accurate.