
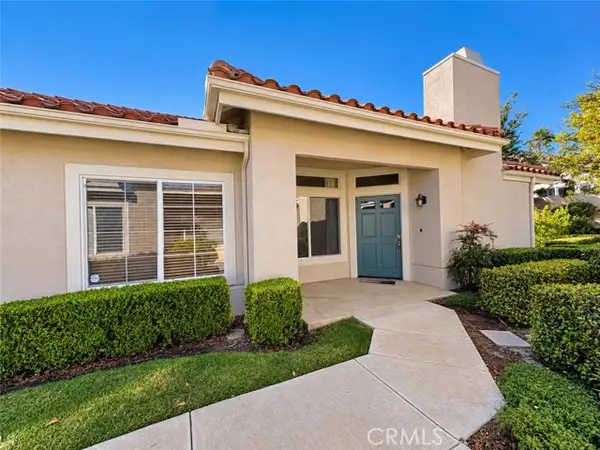
23282 La Mar #A119, Mission Viejo, CA 92691
Local realty services provided by:CENTURY 21 Lois Lauer Realty
23282 La Mar #A119,Mission Viejo, CA 92691
$449,500
- 1 Beds
- 2 Baths
- 642 sq. ft.
- Condominium
- Active
Listed by: rod brewster
Office: ehomes909-224-9932
MLS#:OC26160967
Source:CRMLS
Price summary
- Price:$449,500
- Price per sq. ft.:$700.16
- Monthly HOA dues:$437
About this home
COMPLETELY REMODELED AND MOVE IN READY! This stunning 1-bedroom, 1.5-bath townhome-style condo is located in the highly desirable Las Palmas community of Mission Viejo. Light, bright, and thoughtfully redesigned, the home features an open floor plan with soaring ceilings, abundant natural light, and designer finishes throughout. The beautifully remodeled kitchen showcases white shaker cabinetry, quartz countertops, stylish backsplash, and stainless steel appliances. Luxury flooring, updated lighting, modern fixtures, and a remodeled powder room complete the main level. Upstairs, the spacious primary suite offers a beautifully renovated bathroom and ample closet space. Enjoy a private patio, inside laundry, and the convenience of an assigned carport with nearby guest parking. Las Palmas residents enjoy resort-style amenities including pools, spas, clubhouse, and exclusive Lake Mission Viejo membership with year-round boating, beaches, concerts, and more. Ideally located near shopping, dining, parks, hiking trails, Saddleback College, and easy access to the 5 Freeway and 73 Toll Road. This turnkey home offers the perfect blend of style, comfort, and convenience....
Contact an agent
Home facts
- Year built:1984
- Subdivision & Development:Las Palmas (BLP)
- Listing ID #:OC26160967
- Added:98 day(s) ago
- Updated:October 31, 2026 at 12:44 PM
Rooms and interior
- Bedrooms:1
- Total bathrooms:2
- Full bathrooms:1
- Half bathrooms:1
- Kitchen Description:Dishwasher, Electric Cooktop, Electric Oven, Microwave
- Living area:642 sq. ft.
Heating and cooling
- Cooling:Central Air
- Heating:Central
- Central air:Yes
Structure and exterior
- Roof:Tile
- Year built:1984
- Building area:642 sq. ft.
- Lot area:0.71 Acres
- Levels:2 Story
Schools
- High school:Mission Viejo
Utilities
- Water:Public
- Sewer:Public Sewer
Finances and disclosures
- Price:$449,500
- Price per sq. ft.:$700.16
Features and amenities
- Appliances:Dishwasher, Dryer, Electric Cook Top, Electric Oven, Washer
- Laundry features:Dryer, Inside, Washer
- Amenities:All Bedrooms Up, Balcony, Gallery Kitchen, High Ceilings, Open Floor Plan, Two Story Ceilings
- Pool features:Association, Community, In Ground, Pool
Parking
- Parking description:Assigned, Carport, Guest
New listings near 23282 La Mar #A119
- Coming Soon
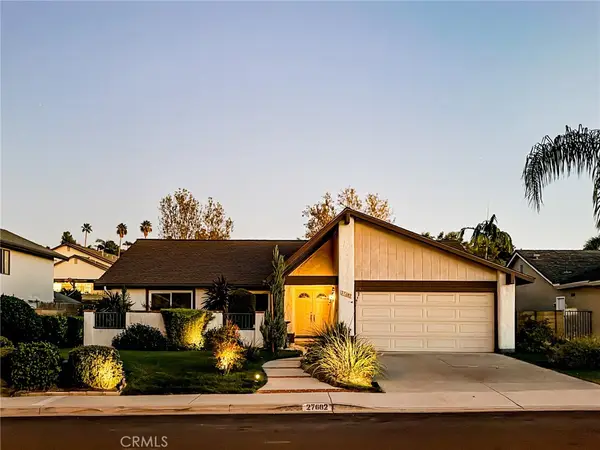 $1,299,000Coming Soon3 beds 2 baths1,546 sq. ft.
27682 Nopales, Mission Viejo, CA 92692
MLS# OC26211545Listed by: BERKSHIRE HATHAWAY HOMESERVICE - Coming Soon
 $1,149,000Coming Soon3 beds 2 baths1,100 sq. ft.
23305 Via Burriana, Mission Viejo, CA 92691
MLS# OC26227905Listed by: PLAN A REAL ESTATE - Coming Soon
 $1,149,000Coming Soon2 beds 2 baths1,124 sq. ft.
26611 Avenida Deseo, Mission Viejo, CA 92691
MLS# OC26227247Listed by: JOHNHART REAL ESTATE - Coming Soon
 $729,900Coming Soon2 beds 2 baths1,269 sq. ft.
25921 Blascos, Mission Viejo, CA 92691
MLS# OC26226458Listed by: AXEN REALTY - New
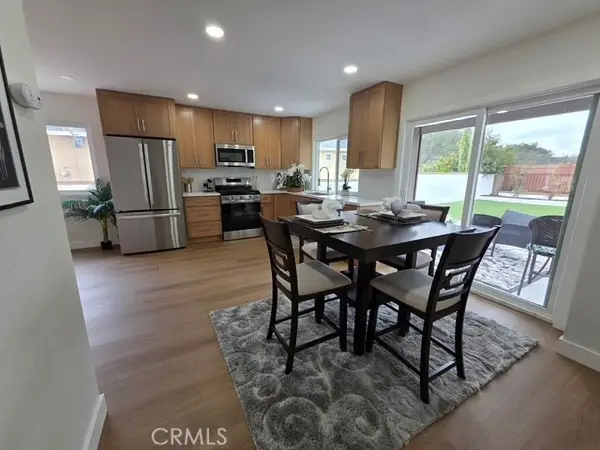 $1,450,000Active3 beds 4 baths1,550 sq. ft.
22735 Via Santa Rosa, Mission Viejo, CA 92691
MLS# OC26234308Listed by: RE/MAX FIRST CLASS - New
 $1,949,000Active4 beds 3 baths2,478 sq. ft.
24132 Via Luisa, Mission Viejo, CA 92691
MLS# PW26229936Listed by: KATNIK BROTHERS R.E. SERVICES - New
 $1,449,999Active4 beds 2 baths2,110 sq. ft.
26612 Saddleback Drive, Mission Viejo, CA 92691
MLS# OC26234110Listed by: RE/MAX SELECT ONE - New
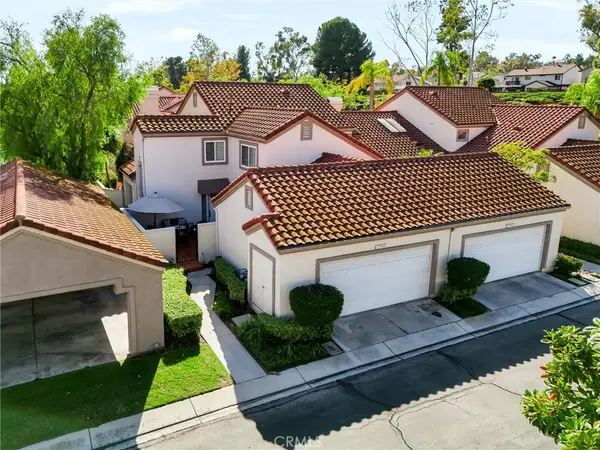 $875,000Active3 beds 3 baths1,549 sq. ft.
27938 Carrington, Mission Viejo, CA 92692
MLS# OC26232377Listed by: COLDWELL BANKER REALTY - New
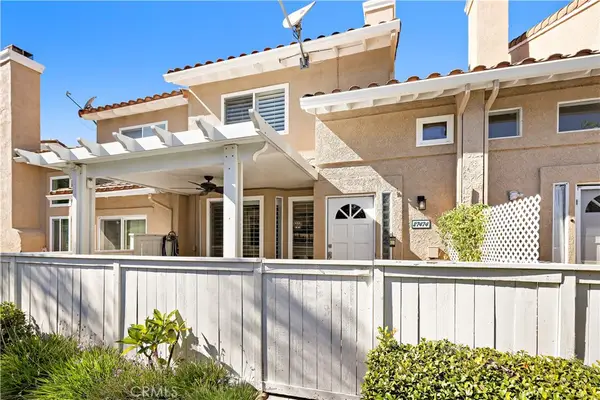 $777,000Active2 beds 3 baths1,317 sq. ft.
27474 Lilac, Mission Viejo, CA 92692
MLS# OC26220766Listed by: ORANGE COUNTY HOME - New
 $789,000Active2 beds 2 baths1,387 sq. ft.
28909 Paseo Sabatini, Mission Viejo, CA 92692
MLS# OC26219288Listed by: AXEN REALTY


Protect your home and budget from life's surprises with an Assurant Home Warranty, backed by a partner that supports you through every step of homeownership. Explore Plans.
©2026 Century 21 Real Estate LLC. All rights reserved. CENTURY 21®, the CENTURY 21 Logo and C21® are service marks owned by Century 21 Real Estate LLC. Century 21 Real Estate LLC fully supports the principles of the Fair Housing Act and the Equal Opportunity Act. Each office is independently owned and operated. Listing information is deemed reliable but not guaranteed accurate.