26482 Via Lara, Mission Viejo, CA 92691
Local realty services provided by:CENTURY 21 Affiliated
26482 Via Lara,Mission Viejo, CA 92691
$1,249,000
- 4 Beds
- 3 Baths
- 2,037 sq. ft.
- Single family
- Active
Listed by: diego magdaleno
Office: 1vision real estate
MLS#:PW26198744
Source:San Diego MLS via CRMLS
Price summary
- Price:$1,249,000
- Price per sq. ft.:$613.16
- Monthly HOA dues:$28
About this home
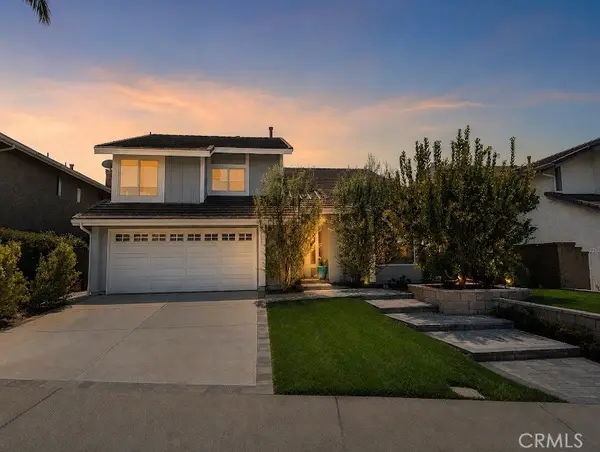
Welcome to 26482 Via Lara, a spacious 4-bedroom, 3-bath home offering over 2,000 square feet of living space. As you step inside, youll immediately notice the sense of openness and natural light throughout. At the center of the main living areas, the kitchen features granite countertops, stainless steel JennAir appliances, and an open layout that connects the homes living and entertaining areas. The family room with a fireplace opens directly to the backyard, creating an easy setting for indoor-outdoor entertaining. Lush landscaping, mature greenery, fruit trees, custom pavers, and a built-in BBQ grill create an inviting setting to relax, host guests, or simply enjoy time outdoors. Wood flooring, plantation shutters, crown molding, and recessed lighting complement the interior. Upstairs are four generously sized bedrooms, including a spacious primary suite with an en suite bath. Residents also enjoy access to Lake Mission Viejo, known for its beaches, boating, concerts, and year-round recreational amenities. Ideally located near Seville Park, scenic trails, Saddleback College, top-rated schools, shopping, dining, major freeways, and toll roads, this Mission Viejo home offers the best of South Orange County living....
Contact an agent
Home facts
- Year built:1971
- Subdivision & Development:Seville (SE)
- Listing ID #:PW26198744
- Added:1 day(s) ago
- Updated:September 12, 2026 at 03:08 PM
Rooms and interior
- Bedrooms:4
- Total bathrooms:3
- Full bathrooms:2
- Half bathrooms:1
- Flooring:Carpet, Tile, Wood
- Kitchen Description:6 Burner Stove, Dishwasher, Disposal, Freezer, Ice Maker, Microwave, Pantry, Refrigerator
- Living area:2,037 sq. ft.
Heating and cooling
- Cooling:Central Forced Air
- Heating:Forced Air Unit
Structure and exterior
- Roof:Composition
- Year built:1971
- Building area:2,037 sq. ft.
- Architectural Style:Traditional
- Exterior Features:Patio, Stone/Tile
- Levels:2 Story
Utilities
- Water:Public
- Sewer:Public Sewer
Finances and disclosures
- Price:$1,249,000
- Price per sq. ft.:$613.16
Features and amenities
- Appliances:6 Burner Stove, Dishwasher, Disposal, Freezer, Ice Maker, Microwave, Refrigerator
- Laundry features:Gas, Washer Hookup
Parking
- Total parking spaces:2
- Parking description:Garage
- Garage spaces:2
 This information is deemed reliable but not guaranteed. You should rely on this information only to decide whether or not to further investigate a particular property. BEFORE MAKING ANY OTHER DECISION, YOU SHOULD PERSONALLY INVESTIGATE THE FACTS (e.g. square footage and lot size) with the assistance of an appropriate professional. You may use this information only to identify properties you may be interested in investigating further. All uses except for personal, non-commercial use in accordance with the foregoing purpose are prohibited. Redistribution or copying of this information, any photographs or video tours is strictly prohibited. This information is derived from the Internet Data Exchange (IDX) service provided by San Diego MLS®. Displayed property listings may be held by a brokerage firm other than the broker and/or agent responsible for this display. The information and any photographs and video tours and the compilation from which they are derived is protected by copyright. Compilation © 2020 San Diego MLS®, Inc. SANDICOR Member Broker: Nikki Coppa
New listings near 26482 Via Lara
- Coming Soon
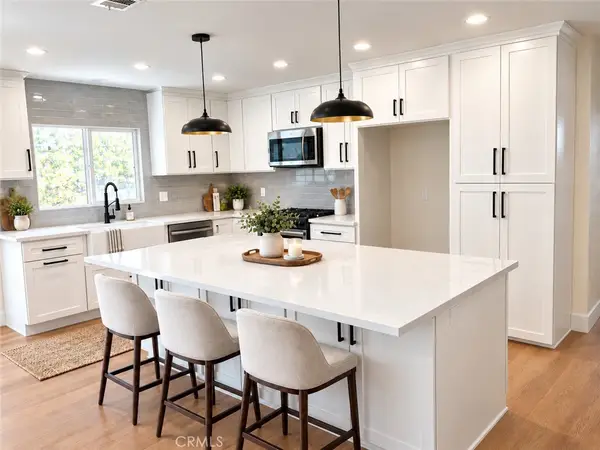 $1,075,000Coming Soon3 beds 2 baths1,503 sq. ft.
24056 Calendula, Mission Viejo, CA 92692
MLS# OC26199456Listed by: DEVINE PROPERTIE/DEVINE REALTY - Coming Soon
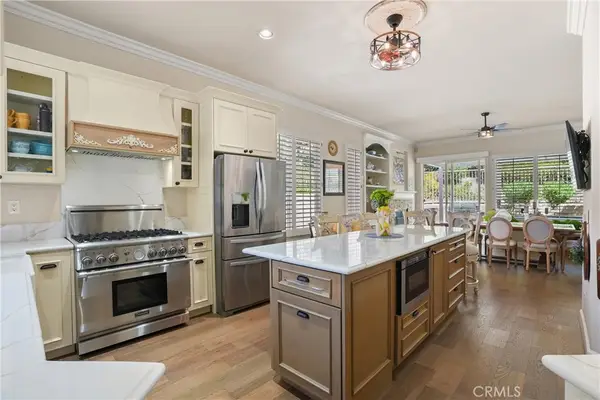 $1,298,000Coming Soon2 beds 2 baths1,900 sq. ft.
21564 Marana, Mission Viejo, CA 92692
MLS# OC26195964Listed by: HOMESMART, EVERGREEN REALTY - Coming Soon
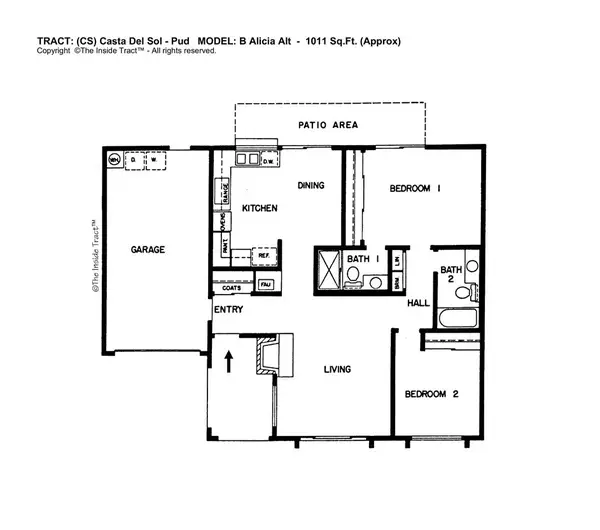 $775,000Coming Soon2 beds 2 baths1,004 sq. ft.
28152 Via Bonalde, Mission Viejo, CA 92692
MLS# OC26189650Listed by: FIRST TEAM REAL ESTATE - Coming Soon
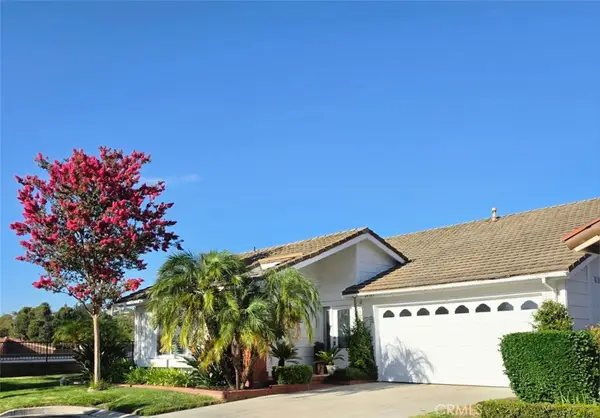
 $1,169,900Coming Soon2 beds 2 baths1,587 sq. ft.
28383 Alava, Mission Viejo, CA 92692
MLS# OC26186591Listed by: CENTURY 21 AFFILIATED - Coming Soon
 $1,549,000Coming Soon4 beds 3 baths2,512 sq. ft.
26262 Golada, Mission Viejo, CA 92692
MLS# OC26186256Listed by: INHABIT COLLECTIVE - New
 $1,225,000Active3 beds 3 baths1,560 sq. ft.
22651 La Vina, Mission Viejo, CA 92691
MLS# OC26198331Listed by: DISTINCTIVE COAST PROPERTIES - Open Sat, 1 to 4pmNew
 $1,550,000Active5 beds 3 baths2,674 sq. ft.
27195 Monforte, Mission Viejo, CA 92692
MLS# OC26195743Listed by: BULLOCK RUSSELL RE SERVICES - New
 $399,000Active1 beds 1 baths473 sq. ft.
26152 Sanz #E, Mission Viejo, CA 92691
MLS# CV26199127Listed by: RODEO REALTY, INC. - New
 $899,900Active3 beds 2 baths1,472 sq. ft.
27752 Via Sarasate, Mission Viejo, CA 92692
MLS# OC26198930Listed by: RE/MAX FIRST CLASS


Protect your home and budget from life's surprises with an Assurant Home Warranty, backed by a partner that supports you through every step of homeownership. Explore Plans.
©2026 Century 21 Real Estate LLC. All rights reserved. CENTURY 21®, the CENTURY 21 Logo and C21® are service marks owned by Century 21 Real Estate LLC. Century 21 Real Estate LLC fully supports the principles of the Fair Housing Act and the Equal Opportunity Act. Each office is independently owned and operated. Listing information is deemed reliable but not guaranteed accurate.