
1140 Courtney Way, Modesto, CA 95358
Local realty services provided by:CENTURY 21 Select Real Estate, Inc.
Listed by: miguel ruiz
Office: homesmart pv & associates
MLS#:226103865
Source:MetroList
Price summary
- Price:$459,900
- Price per sq. ft.:$329.91
- Monthly HOA dues:$138
About this home
Welcome to 1140 Courtney Way! This inviting 3-bedroom, 2-bath home offers approx. 1,394 sq. ft., a functional floor plan, vaulted ceilings, and a cozy fireplace. Enjoy a private patio, attached 2-car garage, and community pool. Conveniently located near shopping, MJC West Campus, and Highway 99 for easy commuting.
Contact an agent
Home facts
- Year built:1982
- Listing ID #:226103865
- Added:52 day(s) ago
- Updated:October 10, 2026 at 02:54 PM
Rooms and interior
- Bedrooms:3
- Total bathrooms:2
- Full bathrooms:2
- Flooring:Bamboo, Laminate
- Living area:1,394 sq. ft.
Heating and cooling
- Cooling:Ceiling Fan(s), Central
- Heating:Central
Structure and exterior
- Roof:Tile
- Year built:1982
- Building area:1,394 sq. ft.
- Lot area:0.09 Acres
- Construction Materials:Frame, Stucco, Wood
- Foundation Description:Slab
- Levels:2 Story
Utilities
- Sewer:Sewer in Street
Finances and disclosures
- Price:$459,900
- Price per sq. ft.:$329.91
Features and amenities
- Laundry features:Laundry In Garage
- Amenities:Pool
Parking
- Garage spaces:2
 MetroList MLS 2026. This information is being provided by MetroList MLS. All measurements and calculations of area are approximate. Information provided by Seller/Other sources, not verified by Broker. All interested persons should independently verify accuracy of information. Provided properties may or may not be listed by the office/agent presenting the information. Data Updated: October 10, 2026. Information being provided is for consumers' personal, non-commercial use and may not be used for any purpose other than to identify prospective properties consumers may be interested in purchasing. Information deemed reliable but not guaranteed. Any offer of compensation is made only to Participants of MLS where the subject listing is filed and in accordance with such MLS's regulations or rules. MFMLS Member Broker: Mike Southwick
New listings near 1140 Courtney Way
- New
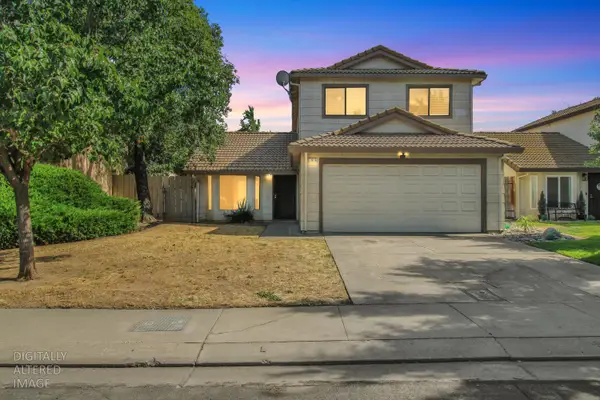 $359,000Active3 beds 3 baths1,525 sq. ft.
2828 Villarreal Way, Modesto, CA 95354
MLS# 226126695Listed by: WEEKS REAL ESTATE - New
 $675,000Active1 beds 1 baths721 sq. ft.
2266 N Hart Road, Modesto, CA 95358
MLS# 226126588Listed by: FRED EICHEL REAL ESTATE - Open Sat, 2 to 4pmNew
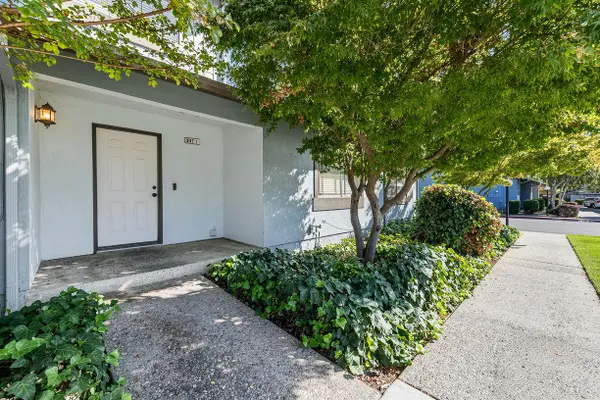 $260,000Active3 beds 2 baths1,301 sq. ft.
537 Lincoln Avenue #B, Modesto, CA 95354
MLS# 226126478Listed by: J.PETER REALTORS - New
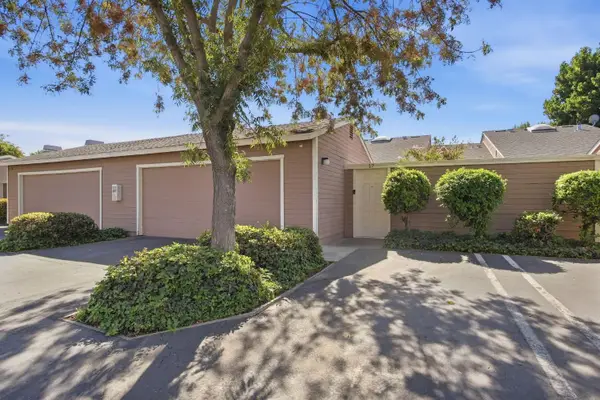 $305,000Active2 beds 2 baths960 sq. ft.
1200 Lakewood Avenue #17, Modesto, CA 95355
MLS# 226126536Listed by: HOMESMART PV & ASSOCIATES - New
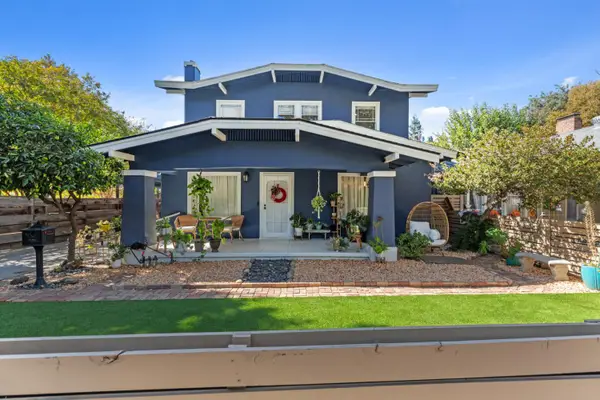 $525,000Active4 beds 2 baths1,658 sq. ft.
415 Sycamore Avenue, Modesto, CA 95354
MLS# 226126407Listed by: PMZ REAL ESTATE - New
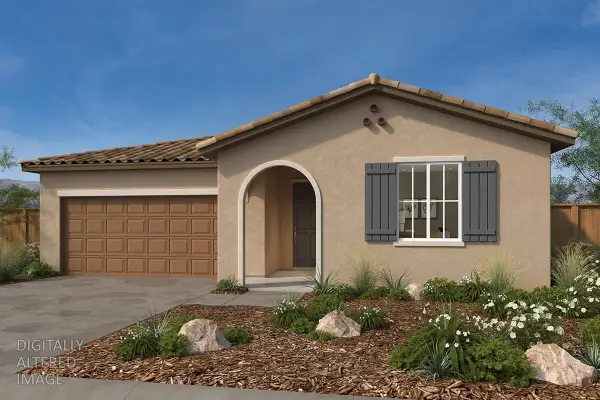 $619,990Active3 beds 2 baths2,000 sq. ft.
2645 Redtail Hawk Road, Modesto, CA 95357
MLS# 226126448Listed by: KB HOME SALES-NORTHERN CALIFORNIA INC - New
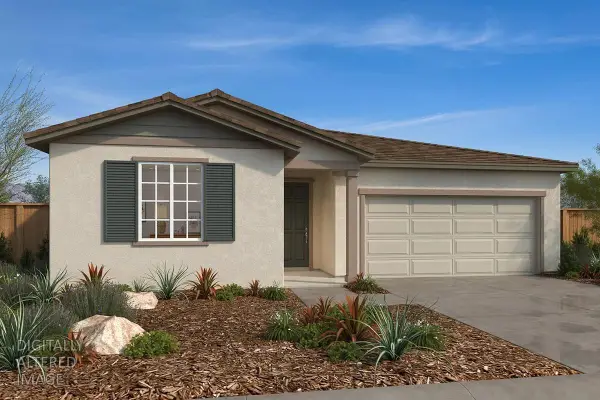 $589,990Active4 beds 2 baths2,000 sq. ft.
2636 Barn Owl Drive, Modesto, CA 95357
MLS# 226126477Listed by: KB HOME SALES-NORTHERN CALIFORNIA INC - New
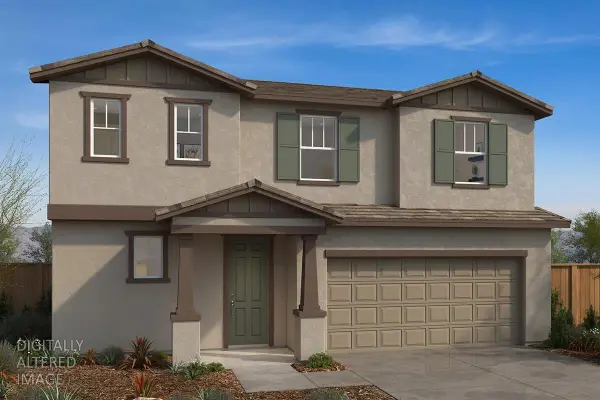 $614,990Active5 beds 4 baths2,672 sq. ft.
2636 Coopers Hawk Lane, Modesto, CA 95357
MLS# 226126546Listed by: KB HOME SALES-NORTHERN CALIFORNIA INC - New
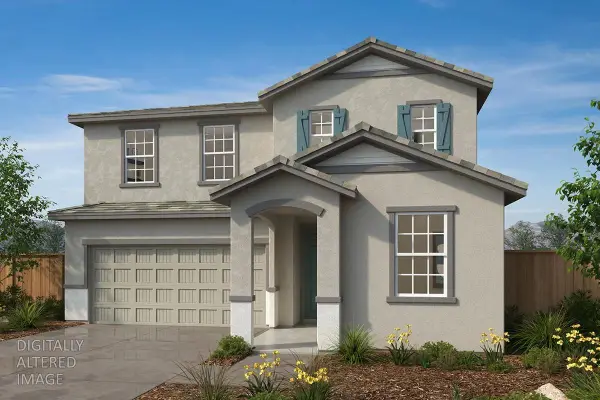 $599,990Active4 beds 3 baths2,069 sq. ft.
2609 Umbria Court, Modesto, CA 95357
MLS# 226126307Listed by: KB HOME SALES-NORTHERN CALIFORNIA INC - New
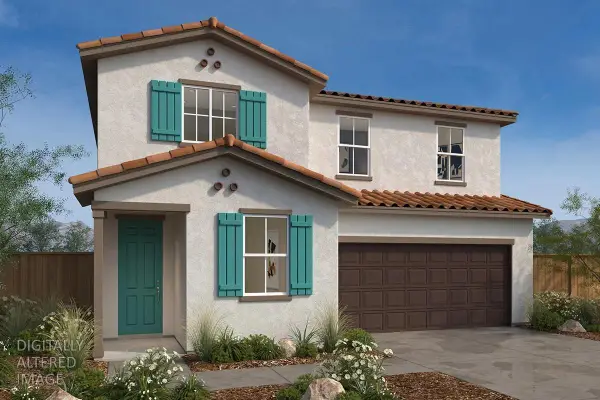 $579,990Active4 beds 3 baths1,950 sq. ft.
2625 Duomo Court, Modesto, CA 95357
MLS# 226126279Listed by: KB HOME SALES-NORTHERN CALIFORNIA INC


Protect your home and budget from life's surprises with an Assurant Home Warranty, backed by a partner that supports you through every step of homeownership. Explore Plans.
©2026 Century 21 Real Estate LLC. All rights reserved. CENTURY 21®, the CENTURY 21 Logo and C21® are service marks owned by Century 21 Real Estate LLC. Century 21 Real Estate LLC fully supports the principles of the Fair Housing Act and the Equal Opportunity Act. Each office is independently owned and operated. Listing information is deemed reliable but not guaranteed accurate.