
1909 Temescal Drive, Modesto, CA 95355
Local realty services provided by:CENTURY 21 Sierra Properties
1909 Temescal Drive,Modesto, CA 95355
$525,000
- 3 Beds
- 2 Baths
- 1,480 sq. ft.
- Single family
- Active
Listed by: yatzeny cuevas
Office: lifestyle realty
MLS#:226115784
Source:MFMLS
Price summary
- Price:$525,000
- Price per sq. ft.:$354.73
About this home
Beautifully remodeled with thoughtful attention to detail, this move-in-ready home blends modern updates with timeless touches throughout! The refreshed interior features new roof, new LVP flooring, fresh paint inside and out, beautifully renovated bathrooms, new appliances, finished garage, elegant wainscoting and wall sconces that adds warmth and character. An additional room with French doors offers the perfect space for a home office or guest room. Step outside to enjoy your own private pool and a low-maintenance backyard with artificial grass, perfect for relaxing or entertaining. Conveniently located within walking distance of major shopping, dining, and everyday essentials, this home offers a beautiful combination of style, function, and convenience!
Contact an agent
Home facts
- Year built:1985
- Listing ID #:226115784
- Added:1 day(s) ago
- Updated:September 19, 2026 at 03:41 AM
Rooms and interior
- Bedrooms:3
- Total bathrooms:2
- Full bathrooms:2
- Flooring:Tile Floor
- Kitchen Description:Dishwasher, Electric Cook Top, Free Standing Electric Oven
- Living area:1,480 sq. ft.
Heating and cooling
- Cooling:Ceiling Fan(s), Central
- Heating:Central, Electric, Fireplace(s)
Structure and exterior
- Roof:Shingle
- Year built:1985
- Building area:1,480 sq. ft.
- Lot area:0.15 Acres
- Lot Features:Landscape Back, Landscape Front, Low Maintenance
- Construction Materials:Concrete, Plaster, Stucco, Wood
- Exterior Features:Awning, Back Porch
- Foundation Description:Concrete
- Levels:1 Story
Utilities
- Sewer:Public Sewer
Finances and disclosures
- Price:$525,000
- Price per sq. ft.:$354.73
Features and amenities
- Appliances:Dishwasher, Electric Cook Top, Free Standing Electric Oven
- Laundry features:Hookups Only, Laundry In Garage
Parking
- Garage spaces:2
 MetroList MLS 2026. This information is being provided by MetroList MLS. All measurements and calculations of area are approximate. Information provided by Seller/Other sources, not verified by Broker. All interested persons should independently verify accuracy of information. Provided properties may or may not be listed by the office/agent presenting the information. Data Updated: September 19, 2026. Information being provided is for consumers' personal, non-commercial use and may not be used for any purpose other than to identify prospective properties consumers may be interested in purchasing. Information deemed reliable but not guaranteed. Any offer of compensation is made only to Participants of MLS where the subject listing is filed and in accordance with such MLS's regulations or rules. MFMLS Member Broker: Jesse Gibbs
New listings near 1909 Temescal Drive
- Coming Soon
 $439,990Coming Soon3 beds 2 baths1,511 sq. ft.
2713 Finlandia Ave, Modesto, CA 95358
MLS# 41147677Listed by: TWIN OAKS REAL ESTATE INC. - New
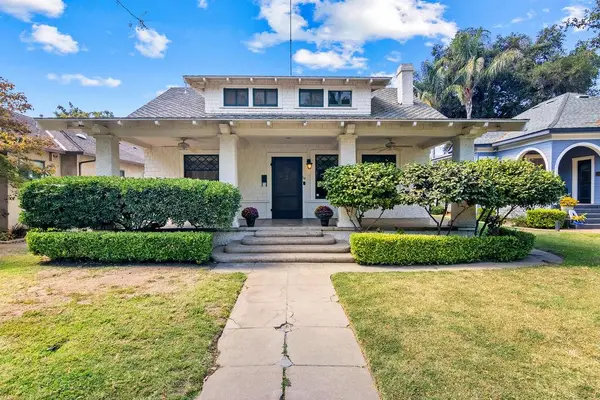 $693,999Active4 beds 2 baths2,288 sq. ft.
119 Park Avenue, Modesto, CA 95354
MLS# 226117561Listed by: GRAND PROPERTIES - New
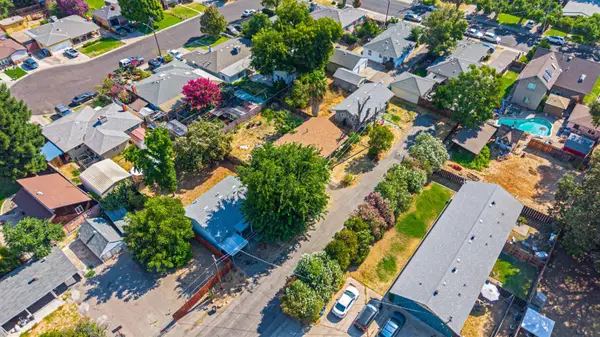 $599,999Active-- beds -- baths1,948 sq. ft.
1121 El Vecino Court, Modesto, CA 95350
MLS# 226117521Listed by: PMZ REAL ESTATE - New
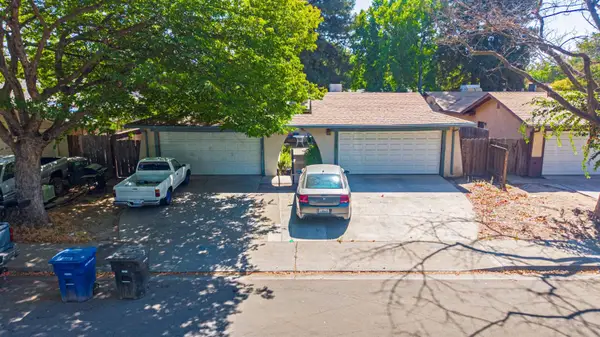 $559,999Active-- beds -- baths1,960 sq. ft.
3720 Bridgeford Lane, Modesto, CA 95356
MLS# 226117537Listed by: PMZ REAL ESTATE - New
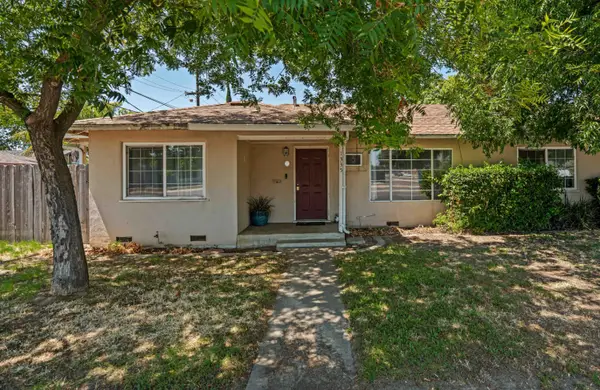 $519,999Active-- beds -- baths1,717 sq. ft.
1335 Tully Road, Modesto, CA 95350
MLS# 226117646Listed by: PMZ REAL ESTATE - New
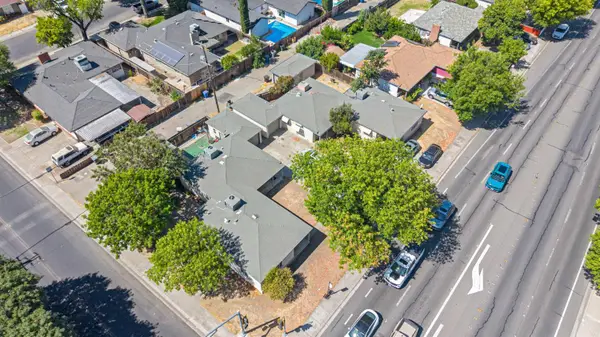 $519,999Active-- beds -- baths1,562 sq. ft.
1502 W Orangeburg Avenue, Modesto, CA 95350
MLS# 226117651Listed by: PMZ REAL ESTATE - New
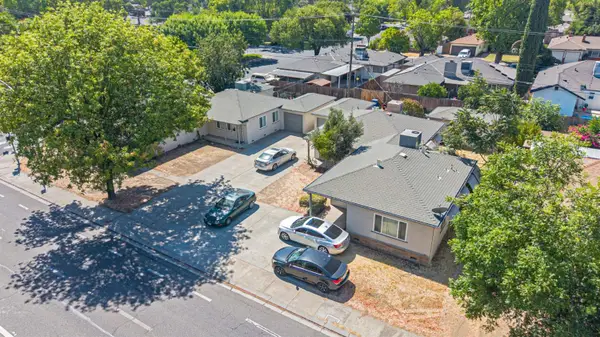 $519,999Active-- beds -- baths1,562 sq. ft.
1506 W Orangeburg Avenue, Modesto, CA 95350
MLS# 226117664Listed by: PMZ REAL ESTATE - New
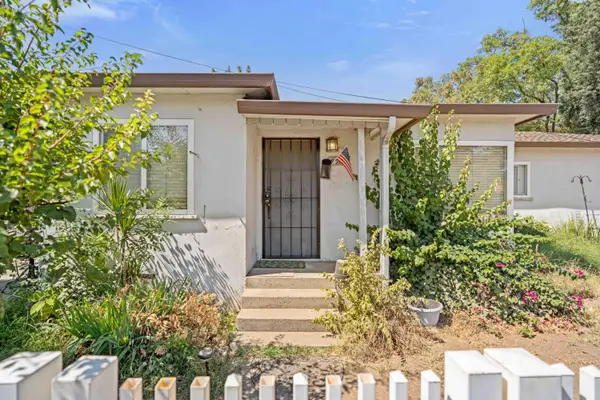 $499,999Active-- beds -- baths1,566 sq. ft.
961 El Terino Avenue, Modesto, CA 95350
MLS# 226117672Listed by: PMZ REAL ESTATE - New
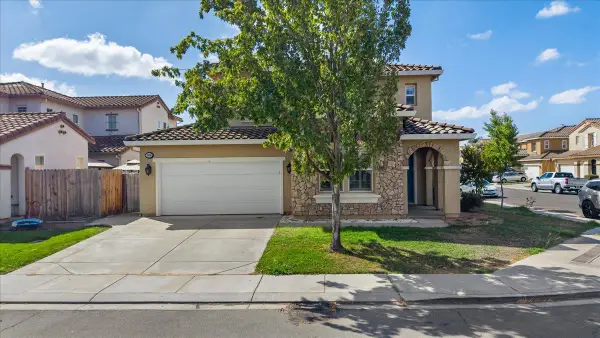 $665,000Active6 beds 3 baths3,035 sq. ft.
3000 Worchester Way, Modesto, CA 95355
MLS# 226117730Listed by: J.PETER REALTORS


Protect your home and budget from life's surprises with an Assurant Home Warranty, backed by a partner that supports you through every step of homeownership. Explore Plans.
©2026 Century 21 Real Estate LLC. All rights reserved. CENTURY 21®, the CENTURY 21 Logo and C21® are service marks owned by Century 21 Real Estate LLC. Century 21 Real Estate LLC fully supports the principles of the Fair Housing Act and the Equal Opportunity Act. Each office is independently owned and operated. Listing information is deemed reliable but not guaranteed accurate.