
2408 Amber Elm, Modesto, CA 95355
Local realty services provided by:CENTURY 21 Sierra Properties
2408 Amber Elm,Modesto, CA 95355
$539,000
- 3 Beds
- 2 Baths
- 1,512 sq. ft.
- Single family
- Active
Listed by: solomon bekkele
Office: coldwell banker bartels510-758-8050
MLS#:41143488
Source:Bay East, CCAR, bridgeMLS
Price summary
- Price:$539,000
- Price per sq. ft.:$356.48
- Monthly HOA dues:$120
About this home
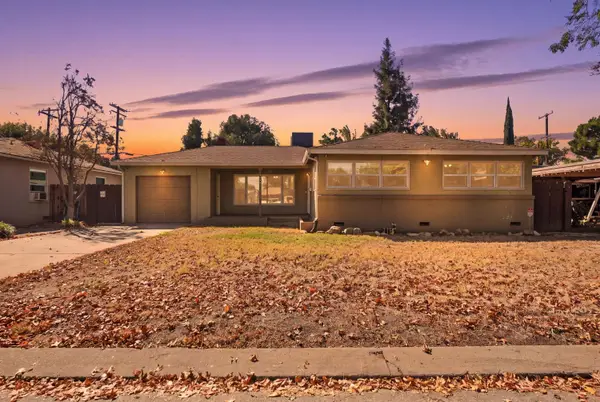
Your next home is at 2408 Amber Elm Drive, situated in the Autumn Glen Gated Community, a spacious and inviting home located in an established Modesto neighborhood. Offering approximately 1500+ square feet of living space, this 3-bedroom, 2-bathroom home provides plenty of room for comfortable everyday living and entertaining… comes with two car-garage and tile roof. The previously updated kitchen features tile countertops, recessed lighting and stainless appliances, while shutters add comfort throughout the home. Generous floor plan featuring spacious living areas, and natural light. Outside, enjoy a small private backyard with room for outdoor dining, entertaining, gardening, or simply relaxing. The attached garage provides additional convenience and storage. Located in Modesto's Sylvan School District, this home is close to shopping, dining, parks, and everyday conveniences.
Contact an agent
Home facts
- Year built:1998
- Subdivision & Development:Not Listed
- Listing ID #:41143488
- Added:36 day(s) ago
- Updated:September 30, 2026 at 03:21 PM
Rooms and interior
- Bedrooms:3
- Total bathrooms:2
- Full bathrooms:2
- Rooms Total:6
- Flooring:Laminate
- Kitchen Description:Dishwasher, Free-Standing Range, Microwave
- Living area:1,512 sq. ft.
Heating and cooling
- Cooling:Ceiling Fan(s), Central Air
- Heating:Central
- Central air:Yes
Structure and exterior
- Year built:1998
- Building area:1,512 sq. ft.
- Lot area:0.1 Acres
- Lot Features:Back Yard, Front Yard
- Architectural Style:Contemporary, Single Family Residence
- Construction Materials:Stucco
- Exterior Features:Back Yard, Front Yard, Sprinklers Automatic
- Levels:1 Story, 1 Story
Utilities
- Water:Public
- Sewer:Public Sewer
Finances and disclosures
- Price:$539,000
- Price per sq. ft.:$356.48
Features and amenities
- Appliances:Dishwasher, Free-Standing Range, Microwave
- Laundry features:Hookups Only, Laundry Closet
- Amenities:Carbon Monoxide Detector(s), Double Strapped Water Heater
- Pool features:Community, In Ground
Parking
- Parking description:Attached, RV/Boat Parking
- Garage:Yes
- Garage spaces:2
 Bay East 2026. CCAR 2026 bridgeMLS 2026. Information Deemed Reliable But Not Guaranteed. This information is being provided by the Bay East MLS, or CCAR MLS, or bridgeMLS. The listings presented here may or may not be listed by the Broker/Agent operating this website. This information is intended for the personal use of consumers and may not be used for any purpose other than to identify prospective properties consumers may be interested in purchasing. Data last updated at September 30, 2026 CA_BRIDGEMLS Member Broker: Jesse Gibbs
New listings near 2408 Amber Elm
- New
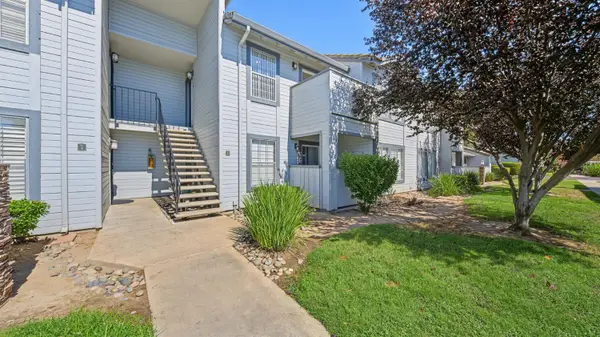 $274,000Active2 beds 2 baths1,020 sq. ft.
3933 Dale Road #E, Modesto, CA 95356
MLS# 226117087Listed by: RAND COMMERCIAL PROPERTIES - New
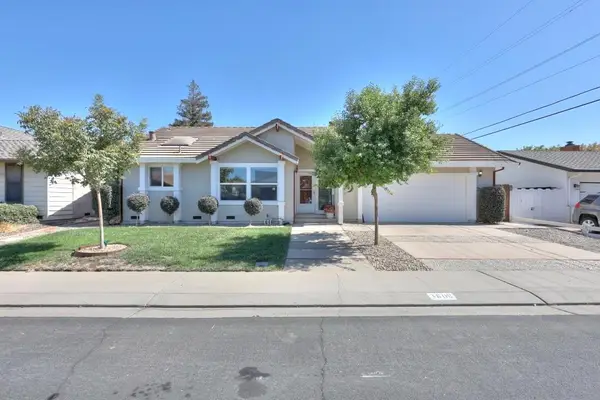 $450,000Active2 beds 2 baths1,582 sq. ft.
3808 Poinsettia Drive, Modesto, CA 95356
MLS# 226122438Listed by: PMZ REAL ESTATE - New
 $639,999Active3 beds 3 baths2,222 sq. ft.
421 Bonita Avenue, Modesto, CA 95354
MLS# 226121717Listed by: J.PETER REALTORS - New
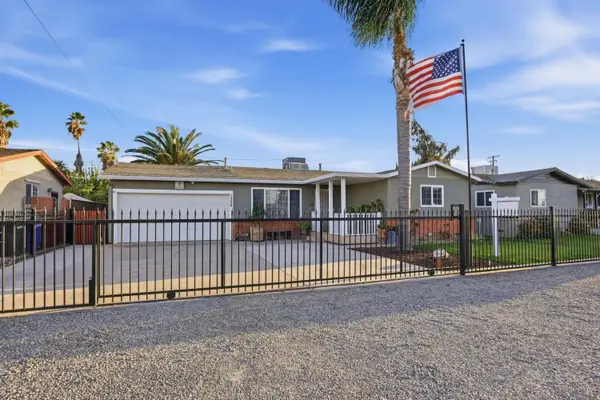 $339,000Active3 beds 2 baths1,028 sq. ft.
1526 Modoc Avenue, Modesto, CA 95358
MLS# 226121973Listed by: MITCH CRAIGHEAD REAL ESTATE - New
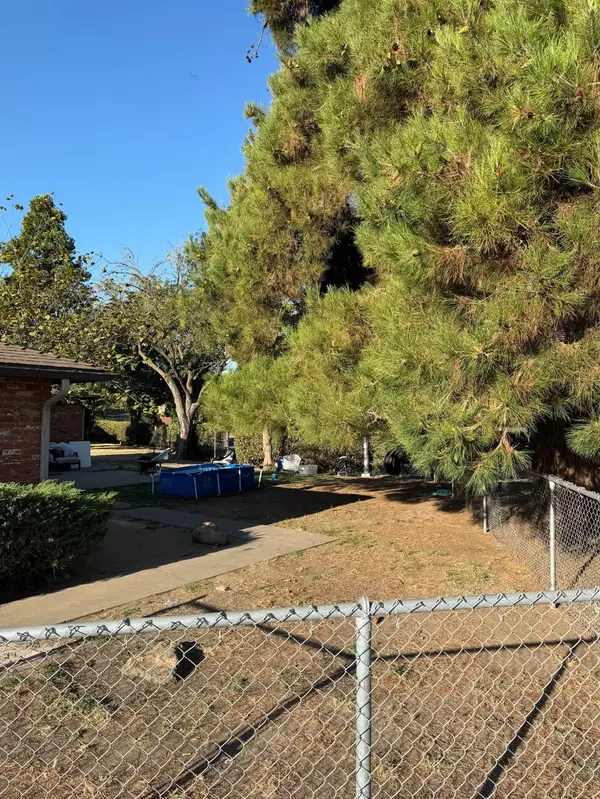 $455,000Active-- beds -- baths2,086 sq. ft.
812 Clementa Way, Modesto, CA 95351
MLS# 226122238Listed by: REAL ESTATE SOURCE INC - New
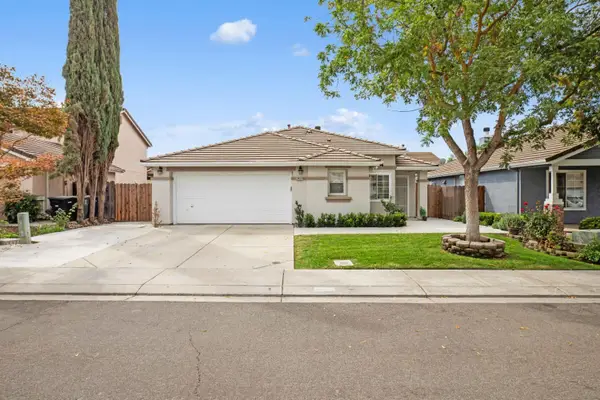 $499,999Active3 beds 2 baths1,533 sq. ft.
2432 Ives Street, Modesto, CA 95355
MLS# 226122251Listed by: PMZ REAL ESTATE - New
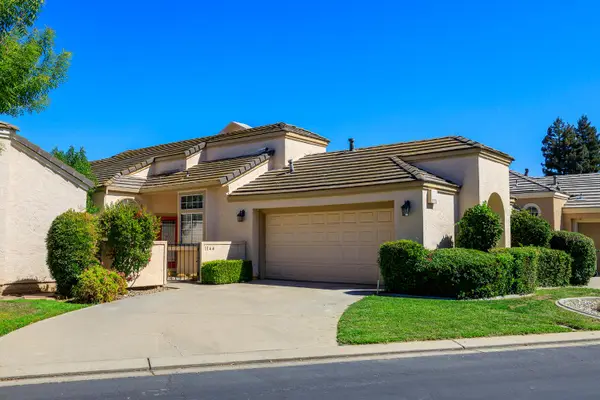 $473,000Active2 beds 2 baths1,355 sq. ft.
1144 Copper Lantern Court, Modesto, CA 95355
MLS# 226122177Listed by: BERKSHIRE HATHAWAY HOMESERVICES-DRYSDALE PROPERTIES - New
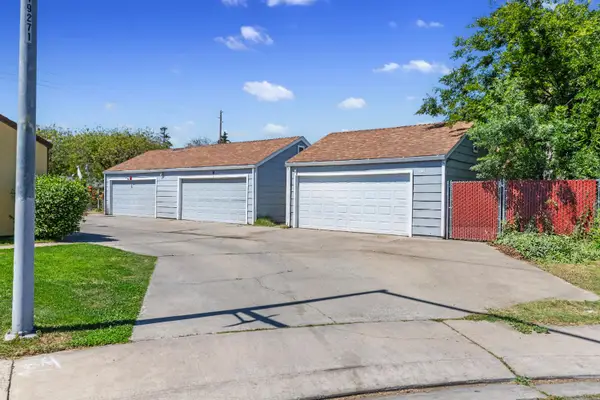 $725,000Active-- beds -- baths2,484 sq. ft.
3001 Kounias Drive, Modesto, CA 95354
MLS# 226122219Listed by: PMZ REAL ESTATE - New
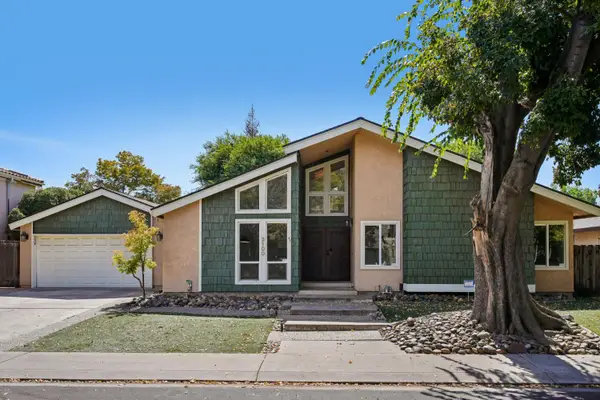 $510,000Active3 beds 2 baths1,806 sq. ft.
2100 Sandpoint Drive, Modesto, CA 95358
MLS# 226122159Listed by: OPENDOOR BROKERAGE INC - New
 $459,950Active2 beds 1 baths1,070 sq. ft.
1322 Del Rey Avenue, Modesto, CA 95350
MLS# 226122126Listed by: RE/MAX EXECUTIVE


Protect your home and budget from life's surprises with an Assurant Home Warranty, backed by a partner that supports you through every step of homeownership. Explore Plans.
©2026 Century 21 Real Estate LLC. All rights reserved. CENTURY 21®, the CENTURY 21 Logo and C21® are service marks owned by Century 21 Real Estate LLC. Century 21 Real Estate LLC fully supports the principles of the Fair Housing Act and the Equal Opportunity Act. Each office is independently owned and operated. Listing information is deemed reliable but not guaranteed accurate.