
3104 Roland Gardens Lane, Modesto, CA 95355
Local realty services provided by:CENTURY 21 Sierra Properties
3104 Roland Gardens Lane,Modesto, CA 95355
$490,000
- 3 Beds
- 2 Baths
- - sq. ft.
- Single family
- Sold
Listed by: ninon lapan-dalman
Office: weeks real estate
MLS#:226091169
Source:MFMLS
Sorry, we are unable to map this address
Price summary
- Price:$490,000
About this home
This single-story Village One home features an open floorplan and 3 bedrooms with a possible 4th, 2 baths, 1650 square feet of living space, a front porch, newer LVP flooring throughout, spacious eat-in kitchen with island, fresh interior paint throughout, fireplace in the family room adjacent to the kitchen, vaulted ceilings and an amazing Village One location in a fabulous neighborhood.
Contact an agent
Home facts
- Year built:1998
- Listing ID #:226091169
- Added:46 day(s) ago
- Updated:September 02, 2026 at 04:48 PM
Rooms and interior
- Bedrooms:3
- Total bathrooms:2
- Full bathrooms:2
- Flooring:Carpet
- Kitchen Description:Dishwasher, Disposal, Free Standing Gas Range, Gas Plumbed
Heating and cooling
- Cooling:Ceiling Fan(s), Central
- Heating:Central
Structure and exterior
- Roof:Tile
- Year built:1998
- Lot Features:Auto Sprinkler F&R, Landscape Back, Landscape Front, Low Maintenance
- Construction Materials:Frame, Stucco, Wood
- Exterior Features:Front Porch, Uncovered Patio
- Foundation Description:Slab
- Levels:1 Story
Utilities
- Sewer:Public Sewer
Finances and disclosures
- Price:$490,000
Features and amenities
- Appliances:Dishwasher, Disposal
- Laundry features:In Kitchen
Parking
- Garage spaces:2
 MetroList MLS 2026. This information is being provided by MetroList MLS. All measurements and calculations of area are approximate. Information provided by Seller/Other sources, not verified by Broker. All interested persons should independently verify accuracy of information. Provided properties may or may not be listed by the office/agent presenting the information. Data Updated: September 2, 2026. Information being provided is for consumers' personal, non-commercial use and may not be used for any purpose other than to identify prospective properties consumers may be interested in purchasing. Information deemed reliable but not guaranteed. Any offer of compensation is made only to Participants of MLS where the subject listing is filed and in accordance with such MLS's regulations or rules. MFMLS Member Broker: Jesse Gibbs
New listings near 3104 Roland Gardens Lane
- New
 $419,000Active3 beds 1 baths1,576 sq. ft.
211 Orange Avenue, Modesto, CA 95350
MLS# 226110109Listed by: RE/MAX EXECUTIVE - Open Sat, 11am to 1pmNew
 $625,000Active3 beds 3 baths1,927 sq. ft.
902 Mills Avenue, Modesto, CA 95350
MLS# 226090423Listed by: KW CENTRAL VALLEY - New
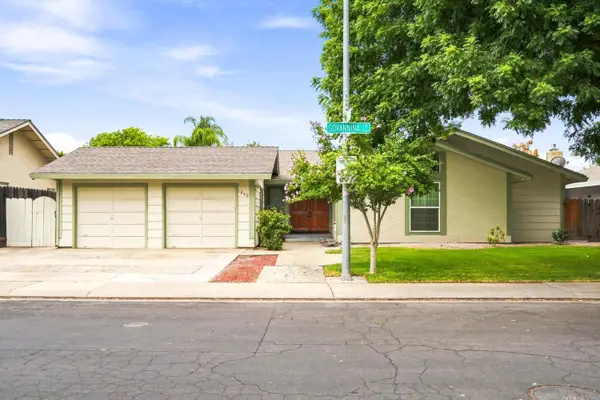 $679,500Active3 beds 2 baths1,956 sq. ft.
1240 Govannina Drive, Modesto, CA 95355
MLS# 226109893Listed by: REAL BROKER TECHNOLOGIES - New
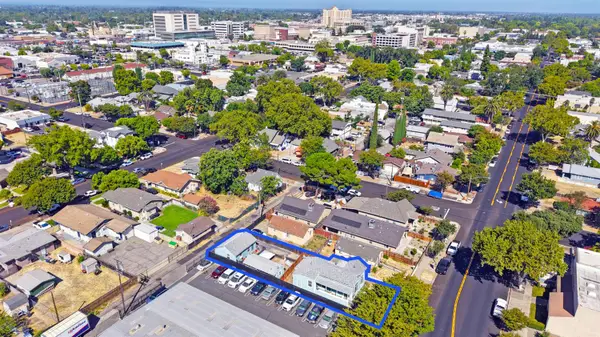 $595,000Active-- beds -- baths2,791 sq. ft.
421 14th Street, Modesto, CA 95354
MLS# 226110252Listed by: COLLIERS PARRISH INTENATIONAL INC. - Open Thu, 3 to 5pmNew
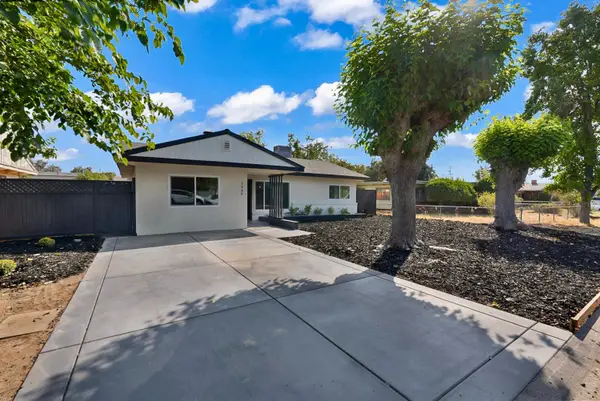 $425,000Active3 beds 2 baths1,405 sq. ft.
1546 Bedford Avenue, Modesto, CA 95351
MLS# 226110043Listed by: LIFESTYLE REALTY - Open Sat, 11am to 12:30pmNew
 $450,000Active3 beds 2 baths1,608 sq. ft.
1200 Moffett Road, Modesto, CA 95351
MLS# 226109803Listed by: HOMELINK REAL ESTATE - New
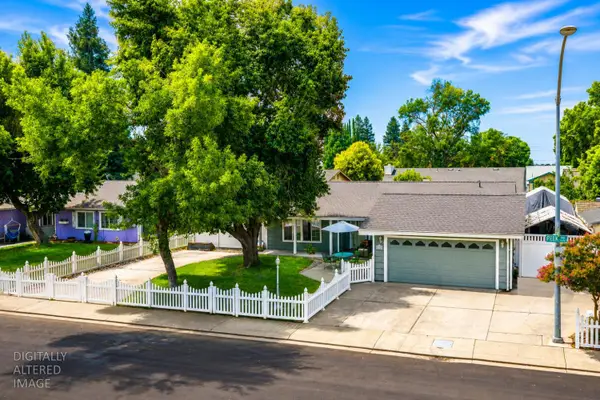 $529,900Active3 beds 2 baths1,506 sq. ft.
1109 Peek Avenue, Modesto, CA 95358
MLS# 226105229Listed by: GOLD MINE REALTY - New
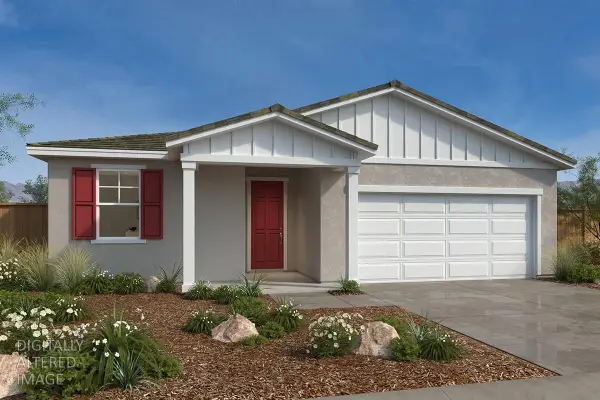 $535,990Active4 beds 2 baths1,718 sq. ft.
2605 Barn Owl Drive, Modesto, CA 95357
MLS# 226109924Listed by: KB HOME SALES-NORTHERN CALIFORNIA INC - New
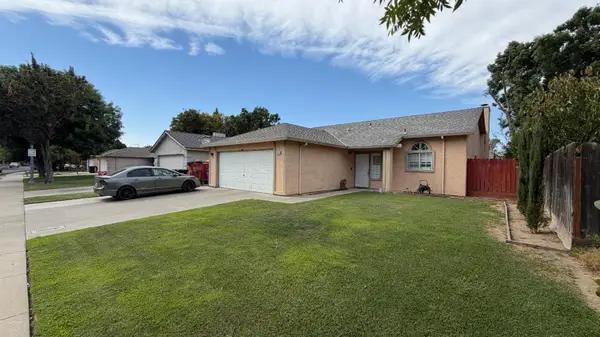 $420,000Active3 beds 2 baths1,289 sq. ft.
3405 Penny Lane, Modesto, CA 95354
MLS# 226109402Listed by: COMPASS - New
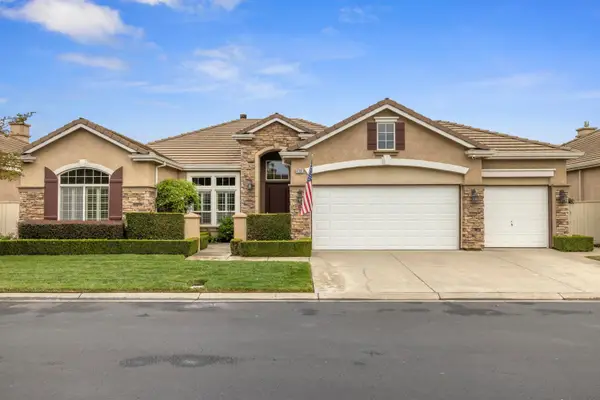 $545,000Active3 beds 2 baths2,038 sq. ft.
4709 Via Brezza, Modesto, CA 95357
MLS# 226109837Listed by: PMZ REAL ESTATE


Protect your home and budget from life's surprises with an Assurant Home Warranty, backed by a partner that supports you through every step of homeownership. Explore Plans.
©2026 Century 21 Real Estate LLC. All rights reserved. CENTURY 21®, the CENTURY 21 Logo and C21® are service marks owned by Century 21 Real Estate LLC. Century 21 Real Estate LLC fully supports the principles of the Fair Housing Act and the Equal Opportunity Act. Each office is independently owned and operated. Listing information is deemed reliable but not guaranteed accurate.