
3602 Fawndale Drive, Modesto, CA 95356
Local realty services provided by:CENTURY 21 Sierra Properties
Listed by: margeley bernal
Office: j.peter realtors
MLS#:226133252
Source:MetroList
Price summary
- Price:$315,000
- Price per sq. ft.:$313.75
- Monthly HOA dues:$493
About this home
Welcome home to 3602 Fawndale Dr! This darling unit has been meticulously cared for by the seller and is as comfortable and easy as coming home gets. The kitchen has been updated with quartz counters and Frigidaire Gallery appliances, the master bath has been remodeled, and updated dual pane windows and slider doors run throughout. Fresh decorator paint gives you a clean slate, ready for your own personal touch. What we love most is the backyard access from the master bedroom, kitchen, and living room, which fills the whole home with natural light and gives it a bright, open feel. You're just a short stroll to the clubhouse and pool, and the clubhouse is available to reserve for family gatherings throughout the year. The HOA covers the exterior, roof, and common area maintenance, so your weekends are free for fun instead of yard work. FHA offers are accepted in this community. Come see this cutie before it's gone!
Contact an agent
Home facts
- Year built:1973
- Subdivision & Development:The Villas
- Listing ID #:226133252
- Added:1 day(s) ago
- Updated:October 29, 2026 at 10:48 PM
Rooms and interior
- Bedrooms:2
- Total bathrooms:2
- Full bathrooms:2
- Flooring:Laminate
- Living area:1,004 sq. ft.
Heating and cooling
- Cooling:Ceiling Fan(s), Central
- Heating:Central
Structure and exterior
- Roof:Flat, Spanish Tile
- Year built:1973
- Building area:1,004 sq. ft.
- Lot area:0.04 Acres
- Lot Features:Auto Sprinkler F&R, Curb(s)/Gutter(s), Shape Regular
- Construction Materials:Frame, Stucco, Wood
- Exterior Features:Uncovered Patio
- Foundation Description:Slab
- Levels:1 Story
Utilities
- Sewer:Public Sewer
Finances and disclosures
- Price:$315,000
- Price per sq. ft.:$313.75
Features and amenities
- Laundry features:Inside Laundry Area
- Amenities:Pool
Parking
- Garage spaces:2
 MetroList MLS 2026. This information is being provided by MetroList MLS. All measurements and calculations of area are approximate. Information provided by Seller/Other sources, not verified by Broker. All interested persons should independently verify accuracy of information. Provided properties may or may not be listed by the office/agent presenting the information. Data Updated: October 29, 2026. Information being provided is for consumers' personal, non-commercial use and may not be used for any purpose other than to identify prospective properties consumers may be interested in purchasing. Information deemed reliable but not guaranteed. Any offer of compensation is made only to Participants of MLS where the subject listing is filed and in accordance with such MLS's regulations or rules. MFMLS Member Broker: Jesse Gibbs
New listings near 3602 Fawndale Drive
- New
 $99,000Active3 beds 2 baths1,532 sq. ft.
2621 Prescott Road #131, Modesto, CA 95350
MLS# 226133231Listed by: EXIT REALTY CONSULTANTS - Open Fri, 4 to 6pmNew
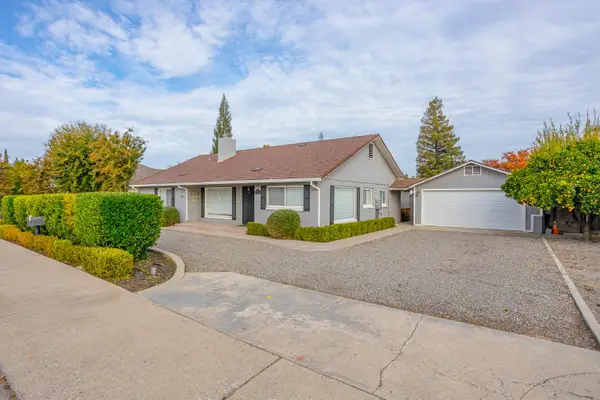 $600,000Active3 beds 2 baths1,786 sq. ft.
2021 Woodland Avenue, Modesto, CA 95358
MLS# 226130924Listed by: PMZ REAL ESTATE - New
 $299,000Active2 beds 2 baths1,064 sq. ft.
4000 E Elmo Loop #C, Modesto, CA 95356
MLS# 226132423Listed by: HOMESMART PV & ASSOCIATES - New
 $523,700Active3 beds 2 baths2,018 sq. ft.
3103 Coventry Way, Modesto, CA 95350
MLS# 226133169Listed by: KINGDOM REAL ESTATE - New
 $429,999Active4 beds 2 baths1,490 sq. ft.
1101 Citrus Court, Modesto, CA 95350
MLS# 226132948Listed by: KW CENTRAL VALLEY - New
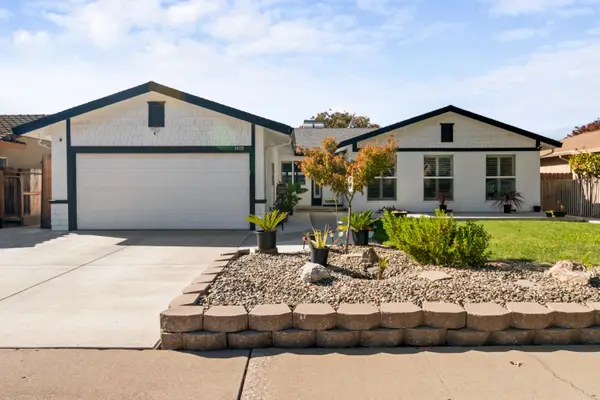 $540,000Active3 beds 2 baths1,925 sq. ft.
3405 Keller Street, Modesto, CA 95355
MLS# 226132465Listed by: ADROIT REAL ESTATE - Open Sat, 1 to 4pmNew
 $389,000Active3 beds 1 baths960 sq. ft.
5009 Inland Avenue, MODESTO, CA 95357
MLS# 82065983Listed by: INTERO REAL ESTATE SERVICES - Open Sat, 11am to 1pmNew
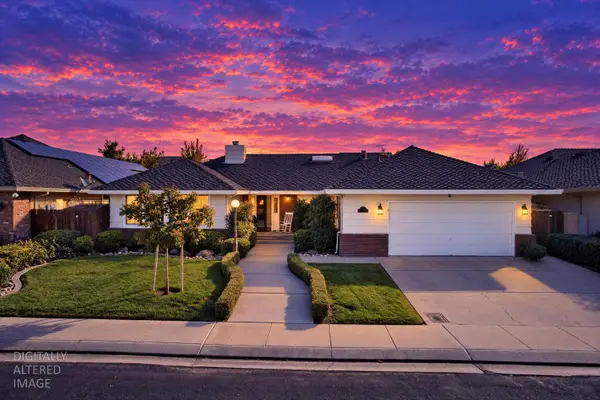 $570,000Active3 beds 2 baths2,125 sq. ft.
3908 Ambrosia Lane, Modesto, CA 95356
MLS# 226129216Listed by: REALTY ONE GROUP ZOOM - New
 $524,950Active-- beds -- baths2,016 sq. ft.
1605 W Rumble Road, Modesto, CA 95350
MLS# 226132944Listed by: LISA HILL REALTY


Protect your home and budget from life's surprises with an Assurant Home Warranty, backed by a partner that supports you through every step of homeownership. Explore Plans.
©2026 Century 21 Real Estate LLC. All rights reserved. CENTURY 21®, the CENTURY 21 Logo and C21® are service marks owned by Century 21 Real Estate LLC. Century 21 Real Estate LLC fully supports the principles of the Fair Housing Act and the Equal Opportunity Act. Each office is independently owned and operated. Listing information is deemed reliable but not guaranteed accurate.