7434 River Nine Drive, Modesto, CA 95356
Local realty services provided by:CENTURY 21 Masters
7434 River Nine Drive,Modesto, CA 95356
$2,099,000
- 3 Beds
- 4 Baths
- 4,176 sq. ft.
- Single family
- Active
Listed by: hugo de hoyos
Office: intero real estate services
MLS#:82060403
Source:MLSListings
Price summary
- Price:$2,099,000
- Price per sq. ft.:$502.63
- Monthly HOA dues:$520
About this home
Welcome to 7434 River Nine Drive. An extraordinary custom estate located behind the gates of the prestigious Del Rio West, River Nine community. Offering 4,176 sq. ft. of refined living space, this exceptional residence was designed by Mark Hart of SATORI Architecture and showcases a stunning Modern Japanese Rustic aesthetic that seamlessly blends elegance, tranquility, and exceptional craftsmanship. From the moment you enter, a dramatic bridge surrounded by a captivating water feature creates an unforgettable arrival and leads your eye toward the spectacular resort-style pool and spa. Designed for sophisticated entertaining and luxurious everyday living, the home features a gourmet kitchen, butler's pantry, spacious living areas, and a seamless indoor-outdoor flow connecting the interior to the beautifully designed grounds. The impressive primary suite offers a private retreat with a wet bar, spa-inspired bathroom, and picturesque views of the backyard oasis. A remarkable combination of architecture, privacy, and resort-style living, this one-of-a-kind estate offers an exceptional opportunity to experience luxury living in one of Del Rio's most coveted gated communities....
Contact an agent
Home facts
- Year built:2008
- Listing ID #:82060403
- Added:49 day(s) ago
- Updated:October 28, 2026 at 05:11 PM
Rooms and interior
- Bedrooms:3
- Total bathrooms:4
- Full bathrooms:3
- Half bathrooms:1
- Flooring:Slate, Stone, Wood
- Dining Description:Eat in Kitchen, Formal Dining Room
- Kitchen Description:Built-in Oven/Range Combo, Pantry
- Living area:4,176 sq. ft.
Heating and cooling
- Cooling:Ceiling Fan, Central Air
- Heating:Central Forced Air, Fireplace
Structure and exterior
- Roof:Metal
- Year built:2008
- Building area:4,176 sq. ft.
- Lot area:0.46 Acres
- Lot Features:Corners Marked
- Architectural Style:Contemporary, Custom, Rustic
- Exterior Features:Automatic Sprinkler(s), Barbecue Area
- Foundation Description:Concrete Perimeter and Slab, Concrete Slab
Utilities
- Water:Private/Mutual Water
Finances and disclosures
- Price:$2,099,000
- Price per sq. ft.:$502.63
Features and amenities
- Laundry features:Tub / Sink
- Amenities:Wet Bar
- Pool features:In Ground, Pool / Spa Combo
Parking
- Parking description:3 Car Garage, Covered Parking
 The information being provided by Mlslistings Inc is for the consumer's personal, non-commercial use and may not be used for any purpose other than to identify prospective properties consumer may be interested in purchasing. Any information relating to real estate for sale referenced on this web site comes from the Internet Data Exchange (IDX) program of the Mlslistings Inc. CENTURY 21 Masters is not a Multiple Listing Service (MLS), nor does it offer MLS access. This website is a service of CENTURY 21 Masters, a broker participant of Mlslistings Inc. This web site may reference real estate listing(s) held by a brokerage firm other than the broker and/or agent who owns this web site. The accuracy of all information, regardless of source, including but not limited to open house information, square footages and lot sizes, is deemed reliable but not guaranteed and should be personally verified through personal inspection by and/or with the appropriate professionals. The data contained herein is copyrighted by Mlslistings Inc and is protected by all applicable copyright laws. Any unauthorized dissemination of this information is in violation of copyright laws and is strictly prohibited. Properties in listings may have been sold or may no longer be available. Copyright 2026 Mlslistings Inc. All rights reserved. This data is updated every 12 hours. Some properties appearing for sale on this display may subsequently have sold and may no longer be available. IDX display powered by Anywhere Real Estate. CAREIL Member Broker: Randy Thompson
New listings near 7434 River Nine Drive
- Open Sat, 11am to 1pmNew
 $429,900Active3 beds 2 baths1,357 sq. ft.
1605 Marty Court, Modesto, CA 95350
MLS# 226130931Listed by: PMZ REAL ESTATE - New
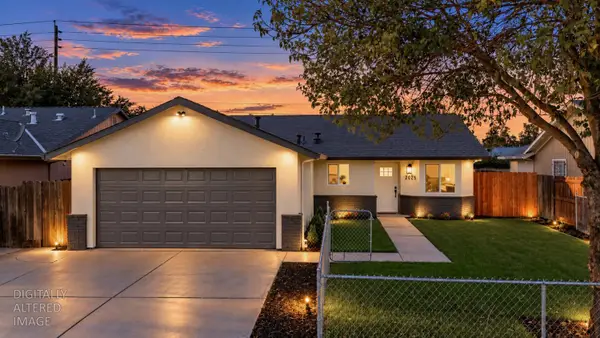 $443,000Active3 beds 2 baths1,240 sq. ft.
2025 Olive Branch Drive, Modesto, CA 95351
MLS# 226132629Listed by: LIFESTYLE REALTY - New
 $464,900Active3 beds 2 baths1,768 sq. ft.
916 Ventura Drive, Modesto, CA 95350
MLS# 226132675Listed by: DYNAMIC REAL ESTATE - Open Sat, 1 to 4pmNew
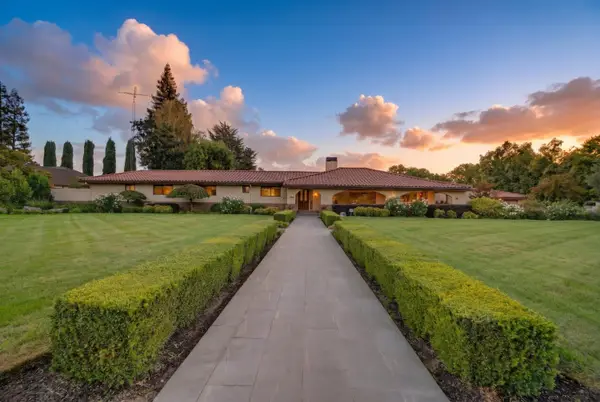
 $2,100,000Active5 beds 3 baths3,140 sq. ft.
6619 Carver Road, Modesto, CA 95356
MLS# 226132064Listed by: CENTURY 21 SELECT REAL ESTATE - New
 $519,000Active3 beds 2 baths1,364 sq. ft.
2601 Mill Oak Drive, Modesto, CA 95355
MLS# 226132577Listed by: EXIT REALTY CONSULTANTS - New
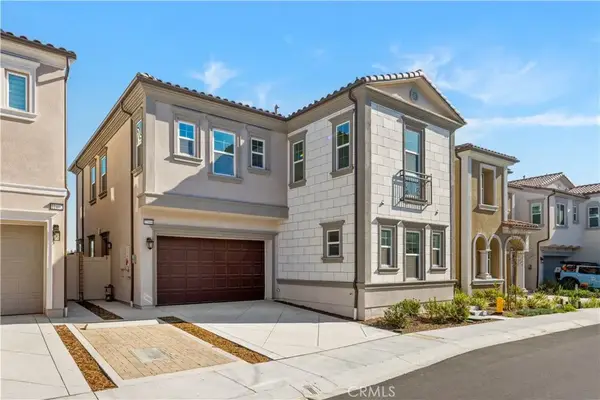 $1,899,880Active4 beds 4 baths2,618 sq. ft.
22100 Portofino, Walnut, CA 92506
MLS# TR26232059Listed by: CBC SALES CORPORATION - New
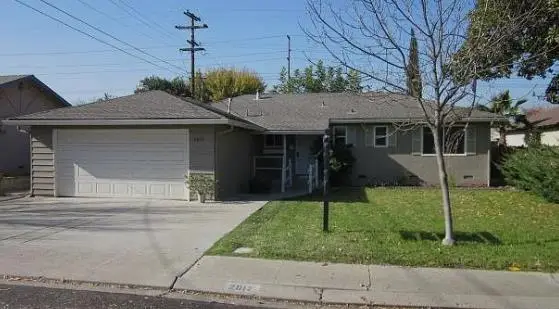 $399,000Active3 beds 2 baths1,200 sq. ft.
2017 Keeneland Avenue, Modesto, CA 95350
MLS# ML82065862Listed by: INTERO REAL ESTATE SERVICES - New
 $399,000Active3 beds 2 baths1,170 sq. ft.
3005 Nicks Way, Modesto, CA 95350
MLS# 226132478Listed by: PREMIER REALTY ASSOCIATES - New
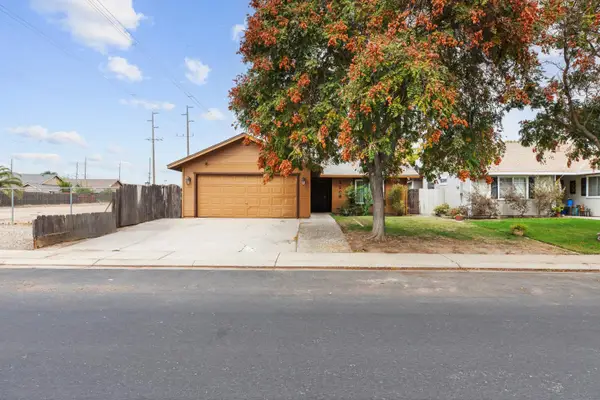 $429,999Active3 beds 2 baths1,182 sq. ft.
4209 Prairie Creek Way, Modesto, CA 95355
MLS# 226130488Listed by: LIFESTYLE REALTY - New
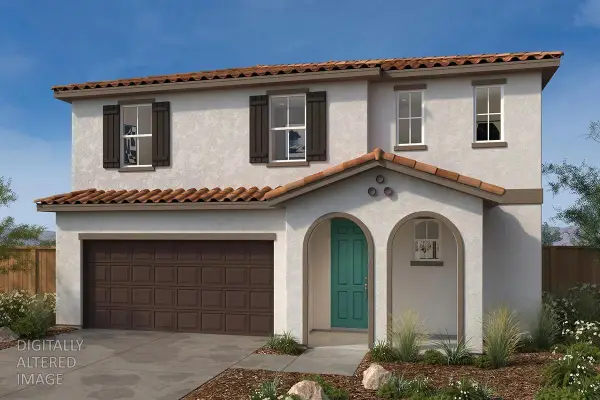 $610,990Active5 beds 4 baths2,672 sq. ft.
2616 Horned Lark Lane, Modesto, CA 95357
MLS# 226132450Listed by: KB HOME SALES-NORTHERN CALIFORNIA INC


Protect your home and budget from life's surprises with an Assurant Home Warranty, backed by a partner that supports you through every step of homeownership. Explore Plans.
©2026 Century 21 Real Estate LLC. All rights reserved. CENTURY 21®, the CENTURY 21 Logo and C21® are service marks owned by Century 21 Real Estate LLC. Century 21 Real Estate LLC fully supports the principles of the Fair Housing Act and the Equal Opportunity Act. Each office is independently owned and operated. Listing information is deemed reliable but not guaranteed accurate.