
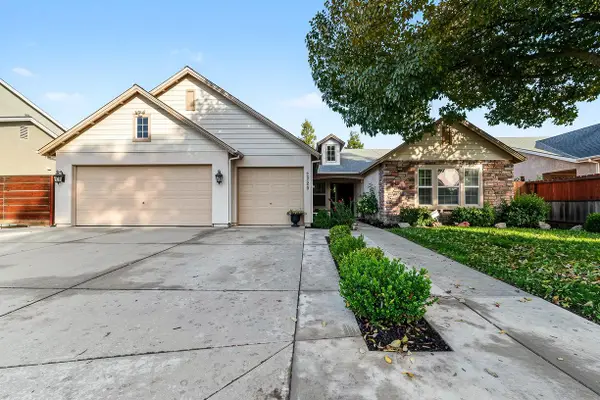
812 Massera Way, Modesto, CA 95356
Local realty services provided by:CENTURY 21 Select Real Estate, Inc.
812 Massera Way,Modesto, CA 95356
$540,000
- 4 Beds
- 2 Baths
- 1,721 sq. ft.
- Single family
- Active
Upcoming open houses
- Sat, Nov 2111:00 am - 01:00 pm
Listed by:
Office: century 21 select real estate
MLS#:226138915
Source:MetroList
Price summary
- Price:$540,000
- Price per sq. ft.:$313.77
About this home
Welcome to 812 Massera Way! This beautiful turnkey home offers 4 bedrooms 2 bathrooms with over 1,700sqft of living space! This move in ready gem offers not only a combination of comfort and style but also a beautiful outdoor oasis featuring a built in pool, covered hot tub, and a custom built deck to lounge on. The back also has a metal fence creating a dog run with turf and shed. Pictures do not do this home justice its a must see!
Contact an agent
Home facts
- Year built:1987
- Listing ID #:226138915
- Added:1 day(s) ago
- Updated:November 18, 2026 at 04:32 PM
Rooms and interior
- Bedrooms:4
- Total bathrooms:2
- Full bathrooms:2
- Flooring:Laminate
- Kitchen Description:Built-In Electric Oven, Dishwasher, Free Standing Refrigerator, Microwave
- Living area:1,721 sq. ft.
Heating and cooling
- Cooling:Ceiling Fan(s), Central
- Heating:Central
Structure and exterior
- Roof:Composition Shingle
- Year built:1987
- Building area:1,721 sq. ft.
- Lot area:0.17 Acres
- Construction Materials:Stucco, Wood
- Foundation Description:Slab
- Levels:1 Story
Finances and disclosures
- Price:$540,000
- Price per sq. ft.:$313.77
Features and amenities
- Appliances:Dishwasher, Microwave
- Laundry features:Dryer Included, Washer Included
Parking
- Garage spaces:2
 MetroList MLS 2026. This information is being provided by MetroList MLS. All measurements and calculations of area are approximate. Information provided by Seller/Other sources, not verified by Broker. All interested persons should independently verify accuracy of information. Provided properties may or may not be listed by the office/agent presenting the information. Data Updated: November 18, 2026. Information being provided is for consumers' personal, non-commercial use and may not be used for any purpose other than to identify prospective properties consumers may be interested in purchasing. Information deemed reliable but not guaranteed. Any offer of compensation is made only to Participants of MLS where the subject listing is filed and in accordance with such MLS's regulations or rules. MFMLS Member Broker: Mike Southwick
New listings near 812 Massera Way
- Coming Soon
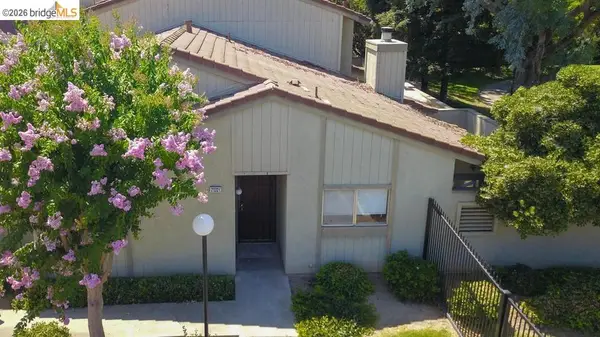 $279,000Coming Soon3 beds 2 baths1,251 sq. ft.
2132 Mount Vernon Drive #E, Modesto, CA 95350
MLS# 41153018Listed by: REAL ESTATE EBROKER, INC. - New
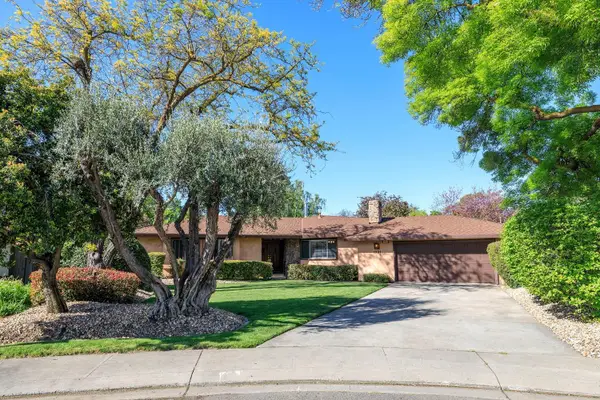 $529,900Active4 beds 2 baths1,731 sq. ft.
1221 Mist Flower Court, Modesto, CA 95355
MLS# 226138860Listed by: 12 DOORS REAL ESTATE - New
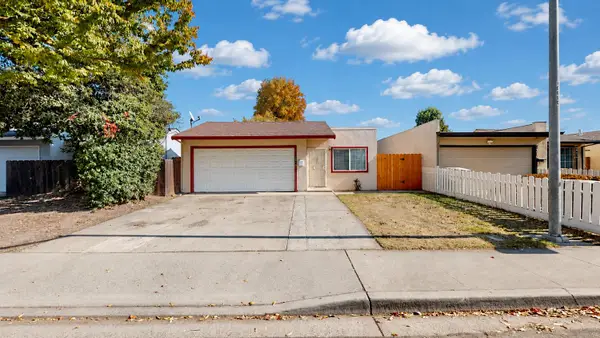 $325,000Active2 beds 1 baths996 sq. ft.
2740 Park Place, Modesto, CA 95350
MLS# 226138975Listed by: HOMESMART PV & ASSOCIATES - New
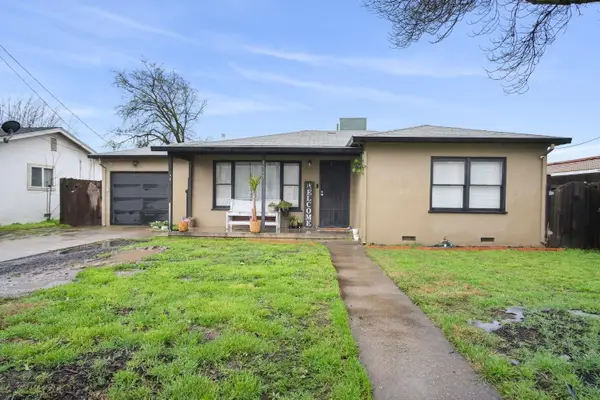 $355,000Active2 beds 1 baths882 sq. ft.
1545 Sunrise Avenue, Modesto, CA 95350
MLS# 226138912Listed by: J.PETER REALTORS - Open Sat, 10am to 1pmNew
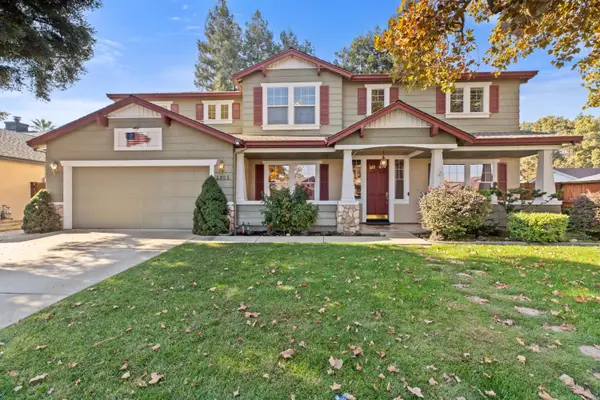 $675,000Active4 beds 3 baths3,006 sq. ft.
4005 Masterpiece Drive, Modesto, CA 95357
MLS# 226136802Listed by: HOMESMART PV & ASSOCIATES - New
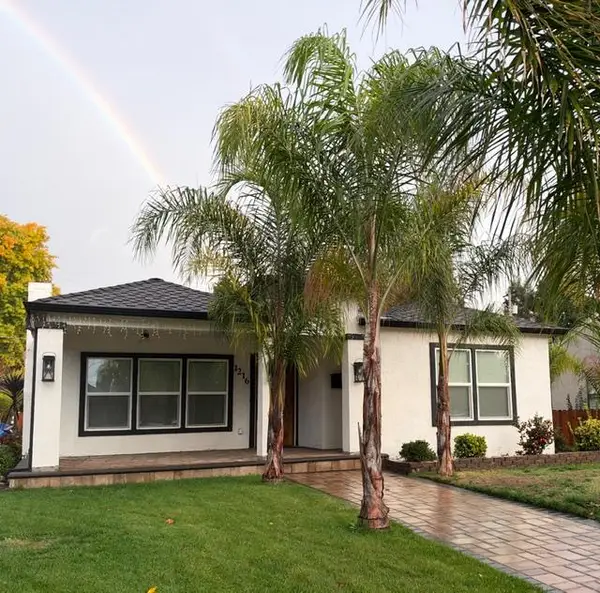 $515,000Active3 beds 2 baths1,396 sq. ft.
1216 Enslen, Modesto, CA 95350
MLS# 226138611Listed by: WEST COAST MARKETING GROUP - New
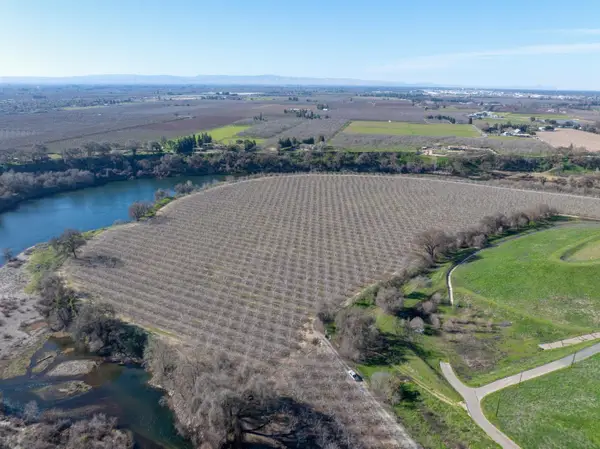 $2,595,000Active97.58 Acres
875 Geer Road, Modesto, CA 95357
MLS# 226138919Listed by: ATLANTIC REALTY - New
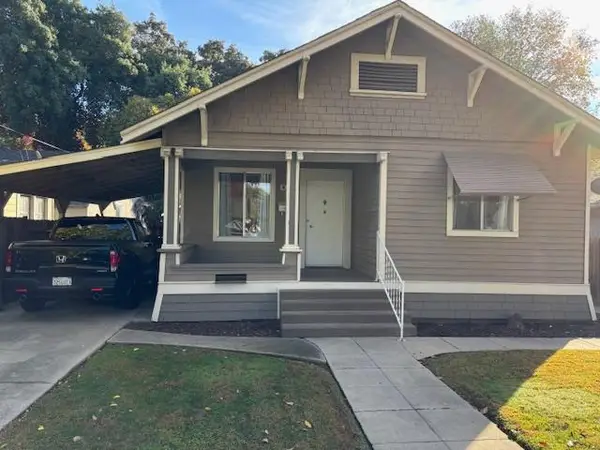 $575,000Active-- beds -- baths1,955 sq. ft.
314 Virginia Avenue, Modesto, CA 95354
MLS# 226138564Listed by: RE/MAX EXECUTIVE - New
 $689,000Active5 beds 3 baths2,503 sq. ft.
2220 Ellison, Modesto, CA 95355
MLS# 226138509Listed by: REAL ESTATE EBROKER INC.


Protect your home and budget from life's surprises with an Assurant Home Warranty, backed by a partner that supports you through every step of homeownership. Explore Plans.
©2026 Century 21 Real Estate LLC. All rights reserved. CENTURY 21®, the CENTURY 21 Logo and C21® are service marks owned by Century 21 Real Estate LLC. Century 21 Real Estate LLC fully supports the principles of the Fair Housing Act and the Equal Opportunity Act. Each office is independently owned and operated. Listing information is deemed reliable but not guaranteed accurate.