
836 Winery Way, Modesto, CA 95356
Local realty services provided by:CENTURY 21 Select Real Estate, Inc.
836 Winery Way,Modesto, CA 95356
$429,900
- 3 Beds
- 3 Baths
- 1,486 sq. ft.
- Single family
- Pending
Listed by:
Office: century 21 select real estate
MLS#:226093219
Source:MFMLS
Price summary
- Price:$429,900
- Price per sq. ft.:$289.3
About this home
Beautiful updated move in ready home that shows like a model. Nice open kitchen with newer granite counter tops, stainless steel appliances, newer cabinets and tile floor. Nice size master bedroom with a walk in closet and beautiful remodeled bathroom with marble counter top and upgraded Carrara tile shower stall. Newer wood laminate flooring throughout the home with tile in the kitchen and baths. All newer windows and a whole house fan. Great location close to shopping and HWY 99. Low maintenance yards with an additional cement slab recently poured upfront. Check it out before it's gone!
Contact an agent
Home facts
- Year built:1986
- Listing ID #:226093219
- Added:51 day(s) ago
- Updated:September 14, 2026 at 07:37 AM
Rooms and interior
- Bedrooms:3
- Total bathrooms:3
- Full bathrooms:2
- Flooring:Laminate, Tile Floor
- Kitchen Description:Dishwasher, Disposal, Free Standing Electric Oven
- Living area:1,486 sq. ft.
Heating and cooling
- Cooling:Ceiling Fan(s), Central
- Heating:Central
Structure and exterior
- Roof:Tile
- Year built:1986
- Building area:1,486 sq. ft.
- Lot area:0.1 Acres
- Lot Features:Low Maintenance, Street Lights
- Construction Materials:Frame, Wood
- Foundation Description:Slab
- Levels:2 Story
Utilities
- Sewer:Sewer in Street
Finances and disclosures
- Price:$429,900
- Price per sq. ft.:$289.3
Features and amenities
- Appliances:Dishwasher, Disposal, Free Standing Electric Oven
- Laundry features:Hookups Only
Parking
- Garage spaces:2
 MetroList MLS 2026. This information is being provided by MetroList MLS. All measurements and calculations of area are approximate. Information provided by Seller/Other sources, not verified by Broker. All interested persons should independently verify accuracy of information. Provided properties may or may not be listed by the office/agent presenting the information. Data Updated: September 14, 2026. Information being provided is for consumers' personal, non-commercial use and may not be used for any purpose other than to identify prospective properties consumers may be interested in purchasing. Information deemed reliable but not guaranteed. Any offer of compensation is made only to Participants of MLS where the subject listing is filed and in accordance with such MLS's regulations or rules. MFMLS Member Broker: Mike Southwick
New listings near 836 Winery Way
- Coming Soon
 $439,990Coming Soon3 beds 2 baths1,511 sq. ft.
2713 Finlandia Ave, Modesto, CA 95358
MLS# 41147677Listed by: TWIN OAKS REAL ESTATE INC. - New
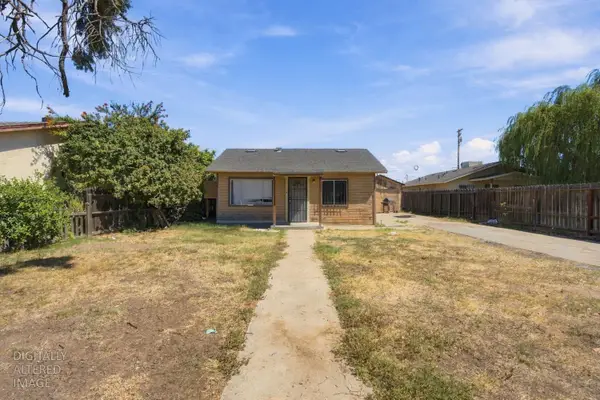 $279,000Active2 beds 1 baths768 sq. ft.
1626 Eureka Street, Modesto, CA 95358
MLS# 226114881Listed by: EXIT REALTY CONSULTANTS - New
 $549,900Active4 beds 2 baths2,128 sq. ft.
2204 Cheyenne Way, Modesto, CA 95356
MLS# 41148122Listed by: MANTRA REAL ESTATE - New
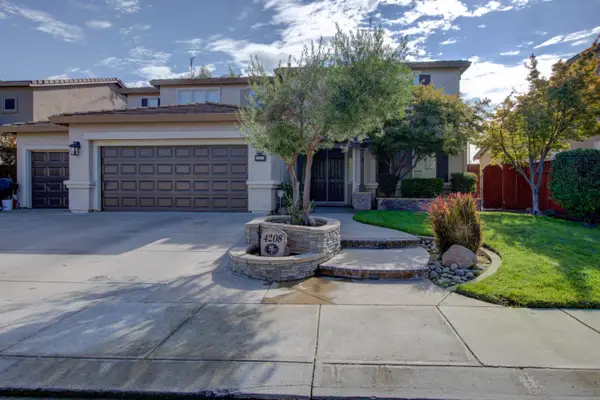 $735,000Active4 beds 3 baths3,178 sq. ft.
4208 Blake Drive, Modesto, CA 95356
MLS# 226114700Listed by: VANDE POL REALTY - New
 $84,900Active2 beds 2 baths1,248 sq. ft.
1200 S Carpenter Road #22, Modesto, CA 95351
MLS# 226115061Listed by: EXIT REALTY CONSULTANTS - New
 $442,000Active4 beds 3 baths1,531 sq. ft.
3437 Hope Ridge Court, Modesto, CA 95357
MLS# 226113869Listed by: EXIT REALTY CONSULTANTS - New
 $420,000Active3 beds 3 baths1,380 sq. ft.
3409 Hope Ridge Court, Modesto, CA 95357
MLS# 226114003Listed by: EXIT REALTY CONSULTANTS - New
 $420,000Active3 beds 3 baths1,380 sq. ft.
3317 Hope Ridge Court, Modesto, CA 95357
MLS# 226114006Listed by: EXIT REALTY CONSULTANTS - New
 $442,000Active4 beds 3 baths1,531 sq. ft.
3413 Hope Ridge Court, Modesto, CA 95357
MLS# 226114037Listed by: EXIT REALTY CONSULTANTS - New
 $442,000Active4 beds 3 baths1,531 sq. ft.
3321 Hope Ridge Court, Modesto, CA 95357
MLS# 226114039Listed by: EXIT REALTY CONSULTANTS


Protect your home and budget from life's surprises with an Assurant Home Warranty, backed by a partner that supports you through every step of homeownership. Explore Plans.
©2026 Century 21 Real Estate LLC. All rights reserved. CENTURY 21®, the CENTURY 21 Logo and C21® are service marks owned by Century 21 Real Estate LLC. Century 21 Real Estate LLC fully supports the principles of the Fair Housing Act and the Equal Opportunity Act. Each office is independently owned and operated. Listing information is deemed reliable but not guaranteed accurate.