8464 Peek Circle, Mokelumne Hill, CA 95245
Local realty services provided by:CENTURY 21 Sierra Properties
8464 Peek Circle,Mokelumne Hill, CA 95245
$280,000
- 2 Beds
- 1 Baths
- 890 sq. ft.
- Single family
- Active
Listed by: tracy tonnesen
Office: jackson realty, inc.
MLS#:226127482
Source:MetroList
Price summary
- Price:$280,000
- Price per sq. ft.:$314.61
About this home
Do Step right up to this charming bright & Sunny Vintage Home with plenty of windows located in the Historic District of Mokelumne Hill just off of Main St. The Kitchen has been painted with warm farm house colors with a Center island. There are beautiful cherry-colored laminate floors throughout. A ducted Mini-Split Heat/Air system was installed in the last few years. The Washer & Dryer are in the enclosed room next to the kitchen. From the Porch you will have views of the front yard and be able to hear, the birds in the fruit trees. The home is less than a block from Main Street, with Restaurants, Cool Shops, a Wine-Tasting Room and a Bar. You will LOVE the location. The Historic District is a favorite for strolling & taking Country-Side walks along main street. Do not disturb tenants. Must have an appointment.
Contact an agent
Home facts
- Year built:1955
- Listing ID #:226127482
- Added:10 day(s) ago
- Updated:October 24, 2026 at 03:29 PM
Rooms and interior
- Bedrooms:2
- Total bathrooms:1
- Full bathrooms:1
- Flooring:Laminate
- Basement Description:Partial
- Living area:890 sq. ft.
Heating and cooling
- Cooling:Ceiling Fan(s)
- Heating:Central
Structure and exterior
- Roof:Composition Shingle
- Year built:1955
- Building area:890 sq. ft.
- Lot area:0.38 Acres
- Construction Materials:Wood
- Levels:1 Story
Utilities
- Sewer:Public Sewer
Finances and disclosures
- Price:$280,000
- Price per sq. ft.:$314.61
Features and amenities
- Laundry features:Inside Laundry Area, Inside Laundry Room
Parking
- Carport spaces:1
 MetroList MLS 2026. This information is being provided by MetroList MLS. All measurements and calculations of area are approximate. Information provided by Seller/Other sources, not verified by Broker. All interested persons should independently verify accuracy of information. Provided properties may or may not be listed by the office/agent presenting the information. Data Updated: October 24, 2026. Information being provided is for consumers' personal, non-commercial use and may not be used for any purpose other than to identify prospective properties consumers may be interested in purchasing. Information deemed reliable but not guaranteed. Any offer of compensation is made only to Participants of MLS where the subject listing is filed and in accordance with such MLS's regulations or rules. MFMLS Member Broker: Jesse Gibbs
New listings near 8464 Peek Circle
- New
 $250,000Active3 beds 2 baths1,056 sq. ft.
1121 Royal Road, Mokelumne Hill, CA 95245
MLS# 226130922Listed by: CHAPMAN REAL ESTATE GROUP - New
 $459,000Active3 beds 2 baths1,456 sq. ft.
400 Old Prospector Trail, Mokelumne Hill, CA 95245
MLS# 226126793Listed by: PURSUIT PROPERTIES, INC. - New
 $60,000Active0.65 Acres
8516 Garden Lane, Mokelumne Hill, CA 95245
MLS# 226128676Listed by: JACKSON REALTY, INC. - New
 $405,000Active18.55 Acres
8506 Hoerchner Place, Mokelumne Hill, CA 95245
MLS# 226128515Listed by: JACKSON REALTY, INC. - New
 $269,000Active-- beds 1 baths550 sq. ft.
8458 Peek Circle, Mokelumne Hill, CA 95245
MLS# 226127187Listed by: JACKSON REALTY, INC. - New
 $315,000Active2 beds 1 baths1,294 sq. ft.
8460 Peek Circle, Mokelumne Hill, CA 95245
MLS# 226127556Listed by: JACKSON REALTY, INC. 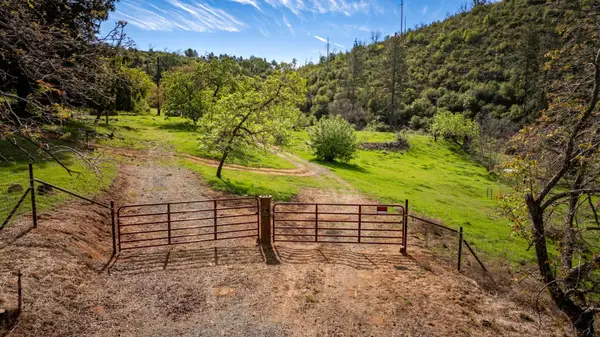
 $1,525,000Active230 Acres
12420 Highway 26, Mokelumne Hill, CA 95245
MLS# 226123770Listed by: CENTURY 21 TRI-DAM REALTY $349,950Active3 beds 2 baths1,642 sq. ft.
19010 Potteroffs Road, Mokelumne Hill, CA 95245
MLS# 226124163Listed by: PMZ REAL ESTATE $675,000Active3 beds 3 baths2,300 sq. ft.
19526 Shawnee Trail, Mokelumne Hill, CA 95245
MLS# 226121749Listed by: EXP REALTY OF CALIFORNIA, INC.


Protect your home and budget from life's surprises with an Assurant Home Warranty, backed by a partner that supports you through every step of homeownership. Explore Plans.
©2026 Century 21 Real Estate LLC. All rights reserved. CENTURY 21®, the CENTURY 21 Logo and C21® are service marks owned by Century 21 Real Estate LLC. Century 21 Real Estate LLC fully supports the principles of the Fair Housing Act and the Equal Opportunity Act. Each office is independently owned and operated. Listing information is deemed reliable but not guaranteed accurate.