442 Crestview Place, Monrovia, CA 91016
Local realty services provided by:CENTURY 21 Affiliated
442 Crestview Place,Monrovia, CA 91016
$1,425,000
- 3 Beds
- 3 Baths
- 2,398 sq. ft.
- Single family
- Active
Listed by: heidi bloks
Office: berkshire hathaway home services golden properties
MLS#:P1-29136
Source:San Diego MLS via CRMLS
Price summary
- Price:$1,425,000
- Price per sq. ft.:$594.25
About this home
Welcome to the foothills of Monrovia. This single-story home has an open floorplan, 2,398, sq. ft. of living space and sits on a flat 10,880 sq. ft. lot. It features three bedrooms, 2.75 bathrooms, a living room with fireplace, formal dining area, and a large primary suite with a large private bathroom, a walk-in closet, cathedral ceilings and French doors. The remodeled kitchen boasts stainless steel appliances, granite counter tops, two sinks, a walk-in pantry and opens to the family room: the heart of the home. Here you will find a casual dining area, an additional fireplace, a gaming/work area, and direct access to the covered outdoor patio.The spacious private backyard includes fruit trees, plumerias, a vegetable and herb garden, a built-in BBQ area, mountain views, and room for additional outdoor living. A private rear access road provides RV or boat parking and may allow for ADU construction with separate access. More features include solar panels, a new garage door, updated dual zone HVAC, updated water heater, and upgraded electrical. This home has it all and is ready for you to make it your own!...
Contact an agent
Home facts
- Year built:1953
- Listing ID #:P1-29136
- Added:18 day(s) ago
- Updated:October 25, 2026 at 04:37 AM
Rooms and interior
- Bedrooms:3
- Total bathrooms:3
- Full bathrooms:3
- Flooring:Linoleum/Vinyl, Tile, Wood
- Kitchen Description:Barbecue, Dishwasher, Double Oven, Gas Range, Refrigerator
- Living area:2,398 sq. ft.
Heating and cooling
- Cooling:Central Forced Air
- Heating:Forced Air Unit
Structure and exterior
- Roof:Shingle
- Year built:1953
- Building area:2,398 sq. ft.
- Architectural Style:Traditional
- Construction Materials:Stucco, Wood
- Exterior Features:Concrete, Covered
- Levels:1 Story
Utilities
- Water:Public
- Sewer:Public Sewer
Finances and disclosures
- Price:$1,425,000
- Price per sq. ft.:$594.25
Features and amenities
- Appliances:Barbecue, Dishwasher, Double Oven, Dryer, Gas Range, Refrigerator, Solar Panels, Washer
- Laundry features:Dryer, Washer
Parking
- Total parking spaces:2
- Parking description:Garage
- Garage spaces:2
 This information is deemed reliable but not guaranteed. You should rely on this information only to decide whether or not to further investigate a particular property. BEFORE MAKING ANY OTHER DECISION, YOU SHOULD PERSONALLY INVESTIGATE THE FACTS (e.g. square footage and lot size) with the assistance of an appropriate professional. You may use this information only to identify properties you may be interested in investigating further. All uses except for personal, non-commercial use in accordance with the foregoing purpose are prohibited. Redistribution or copying of this information, any photographs or video tours is strictly prohibited. This information is derived from the Internet Data Exchange (IDX) service provided by San Diego MLS®. Displayed property listings may be held by a brokerage firm other than the broker and/or agent responsible for this display. The information and any photographs and video tours and the compilation from which they are derived is protected by copyright. Compilation © 2020 San Diego MLS®, Inc. SANDICOR Member Broker: Nikki Coppa
New listings near 442 Crestview Place
- Coming SoonOpen Sun, 12 to 2pm

 $169,000Coming Soon3 beds 2 baths
1035 E Huntiington Dr #67, Monrovia, CA 91016
MLS# AR26229239Listed by: CENTURY 21 VILLAGE REALTY - Coming Soon
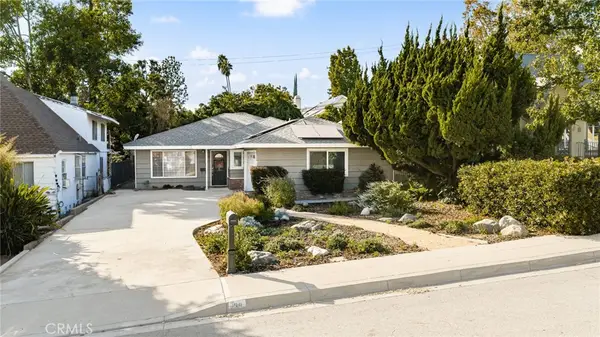 $1,088,800Coming Soon3 beds 2 baths1,472 sq. ft.
139 N Lincoln Place, Monrovia, CA 91016
MLS# CV26225235Listed by: EXP REALTY OF GREATER LOS ANGELES - Coming Soon
 $998,000Coming Soon3 beds 2 baths1,216 sq. ft.
155 N Encinitas Avenue, Monrovia, CA 91016
MLS# P1-29338Listed by: BERKSHIRE HATHAWAY HOME SERVICES GOLDEN PROPERTIES - New
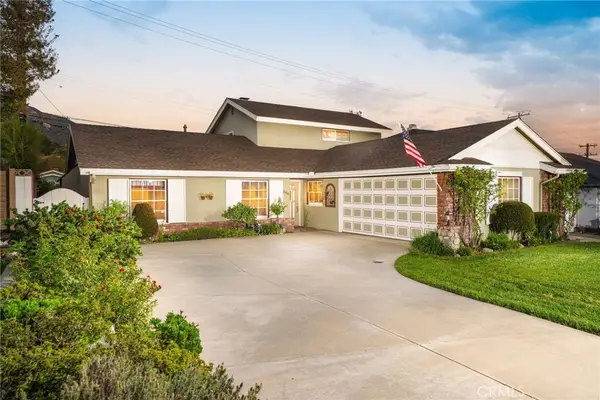 $1,448,000Active5 beds 3 baths1,929 sq. ft.
346 N Mountain Avenue, Monrovia, CA 91016
MLS# CV26226480Listed by: COMPASS - New
 $685,000Active2 beds 2 baths1,081 sq. ft.
132 W Lemon Avenue #A, Monrovia, CA 91016
MLS# WS26228715Listed by: HOWARD REALTY PARTNERS, INC - Open Sun, 2:30 to 5pmNew
 $889,000Active3 beds 3 baths1,533 sq. ft.
2626 Doray Circle, Monrovia, CA 91016
MLS# CV26220358Listed by: RE/MAX MASTERS REALTY - New
 $985,000Active3 beds 2 baths1,473 sq. ft.
332 Maydee, Monrovia, CA 91016
MLS# WS26222974Listed by: KENNY YU, BROKER - New
 $120,000Active1 beds 1 baths900 sq. ft.
2548 Peck Road #11, Monrovia, CA 91016
MLS# IV26226532Listed by: REAL BROKERAGE TECHNOLOGIES - New
 $1,040,000Active5 beds 3 baths2,601 sq. ft.
806 Alta, Monrovia, CA 91016
MLS# SB26226067Listed by: SOUTH BAY HOMES - New
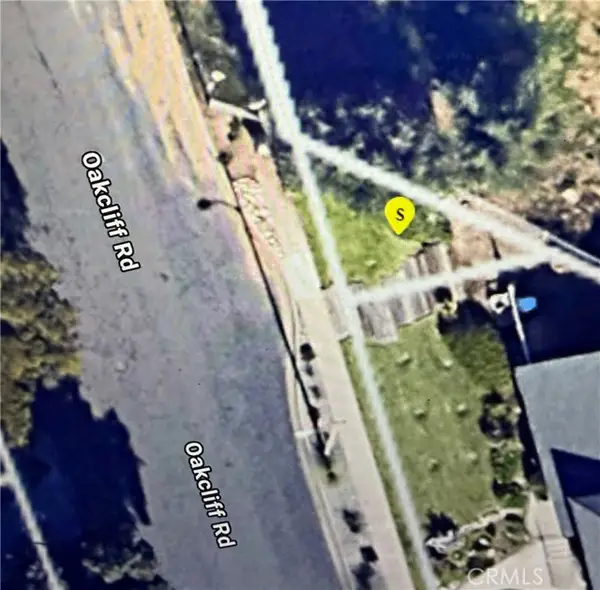 $5,000Active0.01 Acres
0 OAKCLIFF RD, Monrovia, CA 91016
MLS# SR26224734Listed by: LUXURY COLLECTIVE


Protect your home and budget from life's surprises with an Assurant Home Warranty, backed by a partner that supports you through every step of homeownership. Explore Plans.
©2026 Century 21 Real Estate LLC. All rights reserved. CENTURY 21®, the CENTURY 21 Logo and C21® are service marks owned by Century 21 Real Estate LLC. Century 21 Real Estate LLC fully supports the principles of the Fair Housing Act and the Equal Opportunity Act. Each office is independently owned and operated. Listing information is deemed reliable but not guaranteed accurate.