
12927 Sunrise Ln, Montague, CA 96094
Local realty services provided by:CENTURY 21 Advantage
12927 Sunrise Ln,Montague, CA 96094
$250,000
- 1 Beds
- 1 Baths
- 684 sq. ft.
- Single family
- Active
Office: exp realty of california
MLS#:20261249
Source:CA_SCAR
Price summary
- Price:$250,000
- Price per sq. ft.:$365.5
About this home
Beautiful Home with Spectacular Mt. Shasta views and total country privacy! Nestled on 4.4 private acres, this stunning custom-built 1-bed, 1-bath home is the perfect rural escape. Enjoy grand vaulted ceilings, exquisite custom cabinets, and an energy-efficient passive solar design. Built for comfort and self-sufficiency, the property features 3 heat sources, a strong 7.8 GPM well, a functional barn, and two older mobiles dedicated entirely to extra storage.
Contact an agent
Home facts
- Subdivision & Development:Shasta Vista HOA
- Listing ID #:20261249
- Added:1 day(s) ago
- Updated:October 20, 2026 at 03:09 PM
Rooms and interior
- Bedrooms:1
- Total bathrooms:1
- Flooring:Tile
- Kitchen Description:Dishwasher, Electric Range
- Living area:684 sq. ft.
Heating and cooling
- Cooling:Ductless
- Heating:Ductless, Electric, Wood Stove
Structure and exterior
- Roof:Metal
- Building area:684 sq. ft.
- Lot area:4.4 Acres
- Lot Features:Gentle Sloping
- Architectural Style:Colonial
- Construction Materials:Cement Siding
- Exterior Features:Dirt Driveway
- Foundation Description:Slab
- Levels:1 Story
Utilities
- Water:Well
- Sewer:Septic Available
Finances and disclosures
- Price:$250,000
- Price per sq. ft.:$365.5
Features and amenities
- Appliances:Dishwasher, Dryer, ElectricRange, Washer
- Laundry features:Dryer, Laundry In Utility Room, Washer
- Amenities:Custom Cabinets, Vaulted Ceilings, int_fea_BuiltInFeatures
Parking
- Parking description:Dirt Driveway
New listings near 12927 Sunrise Ln
- New
 $29,000Active19.4 Acres
Parcel 2 5th Ave E, Montague, CA 96064
MLS# 20261235Listed by: AWM REALTY - New
 $39,000Active19.41 Acres
Parcel 3 5th Ave E, Montague, CA 96064
MLS# 20261237Listed by: AWM REALTY - New
 $109,000Active81.26 Acres
000 5th Ave E, Montague, CA 96064
MLS# 20261238Listed by: AWM REALTY - New
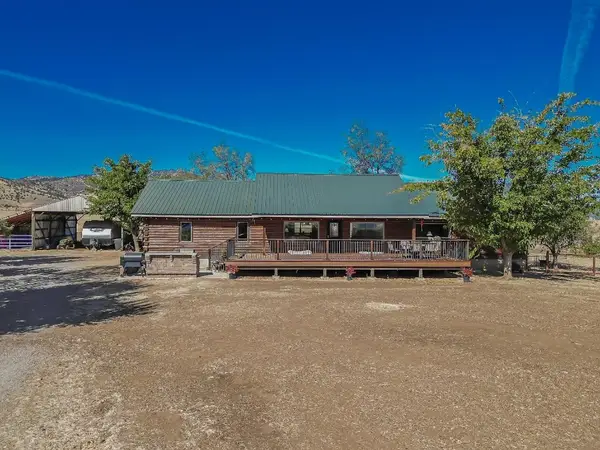 $517,500Active3 beds 2 baths1,533 sq. ft.
4509 Kuck Road, Montague, CA 96064
MLS# 20261230Listed by: COLDWELL BANKER-MTN GATE PROPERTIES - New
 $130,000Active2 beds 2 baths786 sq. ft.
7406 Willit Way, Montague, CA 96064
MLS# 20261225Listed by: SUNSHINE REALTY  $199,000Active2.3 Acres
0 Nemeth Dr., Montague, CA 96064
MLS# SN26211838Listed by: SUNSHINE REALTY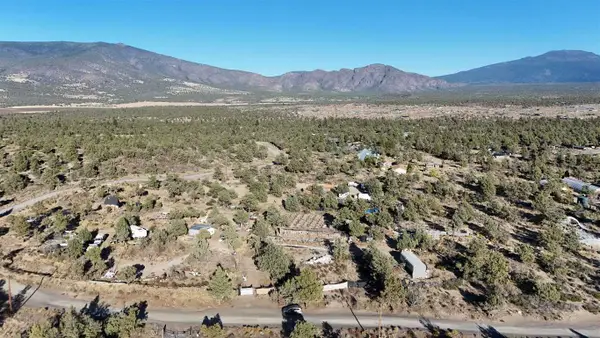 $199,000Active2.5 Acres
Lot 2 Nemeth Dr., Montague, CA 96064
MLS# 20261185Listed by: SUNSHINE REALTY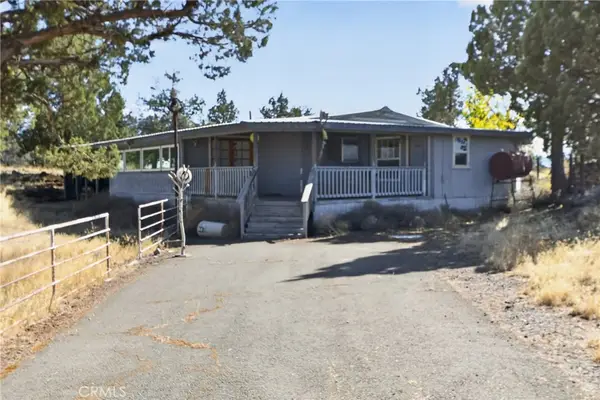 $399,000Active4 beds 6 baths2,332 sq. ft.
8308 Reynolds Way, Montague, CA 96064
MLS# SN26211803Listed by: SUNSHINE REALTY $22,000Pending2.3 Acres
Lot 19 Lot 19 Jennie Rd, Montague, CA 96064
MLS# 20261174Listed by: SUNSHINE REALTY $175,000Active1 beds 1 baths720 sq. ft.
17147 Janice, Montague, CA 96064
MLS# 20261163Listed by: EXCEL REALTY INC


Protect your home and budget from life's surprises with an Assurant Home Warranty, backed by a partner that supports you through every step of homeownership. Explore Plans.
©2026 Century 21 Real Estate LLC. All rights reserved. CENTURY 21®, the CENTURY 21 Logo and C21® are service marks owned by Century 21 Real Estate LLC. Century 21 Real Estate LLC fully supports the principles of the Fair Housing Act and the Equal Opportunity Act. Each office is independently owned and operated. Listing information is deemed reliable but not guaranteed accurate.