
20333 Ager-Beswick Rd, Montague, CA 96064
Local realty services provided by:CENTURY 21 Advantage
20333 Ager-Beswick Rd,Montague, CA 96064
$434,000
- 4 Beds
- 3 Baths
- 2,910 sq. ft.
- Single family
- Active
Listed by: scott lassen
Office: jefferson state realty
MLS#:20261025
Source:CA_SCAR
Price summary
- Price:$434,000
- Price per sq. ft.:$149.14
About this home
KLAMATH RIVERFRONT •1.40 ACRES • PARTIALLY FURNISHED 2nd HOME/RETREAT! Experience riverfront living in this one-of-a-kind Copco home overlooking the Klamath River and surrounding valley, now welcoming salmon again for the first time in more than a century. Fresh exterior paint and exceptional craftsmanship make this property stand out. Built by a local custom home builder in 2007, the home features soaring vaulted ceilings, tongue-and-groove pine, exposed beams, a grand stone fireplace, knotty pine cabinetry and doors, beautiful bay windows, and a warm lodge-inspired design. The spacious floor plan offers 4 bedrooms, including a main-level primary suite for convenient country living. Upstairs you’ll find dramatic vaulted ceilings, 2 bedrooms, a full bath, and a second living area ideal for guests or family. Enjoy rafting, kayaking, fishing, and endless outdoor recreation on the Klamath River. Community center, kitchen and clubhouse amenities are available to residents. Just 30 minutes to Yreka—bring the kayak and fishing pole and make this Northern California river retreat yours With 1.40 acres, there is room to relax, entertain, and soak in the sights and sounds of river!!!...
Contact an agent
Home facts
- Year built:2007
- Subdivision & Development:Copco Lake
- Listing ID #:20261025
- Added:14 day(s) ago
- Updated:August 28, 2026 at 04:44 AM
Rooms and interior
- Bedrooms:4
- Total bathrooms:3
- Full bathrooms:2
- Half bathrooms:1
- Flooring:Carpet, Vinyl Plank
- Bathrooms Description:Tile Counters, Tile Floors, Tub/Shower Enclosure
- Kitchen Description:Custom Cabinets, Dishwasher, Garbage Disposal, Microwave, Range-Propane, Refrigerator
- Basement Description:Perimeter
- Living area:2,910 sq. ft.
Heating and cooling
- Cooling:Central Air
- Heating:Forced Air Propane, Wood Stove
Structure and exterior
- Roof:Composition
- Year built:2007
- Building area:2,910 sq. ft.
- Lot area:1.4 Acres
- Architectural Style:Country, Craftsman Style
- Construction Materials:Cement Board
- Exterior Features:Deck, Garden Area, Lawn, Pasture Area, Patio, RV Parking, Shed, Trees
- Foundation Description:Perimeter
Utilities
- Water:Community
- Sewer:Has Septic
Finances and disclosures
- Price:$434,000
- Price per sq. ft.:$149.14
Features and amenities
- Laundry features:Dryer-Propane, Washer
- Amenities:Cell Service, Deck, Electricity, Garden Area, High Speed Internet, Lawn, Pasture Area, Patio, Propane, RV Parking, Satelite, Shed, Trees
Parking
- Parking description:Dirt Driveway, Garage Attached, Gravel Driveway
New listings near 20333 Ager-Beswick Rd
- New
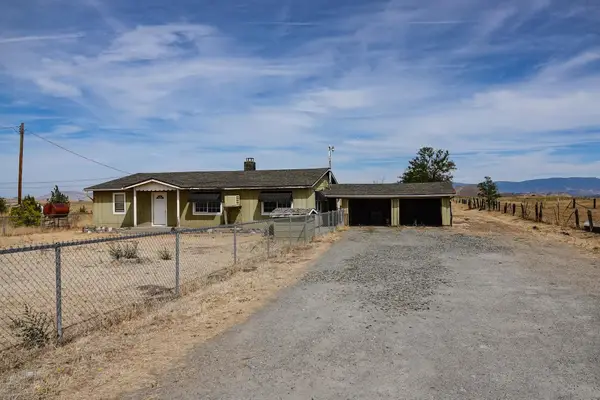 $225,000Active3 beds 1 baths1,728 sq. ft.
1038 S Phillipe, Montague, CA 96064
MLS# 20261076Listed by: CALIFORNIA OUTDOOR PROPERTIES - New
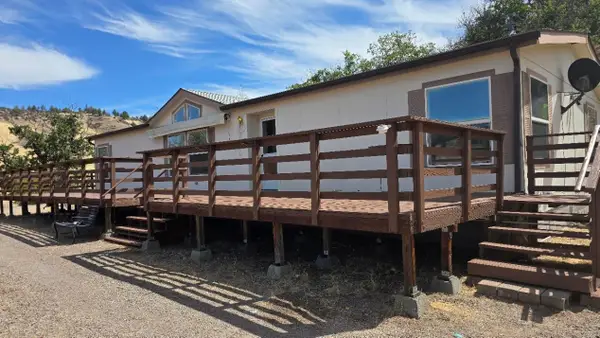 $325,000Active3 beds 2 baths1,680 sq. ft.
14321 Tarpon, Montague, CA 96064
MLS# 20261066Listed by: EXCEL REALTY INC - New
 $74,500Active2 beds 2 baths480 sq. ft.
11908 Quartz Ave, Montague, CA 96064
MLS# 20261067Listed by: SISKIYOU REALTY GROUP - New
 $475,000Active3 beds 2 baths1,424 sq. ft.
521 Holcomb, Montague, CA 96064
MLS# 20261063Listed by: ALPINE REALTY, INC - New
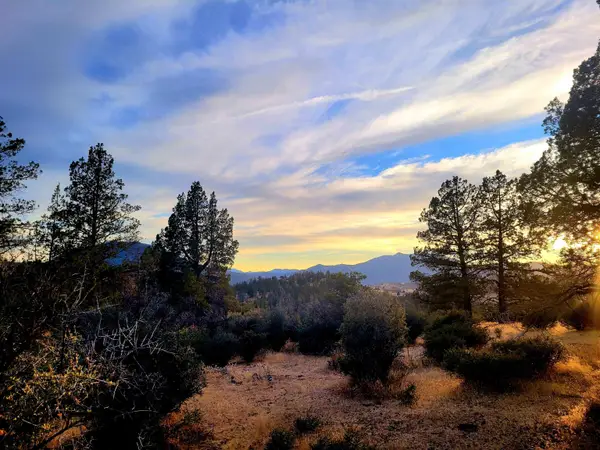 $25,000Active2.5 Acres
Unit 4 Lot 198 Trout Court, Montague, CA 96064
MLS# 20261056Listed by: SISKIYOU REALTY GROUP - New
 $157,500Active3 beds 2 baths1,856 sq. ft.
1939 Lichens Rd, Montague, CA 96064
MLS# 20261041Listed by: MINTON HOMETOWN PROPERTIES  $209,000Pending4 beds 2 baths1,458 sq. ft.
292 Orr Street, Montague, CA 96064
MLS# OC26176689Listed by: WILLIAM JOHNSON, BROKER $249,500Active3 beds 1 baths1,008 sq. ft.
161 S 13th, Montague, CA 96064
MLS# 26-3699Listed by: HERITAGE PROPERTIES $245,000Active4 beds 1 baths1,200 sq. ft.
460 E Webb, Montague, CA 96064
MLS# 20260980Listed by: GRENVIK GROUP


Protect your home and budget from life's surprises with an Assurant Home Warranty, backed by a partner that supports you through every step of homeownership. Explore Plans.
©2026 Century 21 Real Estate LLC. All rights reserved. CENTURY 21®, the CENTURY 21 Logo and C21® are service marks owned by Century 21 Real Estate LLC. Century 21 Real Estate LLC fully supports the principles of the Fair Housing Act and the Equal Opportunity Act. Each office is independently owned and operated. Listing information is deemed reliable but not guaranteed accurate.