
6915 Frontier Drive, Montague, CA 96064
Local realty services provided by:CENTURY 21 Epic
6915 Frontier Drive,Montague, CA 96064
$374,900
- 2 Beds
- 2 Baths
- 1,567 sq. ft.
- Single family
- Active
Listed by: dana peterson
Office: shasta sotheby's international realty
MLS#:26-5103
Source:CA_SAR
Price summary
- Price:$374,900
- Price per sq. ft.:$239.25
About this home
Escape to your private ranch on a spacious 20 acre parcel. This custom built home offers 2 bedrooms and 2 bathrooms, designed for comfortable living with room to expand your lifestyle.
The property includes a barn with a full loft, equipped with power & water, plus attached covered parking for convenience. Chicken coops with fenced areas and ample space make it ideal for raising animals or pursuing a rural homestead lifestyle.
From the wrap around deck, take in breathtaking views of Mt. Shasta by day and under the stars at night-an ever changing backdrop that defines the peace and beauty of this setting.
This is a rare opportunity for private ranch living with functional outbuildings, animal ready infrastructure, and one of the region's most iconic mountain vistas.
Contact an agent
Home facts
- Year built:2007
- Subdivision & Development:N/A
- Listing ID #:26-5103
- Added:1 day(s) ago
- Updated:September 18, 2026 at 02:22 PM
Rooms and interior
- Bedrooms:2
- Total bathrooms:2
- Full bathrooms:2
- Flooring:Wood
- Dining Description:Dining Area
- Bathrooms Description:Double Vanity
- Kitchen Description:Dishwasher
- Bedroom Description:Master Bedroom Suite, Split Bedroom Plan
- Living area:1,567 sq. ft.
Heating and cooling
- Cooling:Central
- Heating:Forced Air, Heating
Structure and exterior
- Roof:Metal
- Year built:2007
- Building area:1,567 sq. ft.
- Lot area:20 Acres
- Lot Features:Level, Private
- Architectural Style:Ranch, Traditional
- Levels:2 Story
Utilities
- Water:Single User Well, Well
- Sewer:Septic
Finances and disclosures
- Price:$374,900
- Price per sq. ft.:$239.25
Features and amenities
- Laundry features:Laundry Room
- Amenities:Double Pane Windows
New listings near 6915 Frontier Drive
- New
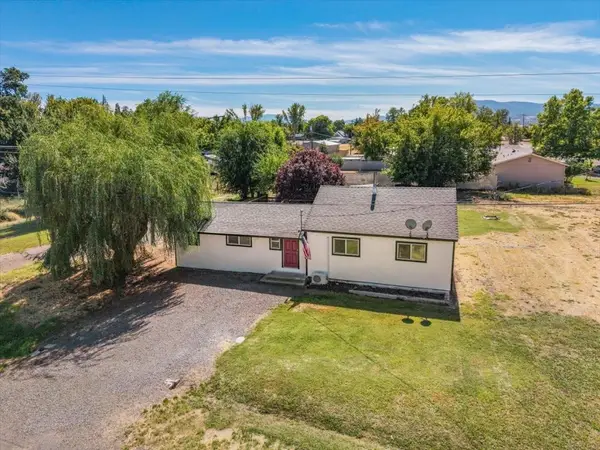 $235,000Active2 beds 1 baths1,272 sq. ft.
451 W Spiers St W, Montague, CA 96064
MLS# 20261142Listed by: SISKIYOU REALTY GROUP - New
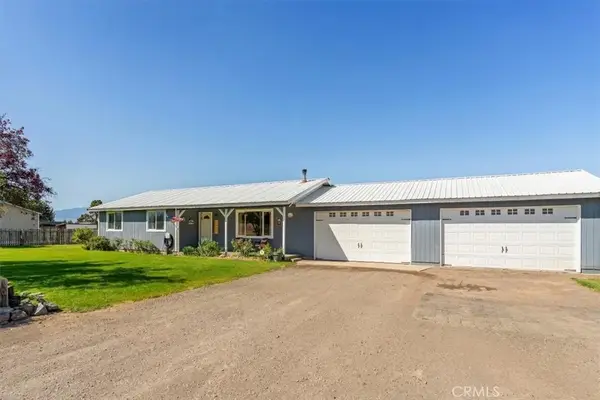 $385,000Active3 beds 2 baths1,296 sq. ft.
10908 Blackfoot Rd, Montague, CA 96064
MLS# SN26202910Listed by: MT. SHASTA REALTY INC. - New
 $199,900Active1 beds 1 baths940 sq. ft.
10830 Hart Rd, Montague, CA 96064
MLS# 20261122Listed by: WEST COAST REAL ESTATE & APPRAISALS - New
 $285,000Active3 beds 2 baths1,839 sq. ft.
27700 Copco Road, Montague, CA 96064
MLS# 20261119Listed by: JOHN L SCOTT SISKIYOU - New
 $155,555Active40 Acres
Lot 2 Bunny Lane, Montague, CA 96064
MLS# 20261110Listed by: EXP REALTY OF CALIFORNIA, INC-CHER  $499,000Active4 beds 2 baths2,136 sq. ft.
304 Fiock Rd., Montague, CA 96064
MLS# 20261084Listed by: COLDWELL BANKER-MTN GATE PROPERTIES $165,000Active3 beds 2 baths1,696 sq. ft.
16505 Mclarty Rd, Montague, CA 96064
MLS# 20261083Listed by: MINTON HOMETOWN PROPERTIES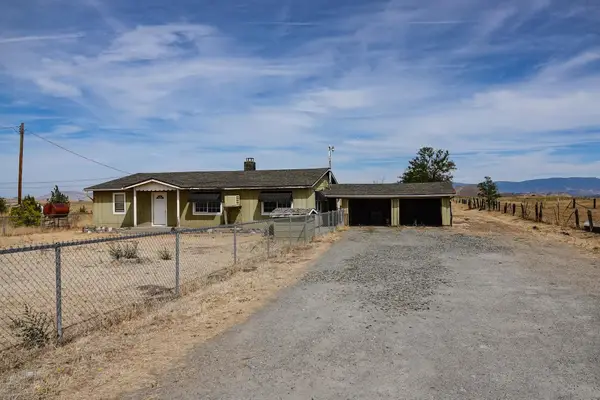 $225,000Active3 beds 1 baths1,728 sq. ft.
1038 S Phillipe S, Montague, CA 96064
MLS# 20261076Listed by: CALIFORNIA OUTDOOR PROPERTIES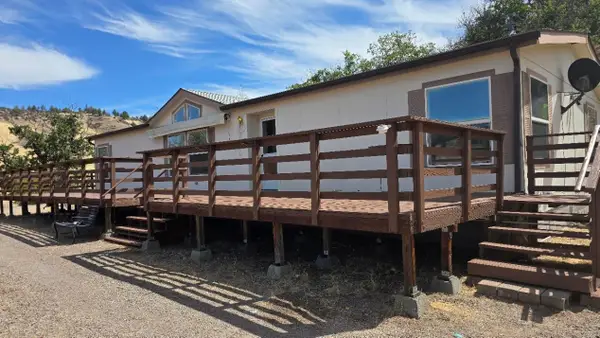 $325,000Active3 beds 2 baths1,680 sq. ft.
14321 Tarpon, Montague, CA 96064
MLS# 20261066Listed by: EXCEL REALTY INC


Protect your home and budget from life's surprises with an Assurant Home Warranty, backed by a partner that supports you through every step of homeownership. Explore Plans.
©2026 Century 21 Real Estate LLC. All rights reserved. CENTURY 21®, the CENTURY 21 Logo and C21® are service marks owned by Century 21 Real Estate LLC. Century 21 Real Estate LLC fully supports the principles of the Fair Housing Act and the Equal Opportunity Act. Each office is independently owned and operated. Listing information is deemed reliable but not guaranteed accurate.